Looking for a comfortable haven with smart-home tech by D.R. Horton in a tranquil gated setting? Positioned in the new development of Bentley Crossing, this 3-bedroom, 2-bath residence greets you with a lush, well-irrigated lawn and appealing paver driveway! Inside, its thoughtfully designed 1,504 sq ft interior seamlessly connects the living and dining areas for effortless entertaining. Quartz countertops, shaker-style cabinetry, a breakfast bar, and stainless-steel appliances elevate the bright kitchen. After a long day, retreat to your primary suite with its walk-in closet and rejuvenating ensuite. Additional bedrooms offer flexibility for guests, remote work, or hobbies. Venture outside to a covered patio primed for weekend BBQs and sunset conversations. Practical perks include a dedicated laundry nook, an attached 2-car garage, laminate flooring, a reinforced concrete slab, energy-saving features, and hurricane-resistant panels. Take advantage of community cabanas, a resort-inspired pool, and event grounds, plus quick access to schools, shopping, and FL-82. Picture your next chapter here and come experience the flow firsthand! Finishings may vary- images are representational only of the model home based in that community.
Pending
$292,999
1168 BROOKLANDS DR, FORT MYERS, FL 33905
3beds
1,504sqft
:
Get pre-qualified$2,111/mo
Single Family Residence
Built in 2025
6,098 Square Feet Lot
$-- Zestimate®
$195/sqft
$221/mo HOA
What's special
Rejuvenating ensuiteShaker-style cabinetryBreakfast barQuartz countertopsDedicated laundry nookLaminate flooringBright kitchen
- 373 days |
- 14 |
- 0 |
Zillow last checked:
Listing updated:
Listed by:
Corey Wayland 239-488-4766,
DR Horton Realty SW FL LLC
Source: SWFLMLS,MLS#: 225065170 Originating MLS: Naples
Originating MLS: NaplesFacts & features
Interior
Bedrooms & bathrooms
- Bedrooms: 3
- Bathrooms: 2
- Full bathrooms: 2
Rooms
- Room types: Guest Bath, Guest Room, 3 Bed
Primary bedroom
- Dimensions: 14 x 14
Bedroom
- Dimensions: 11 x 10
Bedroom
- Dimensions: 11 x 10
Dining room
- Dimensions: 11 x 14
Garage
- Dimensions: 18 x 20
Kitchen
- Dimensions: 17 x 10
Other
- Dimensions: 14 x 6
Living room
- Dimensions: 14 x 15
Heating
- Heat Pump
Cooling
- Central Air, Heat Pump
Appliances
- Included: Electric Cooktop, Dishwasher, Freezer, Microwave, Refrigerator/Freezer, Self Cleaning Oven
- Laundry: Washer/Dryer Hookup, Inside
Features
- Foyer, Other, Pantry, Smoke Detectors, Walk-In Closet(s), Guest Bath, Guest Room, Laundry in Residence
- Flooring: Carpet, Laminate
- Doors: Impact Resistant Doors
- Windows: Impact Resistant Windows, Shutters
- Has fireplace: No
Interior area
- Total structure area: 1,983
- Total interior livable area: 1,504 sqft
Property
Parking
- Total spaces: 2
- Parking features: Attached
- Attached garage spaces: 2
Features
- Stories: 1
- Patio & porch: Patio
- Pool features: Community
- Has view: Yes
- View description: Privacy Wall
- Waterfront features: None
Lot
- Size: 6,098 Square Feet
- Features: Regular
Details
- Additional structures: Cabana
- Parcel number: 214426L110000.1150
Construction
Type & style
- Home type: SingleFamily
- Architectural style: Florida
- Property subtype: Single Family Residence
Materials
- Block, Stucco
- Foundation: Concrete Block
- Roof: Shingle
Condition
- New construction: No
- Year built: 2025
Utilities & green energy
- Water: Central
Community & HOA
Community
- Features: Pool, Sidewalks, Street Lights, Gated
- Security: Smoke Detector(s), Gated Community
- Subdivision: BENTLEY CROSSING
HOA
- Has HOA: Yes
- Amenities included: Cabana, Pool, Sidewalk, Streetlight, Underground Utility
- HOA fee: $2,652 annually
Location
- Region: Fort Myers
Financial & listing details
- Price per square foot: $195/sqft
- Tax assessed value: $45,220
- Annual tax amount: $663
- Date on market: 7/30/2025
- Lease term: Buyer Finance/Cash,FHA,Seller Pay Closing Costs,VA
- Road surface type: Paved
Estimated market value
Not available
Estimated sales range
Not available
Not available
Price history
| Date | Event | Price |
|---|---|---|
| 5/9/2026 | Price change | $292,999+1%$195/sqft |
Source:  DR Horton Report a problem DR Horton Report a problem | ||
| 5/6/2026 | Pending sale | $289,999$193/sqft |
Source:  SWFLMLS #225065170 Report a problem SWFLMLS #225065170 Report a problem | ||
| 2/12/2026 | Price change | $289,999-1.7%$193/sqft |
Source: SWFLMLS #225065170 Report a problem | ||
| 12/31/2025 | Price change | $294,999-1.7%$196/sqft |
Source: SWFLMLS #225065170 Report a problem | ||
| 10/22/2025 | Price change | $299,999-1.6%$199/sqft |
Source: SWFLMLS #225065170 Report a problem | ||
| 7/30/2025 | Listed for sale | $304,990$203/sqft |
Source: SWFLMLS #225065170 Report a problem | ||
Public tax history
| Year | Property taxes | Tax assessment |
|---|---|---|
| 2025 | $663 +119.7% | $45,220 +119.6% |
| 2024 | $302 | $20,595 |
Find assessor info on the county website
Monthly payment
Est. payment
Payment breakdown
Explore the cost of this home by adjusting the details. Changes won't be saved.Climate risks
Neighborhood: Buckingham Park
Nearby schools
GreatSchools rating
- 2/10Tortuga Preserve Elementary SchoolGrades: PK-5Distance: 0.7 mi
- 4/10Varsity Lakes Middle SchoolGrades: 6-8Distance: 1.3 mi
- 3/10Lehigh Senior High SchoolGrades: 9-12Distance: 1.2 mi
Schools provided by the listing agent
- Elementary: SUNSHINE ELEMENTARY
- Middle: VARSITY LAKES MIDDLE SCHOOL
- High: LEHIGH SENIOR HIGH SCHOOL
Source: SWFLMLS. This data may not be complete. We recommend contacting the local school district to confirm school assignments for this home.
- $282,0003 bd2 ba1.5k sqft1162 Brooklands Dr, Fort Myers, FL 33905Sold
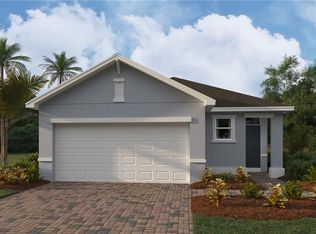
- $292,500-- bd-- ba-- sqft1174 Brooklands Dr, Fort Myers, FL 33905Sold
- $284,1793 bd2 ba1.6k sqft1156 Brooklands Dr, Fort Myers, FL 33905Sold
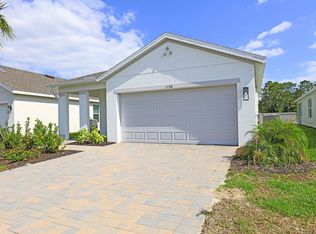
- $301,9994 bd2 ba1.6k sqft1180 Brooklands Dr, Fort Myers, FL 33905Sold
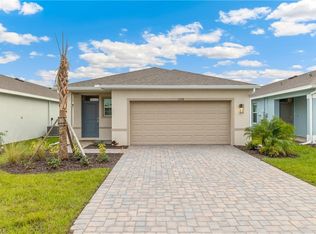
- $295,0003 bd2 ba1.6k sqft1192 Brooklands Dr, Fort Myers, FL 33905Sold
- $292,5003 bd2 ba1.6k sqft1150 Brooklands Dr, Fort Myers, FL 33905Sold
- $299,9993 bd2 ba1.6k sqft1186 Brooklands Dr, Fort Myers, FL 33905Sold
- $300,670-- bd-- ba-- sqft1175 Brooklands Dr, Fort Myers, FL 33905Sold
A local agent can set up tours, give advice and negotiate with sellers.
Similar homes
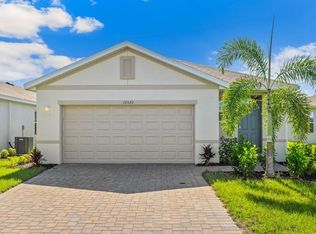
- $327,3804 bd2 ba1.6k sqft1270 BROOKLANDS DR, FORT MYERS, FL 33905New Construction
 SWFLMLS
 - $329,9003 bd2 ba1.3k sqft4102 13th St SW, Lehigh Acres, FL 33976New Construction
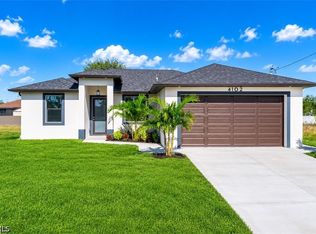
 MLS ID #2026033473, Jay Lluberes, Hashtag Real Estate LLC. Florida Gulf Coast MLS
 - $279,7983 bd2 ba1.4k sqft3406 30th ST W, LEHIGH ACRES, FL 33976New Construction
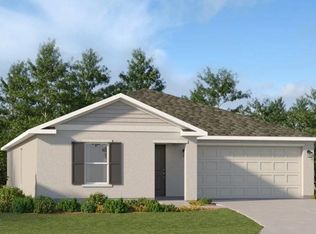 MLS ID #226027057, Dave Meyers, Lennar Realty Inc. SWFLMLS
 - $247,5003 bd3 ba1.3k sqft14195 Oviedo Pl, Fort Myers, FL 33905For Sale
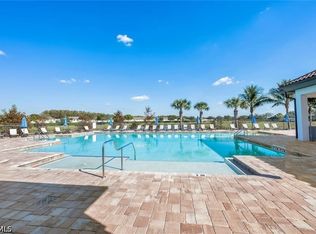 MLS ID #2026032995, Dawn Klimkewicz, Berkshire Hathaway Florida. Florida Gulf Coast MLS
 - $329,9994 bd2 ba1.5k sqft8010 CEDAR KEY WAY, LEHIGH ACRES, FL 33905New ConstructionSWFLMLS
- $379,4755 bd3 ba2k sqft14208 HEMINGWAY OAKS TRL, FORT MYERS, FL 33905New ConstructionSWFLMLS
- $315,0003 bd2 ba1.5k sqft1108 Plumosa AVE, LEHIGH ACRES, FL 33972For SaleMLS ID #226013439, Kyle Johnson, Coldwell Banker Realty. SWFLMLS
- $329,9003 bd2 ba1.5k sqft2607 38th ST SW, LEHIGH ACRES, FL 33976For SaleMLS ID #226028319, Aaron Kantenwein, Avantgarde Realty Group. SWFLMLS
- $349,9003 bd2 ba1.6k sqft4713 6th ST W, LEHIGH ACRES, FL 33971New ConstructionMLS ID #226020410, Steven Katsoufis, Keller Williams Elite Realty. SWFLMLS
- $314,9994 bd2 ba1.5k sqft8058 Cedar Key WAY, LEHIGH ACRES, FL 33971For SaleMLS ID #226023683, Susan Cohen, Downing Frye Realty Inc.. SWFLMLS
- $288,4993 bd2 ba1.4k sqft718 Kehosha AVE, LEHIGH ACRES, FL 33974New ConstructionMLS ID #226027058, Dave Meyers, Lennar Realty Inc. SWFLMLS
- $275,0003 bd2 ba1.1k sqft2912 8th ST W, LEHIGH ACRES, FL 33971New ConstructionMLS ID #226012233, Wilmer Arencibia, Marzucco Real Estate. SWFLMLS
- $349,9003 bd2 ba1.6k sqft4715 6th ST W, LEHIGH ACRES, FL 33971New ConstructionMLS ID #226020558, Steven Katsoufis, Keller Williams Elite Realty. SWFLMLS
- $325,9903 bd2 ba1.6k sqft2708 20th ST W, LEHIGH ACRES, FL 33971For SaleMLS ID #226004539, Cathy Cuba, EXP Realty LLC. SWFLMLS
- $319,9754 bd2 ba1.5k sqft3013 41st ST SW, LEHIGH ACRES, FL 33976For SaleMLS ID #226027865, Armid Metohu, Coldwell Banker Realty. SWFLMLS
- $318,5974 bd3 ba1.9k sqft3960 Coneflower ST, ALVA, FL 33920New ConstructionSWFLMLS
- $344,3804 bd2 ba1.5k sqft11323 SUNSET PRESERVE DR, LEHIGH ACRES, FL 33971New ConstructionSWFLMLS
- $319,9003 bd2 ba1.3k sqft1962 Leghorn ST, LEHIGH ACRES, FL 33972New ConstructionMLS ID #226024125, Giovanni Provo, Realty One Group MVP. SWFLMLS
- $299,9003 bd2 ba1.2k sqft44197 Frontier DR, PUNTA GORDA, FL 33982For SaleMLS ID #226024376, Jodi Kaplan, PA, Coldwell Banker Realty. SWFLMLS
- $298,9903 bd2 ba1.6k sqft634 Lakeside Oasis AVE, LEHIGH ACRES, FL 33936New ConstructionSWFLMLS
