Immaculately maintained single-story Burleson home with Impressive curb appeal and open floor plan living space. A split Four bedroom design plus a front office make for great versatility in use. Wood floors flow through the open living, dining, and kitchen, tall ceilings and walls of windows fill the home with light. The chef's kitchen features beautiful wood cabinetry, granite counters, stainless appliances, a large pantry, and large island with seating for four. The primary suite offers a large walk-in closet and an ensuite bath with a garden tub and separate tiled shower. Outside, enjoy a fully fenced backyard with mature shade trees, beautiful landscaping, a flagstone walkway, and stacked-stone garden beds. The attached garage currently includes an additional workshop space in the third bay that can easily converted back or utilized for a weekend project space. Easy access to Interstate 35 and all of the best dining and shopping options that Burleson has to offer. Schedule your showing today!
For sale
$435,000
1169 Spring Cress Dr, Burleson, TX 76028
4beds
2,305sqft
Single Family Residence
Built in 2016
7,579 Square Feet Lot
$431,000 Zestimate®
$189/sqft
$44/mo HOA
What's special
Split four bedroom designFront officeGranite countersStainless appliancesStacked-stone garden bedsImpressive curb appealFlagstone walkway
- 30 days
- 333
- 24
Likely to sell faster than
Zillow last checked:
Listing updated:
Listed by:
Jordan Holley 0605726,
Wethington Agency 817-720-6300
Source: NTREIS,MLS#: 21394864
Facts & features
Interior
Bedrooms & bathrooms
- Bedrooms: 4
- Bathrooms: 2
- Full bathrooms: 2
Primary bedroom
- Features: Dual Sinks, En Suite Bathroom, Garden Tub/Roman Tub, Sitting Area in Primary, Separate Shower, Walk-In Closet(s)
- Level: First
- Dimensions: 20 x 14
Bedroom
- Level: First
- Dimensions: 13 x 10
Bedroom
- Level: First
- Dimensions: 13 x 10
Bedroom
- Level: First
- Dimensions: 12 x 11
Dining room
- Features: Built-in Features
- Level: First
- Dimensions: 17 x 10
Kitchen
- Features: Built-in Features, Eat-in Kitchen, Granite Counters, Kitchen Island, Pantry, Walk-In Pantry
- Level: First
- Dimensions: 21 x 9
Living room
- Features: Ceiling Fan(s)
- Level: First
- Dimensions: 14 x 16
Office
- Features: Ceiling Fan(s)
- Level: First
- Dimensions: 13 x 12
Heating
- Central
Cooling
- Central Air
Appliances
- Included: Some Gas Appliances, Built-In Gas Range, Dishwasher, Electric Oven, Gas Cooktop, Disposal, Microwave, Plumbed For Gas
- Laundry: Electric Dryer Hookup, Laundry in Utility Room
Features
- Built-in Features, Decorative/Designer Lighting Fixtures, Double Vanity, Eat-in Kitchen, Granite Counters, High Speed Internet, Kitchen Island, Open Floorplan, Pantry, Natural Woodwork, Walk-In Closet(s)
- Flooring: Carpet, Wood
- Has basement: No
- Has fireplace: No
Interior area
- Total interior livable area: 2,305 sqft
Video & virtual tour
Property
Parking
- Total spaces: 3
- Parking features: Concrete, Garage, Garage Door Opener
- Attached garage spaces: 3
Features
- Levels: One
- Stories: 1
- Patio & porch: Covered
- Exterior features: Garden, Uncovered Courtyard
- Pool features: None, Community
- Fencing: Privacy
Lot
- Size: 7,579 Square Feet
- Features: Interior Lot, Landscaped
Details
- Parcel number: 126270312111
Construction
Type & style
- Home type: SingleFamily
- Architectural style: Traditional,Detached
- Property subtype: Single Family Residence
- Attached to another structure: Yes
Materials
- Brick
- Foundation: Slab
- Roof: Composition
Condition
- Year built: 2016
Utilities & green energy
- Sewer: Public Sewer
- Water: Public
- Utilities for property: Electricity Available, Sewer Available, Water Available
Community & HOA
Community
- Features: Pool
- Security: Security System Leased
- Subdivision: Plantation Ph 3b
HOA
- Has HOA: Yes
- Services included: All Facilities
- HOA fee: $527 annually
- HOA name: Plantation Hoa
- HOA phone: 999-999-9999
Location
- Region: Burleson
Financial & listing details
- Price per square foot: $189/sqft
- Tax assessed value: $219,112
- Annual tax amount: $5,105
- Date on market: 9/24/2026
Estimated market value
$431,000
$409,000 - $453,000
$2,624/mo
Price history
| Date | Event | Price |
|---|---|---|
| 9/24/2026 | Listed for sale | $435,000$189/sqft |
Source: NTREIS #21394864 Report a problem | ||
Public tax history
| Year | Property taxes | Tax assessment |
|---|---|---|
| 2025 | $2,008 -22% | $215,757 +10% |
| 2024 | $2,573 -0.1% | $196,143 +10% |
| 2023 | $2,575 -23.2% | $178,312 +10% |
| 2022 | $3,352 | $162,102 +10% |
| 2021 | $3,352 -2.3% | $147,365 +9.9% |
| 2020 | $3,430 +3.2% | $134,051 +3% |
| 2019 | $3,324 -5.7% | $130,145 |
| 2018 | $3,523 | $130,145 |
| 2017 | $3,523 | $130,145 |
Find assessor info on the county website
Monthly payment
Est. payment
Payment breakdown
Explore the cost of this home by adjusting the details. Changes won't be saved.Climate risks
Neighborhood: Plantation
Nearby schools
Schools provided by the listing agent
- Elementary: Bransom
- Middle: Kerr
- High: Burleson Centennial
- District: Burleson ISD
Source: NTREIS. This data may not be complete. We recommend contacting the local school district to confirm school assignments for this home.
Similar homes
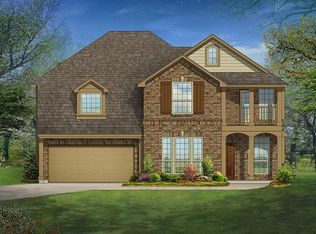
- $437,0004 bd2 ba2.3k sqft1317 Monticello Dr, Burleson, TX 76028For Sale
 MLS ID #21390275, Gibben Griffin. NTREIS
 - $419,9004 bd2 ba2.2k sqft1120 Cardinal Ridge Rd, Burleson, TX 76028For Sale
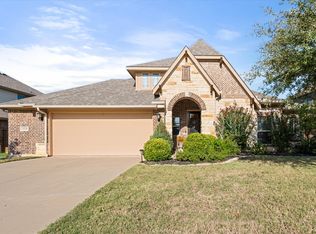 MLS ID #21410244, Bill Helton. NTREIS
 - $525,0004 bd4 ba3.1k sqft1040 Tara Dr, Burleson, TX 76028For Sale
 MLS ID #21412685, Shelley Green. NTREIS
 - $415,0004 bd3 ba2.7k sqft1385 Litchfield Ln, Burleson, TX 76028For Sale
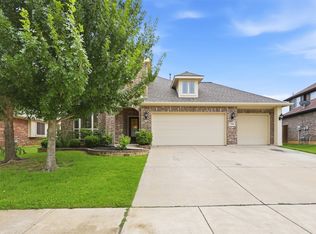 MLS ID #21277472, Rosa Avitia. NTREIS
