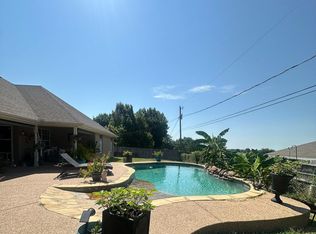
Welcome to your new smart home on that cul-de-sac you've always wanted! This is IT! Such a sweet neighborhood with sidewalks for taking an evening stroll and no neighbors behind you! Seller has added a lot of smart thngs, like a smart garage door opener, smart lights, cameras on the outside patio and at the garage area as well as a smart doorbell. There's also a smart oven and a smart dishwasher! How great is that?! See transaction desk for bills. This home has the 4 bedrooms you've wanted and has a HUGE primary bedroom with a large primary bathroom and a beautifully renovated walk in tile shower. You'll find a large living room with wood-like tile flooring and an open concept kitchen and dining area, too. The kitchen has a large walk in pantry and there's even a space for a coffee bar! The seller just had brand new carpet installed in all the bedrooms, and 3 out of the 4 bedrooms have walk in closets, too. When you walk into the back yard, you'll see the cutest back patio with curtains and twinkle lights and the most beautiful landscaping! The seller has made so many wonderful upgrades and updates to this home and it's ready for its next owner since the owner is moving to be closer to aging parents. Otherwise, the owner would have never wanted to move! The seller's loss is YOUR GAIN! Just 3 minutes to HEB and Target and just minutes from Fort Worth.
For sale
$399,900
312 Nutmeg, Burleson, TX 76028
4beds
2,245sqft
Single Family Residence
Built in 2012
8,494 Square Feet Lot
$396,000 Zestimate®
$178/sqft
$-- HOA
What's special
Smart dishwasherLarge primary bathroomSmart ovenMost beautiful landscapingHuge primary bedroom
- 47 days
- 211
- 17
Zillow last checked:
Listing updated:
Listed by:
Jami Shelton 0540578 888-455-6040,
Fathom Realty, LLC 888-455-6040
Source: NTREIS,MLS#: 21391840
Facts & features
Interior
Bedrooms & bathrooms
- Bedrooms: 4
- Bathrooms: 2
- Full bathrooms: 2
Primary bedroom
- Features: Ceiling Fan(s), Double Vanity, En Suite Bathroom, Garden Tub/Roman Tub, Separate Shower, Walk-In Closet(s)
- Level: First
- Dimensions: 18 x 14
Bedroom
- Features: Ceiling Fan(s), Split Bedrooms, Walk-In Closet(s)
- Level: First
- Dimensions: 12 x 12
Bedroom
- Features: Ceiling Fan(s), Split Bedrooms, Walk-In Closet(s)
- Level: First
- Dimensions: 12 x 13
Bedroom
- Features: Ceiling Fan(s), Split Bedrooms
- Level: First
- Dimensions: 11 x 15
Dining room
- Level: First
- Dimensions: 11 x 14
Kitchen
- Features: Built-in Features, Eat-in Kitchen, Pantry, Solid Surface Counters
- Level: First
- Dimensions: 11 x 14
Laundry
- Level: First
- Dimensions: 8 x 8
Living room
- Features: Ceiling Fan(s)
- Level: First
- Dimensions: 26 x 17
Heating
- Central, Electric
Cooling
- Central Air, Ceiling Fan(s), Electric
Appliances
- Included: Dishwasher, Electric Oven, Electric Range, Electric Water Heater, Disposal, Microwave, Vented Exhaust Fan
Features
- Decorative/Designer Lighting Fixtures, Double Vanity, High Speed Internet, Open Floorplan, Pantry, Smart Home, Walk-In Closet(s)
- Flooring: Carpet, Ceramic Tile
- Has basement: No
- Has fireplace: No
Interior area
- Total interior livable area: 2,245 sqft
Video & virtual tour
Property
Parking
- Total spaces: 2
- Parking features: Garage Faces Front, Garage, Garage Door Opener
- Attached garage spaces: 2
Features
- Levels: One
- Stories: 1
- Patio & porch: Covered
- Pool features: None
- Fencing: Wood
Lot
- Size: 8,494 Square Feet
Details
- Parcel number: 126277600575
Construction
Type & style
- Home type: SingleFamily
- Architectural style: Traditional,Detached
- Property subtype: Single Family Residence
Materials
- Brick
- Foundation: Slab
- Roof: Composition
Condition
- Year built: 2012
Utilities & green energy
- Sewer: Public Sewer
- Water: Public
- Utilities for property: Cable Available, Sewer Available, Water Available
Community & HOA
Community
- Features: Curbs, Sidewalks
- Subdivision: Vinewood
HOA
- Has HOA: No
Location
- Region: Burleson
Financial & listing details
- Price per square foot: $178/sqft
- Tax assessed value: $387,738
- Annual tax amount: $9,175
- Date on market: 9/23/2026
- Cumulative days on market: 47 days
- Listing terms: Cash,Conventional,FHA,VA Loan
Estimated market value
$396,000
$376,000 - $416,000
$2,444/mo
Price history
| Date | Event | Price |
|---|---|---|
| 9/23/2026 | Listed for sale | $399,900+0.8%$178/sqft |
Source: NTREIS #21391840 Report a problem | ||
| 7/19/2022 | Sold | -- |
Source: NTREIS #20071279 Report a problem | ||
| 7/1/2022 | Contingent | $396,900$177/sqft |
Source: NTREIS #20071279 Report a problem | ||
| 6/26/2022 | Price change | $396,900-0.8%$177/sqft |
Source: NTREIS #20071279 Report a problem | ||
| 6/2/2022 | Listed for sale | $399,900$178/sqft |
Source: NTREIS #20071279 Report a problem | ||
Public tax history
| Year | Property taxes | Tax assessment |
|---|---|---|
| 2025 | $7,201 -19.2% | $387,738 |
| 2024 | $8,907 +1% | $387,738 |
| 2023 | $8,821 +24.1% | $387,738 +26% |
| 2022 | $7,108 +3.3% | $307,737 +10% |
| 2021 | $6,879 +3.3% | $279,761 +7.3% |
| 2020 | $6,659 +4.4% | $260,705 +3.5% |
| 2019 | $6,377 +4.5% | $251,814 +7% |
| 2018 | $6,104 -2.6% | $235,402 +8% |
| 2017 | $6,268 +21.9% | $217,872 +15.9% |
| 2016 | $5,143 +23.9% | $188,054 +13.6% |
| 2015 | $4,151 | $165,559 +8.7% |
| 2014 | $4,151 | $152,326 |
| 2009 | -- | -- |
| 2008 | -- | -- |
| 2007 | -- | -- |
| 2006 | -- | -- |
Find assessor info on the county website
Monthly payment
Est. payment
Payment breakdown
Explore the cost of this home by adjusting the details. Changes won't be saved.Climate risks
Neighborhood: Vinewood
Nearby schools
Schools provided by the listing agent
- Elementary: Irene Clinkscale
- Middle: Kerr
- High: Burleson Centennial
- District: Burleson ISD
Source: NTREIS. This data may not be complete. We recommend contacting the local school district to confirm school assignments for this home.

Similar homes
- $429,9004 bd3 ba2.7k sqft1020 Allegheny Ct, Burleson, TX 76028For Sale
 MLS ID #21429365, Jessica Woods. NTREIS
- $374,0004 bd2 ba1.7k sqft1026 Saint Andrews Dr, Burleson, TX 76028For Sale
 MLS ID #21380505, Shelley Green. NTREIS
- $518,9004 bd3 ba3k sqft1683 Pecos Ct, Burleson, TX 76028For Sale
 MLS ID #21430413, Casey Hudson. NTREIS
- $398,0003 bd3 ba2.5k sqft603 Linda Dr, Burleson, TX 76028For Sale By Owner