Your Dream Home Awaits!
Fall in love with this stunning 3.5-year-old two-story gem that perfectly blends modern luxury with everyday comfort.
Buyer incentive available—choose a 2-1 rate buydown or closing cost credit with an acceptable offer!
Spacious & Comfortable – 4 bedrooms and 3.5 bathrooms, thoughtfully designed.
Chef's Paradise Kitchen – Upgraded with sleek granite countertops, professional hood vent, and electric cooktop. Cook, create, and entertain in style!
Flexible Living Spaces – Upstairs game room perfect for fun, plus a private suite with its own bathroom—ideal for guests.
Prime Location – Enjoy serene lake views right in your neighborhood, with upscale coffee shops and eateries just moments away. Live the lifestyle you deserve! Located just moments from the scenic trails of Bailey Lake Park, this home offers the perfect escape for outdoor enthusiasts.
This nearly-new home is move-in ready and waiting for you. Don't miss out on this rare opportunity!
For sale
Price cut: $3.5K (7/23)
$446,500
277 Allegheny Dr, Burleson, TX 76028
4beds
2,515sqft
:
Get pre-qualified$3,076/mo
Single Family Residence
Built in 2022
6,272 Square Feet Lot
$441,500 Zestimate®
$178/sqft
$-- HOA
What's special
Serene lake viewsUpstairs game roomElectric cooktopProfessional hood vent
- 48 days |
- 275 |
- 5 |
Zillow last checked:
Listing updated:
Listed by:
Salvador Caballero 0286632 855-456-4945,
ListWithFreedom.com 855-456-4945
Source: NTREIS,MLS#: 21294779
Facts & features
Interior
Bedrooms & bathrooms
- Bedrooms: 4
- Bathrooms: 4
- Full bathrooms: 3
- 1/2 bathrooms: 1
Primary bedroom
- Level: First
- Dimensions: 17 x 11
Bedroom
- Level: First
- Dimensions: 11 x 11
Bedroom
- Level: First
- Dimensions: 11 x 13
Bedroom
- Level: Second
- Dimensions: 10 x 10
Dining room
- Level: First
- Dimensions: 14 x 12
Family room
- Level: First
- Dimensions: 19 x 15
Kitchen
- Level: First
- Dimensions: 10 x 15
Living room
- Level: First
- Dimensions: 17 x 20
Utility room
- Level: First
- Dimensions: 7 x 5
Heating
- Central
Cooling
- Central Air, Wall Unit(s)
Appliances
- Included: Dishwasher, Electric Range, Disposal, Microwave, Refrigerator
Features
- Double Vanity, Kitchen Island, Pantry, Walk-In Closet(s)
- Flooring: Carpet, Laminate, Tile, Wood
- Has basement: No
- Has fireplace: No
Interior area
- Total interior livable area: 2,515 sqft
Video & virtual tour
Property
Parking
- Total spaces: 2
- Parking features: Garage, Garage Door Opener
- Garage spaces: 2
Features
- Levels: Two
- Stories: 2
- Patio & porch: Covered
- Pool features: None
- Fencing: Metal,Wood
Lot
- Size: 6,272 Square Feet
Details
- Parcel number: 126261817460
Construction
Type & style
- Home type: SingleFamily
- Architectural style: Detached
- Property subtype: Single Family Residence
Materials
- Brick
Condition
- Year built: 2022
Utilities & green energy
- Sewer: Public Sewer
- Water: Public
- Utilities for property: Cable Available, Electricity Available, Natural Gas Available, Sewer Available, Water Available
Community & HOA
Community
- Subdivision: Hidden Vistas Ph 4b
HOA
- Has HOA: Yes
- Services included: Maintenance Structure
- HOA name: Unknown
- HOA phone: 000-000-0000
Location
- Region: Burleson
Financial & listing details
- Price per square foot: $178/sqft
- Tax assessed value: $479,317
- Annual tax amount: $9,293
- Date on market: 6/8/2026
- Cumulative days on market: 48 days
- Listing terms: Conventional,FHA,VA Loan
Estimated market value
$441,500
$419,000 - $464,000
$3,122/mo
Price history
| Date | Event | Price |
|---|---|---|
| 7/23/2026 | Price change | $446,500-0.8%$178/sqft |
Source: NTREIS #21294779 Report a problem | ||
| 6/8/2026 | Listed for sale | $450,000-2.2%$179/sqft |
Source: NTREIS #21294779 Report a problem | ||
| 1/5/2026 | Listing removed | $460,000$183/sqft |
Source: NTREIS #21072863 Report a problem | ||
| 12/12/2025 | Price change | $460,000-4.2%$183/sqft |
Source: NTREIS #21072863 Report a problem | ||
| 10/31/2025 | Price change | $480,000-1%$191/sqft |
Source: NTREIS #21072863 Report a problem | ||
| 10/8/2025 | Listed for sale | $485,000-3%$193/sqft |
Source: NTREIS #21072863 Report a problem | ||
| 9/17/2025 | Listing removed | $499,998$199/sqft |
Source: NTREIS #20902090 Report a problem | ||
| 7/28/2025 | Price change | $499,9980%$199/sqft |
Source: NTREIS #20902090 Report a problem | ||
| 6/9/2025 | Price change | $499,999-1.8%$199/sqft |
Source: NTREIS #20902090 Report a problem | ||
| 4/12/2025 | Listed for sale | $509,000$202/sqft |
Source: NTREIS #20902090 Report a problem | ||
Public tax history
| Year | Property taxes | Tax assessment |
|---|---|---|
| 2025 | $9,293 +8.5% | $478,269 +10% |
| 2024 | $8,562 +12.1% | $434,790 +10% |
| 2023 | $7,638 +678.6% | $395,264 +913.5% |
| 2022 | $981 | $39,000 |
Find assessor info on the county website
Monthly payment
Est. payment
Payment breakdown
Explore the cost of this home by adjusting the details. Changes won't be saved.Climate risks
Neighborhood: 76028
Nearby schools
GreatSchools rating
- 4/10Norwood Elementary SchoolGrades: PK-5Distance: 0.5 mi
- 6/10Nick Kerr Middle SchoolGrades: 6-8Distance: 2.2 mi
- 5/10Burleson Centennial High SchoolGrades: 9-12Distance: 2.2 mi
Schools provided by the listing agent
- Elementary: Norwood
- Middle: Kerr
- High: Burleson
- District: Burleson ISD
Source: NTREIS. This data may not be complete. We recommend contacting the local school district to confirm school assignments for this home.
- $--4 bd3 ba2.3k sqft273 Allegheny Dr, Burleson, TX 76028Sold

- $300-- bd-- ba-- sqft1190 Hidden Vistas Blvd, Burleson, TX 76028Off Market
- $300-- bd-- ba-- sqft1190 Hidden Vistas Blvd, Burleson, TX 76028Off Market
- $433,8004 bd2 ba2k sqft281 Allegheny Dr, Burleson, TX 76028Off Market

- $--4 bd3 ba2.5k sqft269 Allegheny Dr, Burleson, TX 76028Sold
- $428,7003 bd2 ba2.1k sqft285 Allegheny Dr, Burleson, TX 76028Off Market
- $--3 bd2 ba2.1k sqft285 Allegheny Dr, Burleson, TX 76028Sold
- $421,2004 bd3 ba2.5k sqft121 Everest Ct, Burleson, TX 76028Off Market
A local agent can set up tours, give advice and negotiate with sellers.
A local lender can help you make sure your offer is ready when you are.
Similar homes
- $430,0003 bd2 ba1.6k sqft221 Tinker Trl, Burleson, TX 76028For Sale
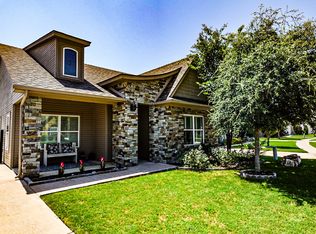 MLS ID #21339182, Lindi Hamm. NTREIS
 - $465,0004 bd3 ba2.9k sqft401 Eureka Ct, Burleson, TX 76028For Sale
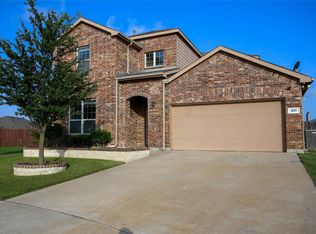 MLS ID #21313823, Randy Dicken. NTREIS
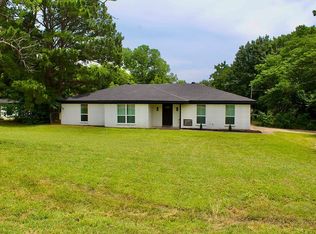
 - $415,0004 bd2 ba1.6k sqft102 Amy Ct, Burleson, TX 76028For Sale By Owner
- $399,9004 bd2 ba2.1k sqft279 Paluxy St, Burleson, TX 76028For Sale
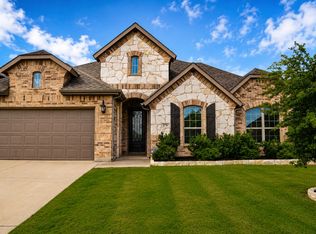 MLS ID #21280827, Shannon Atkinson. NTREIS
 - $399,0006 bd4 ba2.5k sqft1005 Mitchell Ln, Burleson, TX 76028For SaleMLS ID #21301750, James JU. NTREIS
- $495,0004 bd3 ba3.2k sqft1305 Monticello Dr, Burleson, TX 76028For SaleMLS ID #21058353, Jeannette Marquez. NTREIS
- $445,0003 bd2 ba1.8k sqft341 Aurora Hills Trl, Burleson, TX 76028For SaleMLS ID #21319044, Robin Lehew. NTREIS
- $545,9005 bd4 ba3.4k sqft2617 Glen Ranch Dr, Burleson, TX 76028For SaleMLS ID #21217587, Norma Fraire. NTREIS
- $315,0003 bd2 ba1.7k sqft113 NE Timber Ridge Dr, Burleson, TX 76028For SaleMLS ID #21323225, Tina Pace. NTREIS
- $445,0004 bd2 ba2.2k sqft7802 Bella Way, Arlington, TX 76001For SaleMLS ID #21291174, Steven Jones. NTREIS
- $575,0003 bd2 ba2.7k sqft3416 Doris Walker Trl, Burleson, TX 76028For SaleMLS ID #21234312, Bari Mcglothlin. NTREIS
- $330,0003 bd3 ba2k sqft753 Rutherford Dr, Crowley, TX 76036For SaleMLS ID #21339053, Aly Dockery. NTREIS
- $307,0003 bd2 ba1.7k sqft1120 Sierra Blanca Dr, Burleson, TX 76028For SaleMLS ID #21335748, Garrett George. NTREIS
- $360,0003 bd2 ba2.2k sqft1441 Grassy Meadows Dr, Weatherford, TX 76085For SaleMLS ID #21142727, Raphael Perez. NTREIS
- $295,0003 bd2 ba1.5k sqft1325 Sierra Blanca Dr, Burleson, TX 76028For SaleMLS ID #21302587, Lori Silves. NTREIS
- $349,4004 bd3 ba2.4k sqft1100 Port Way, Crowley, TX 76036For SaleMLS ID #21302692, Tina Pace. NTREIS
- $372,9993 bd2 ba2k sqft703 Ridgeway Rd, Joshua, TX 76058For SaleMLS ID #21173181, Elgina Parilla. NTREIS
- $410,0004 bd2 ba1.8k sqft3608 Rolling Meadows Dr, Midlothian, TX 76065For SaleMLS ID #21322801, Norma Frohlich. NTREIS
- $385,0003 bd2 ba2k sqft1613 Cowtown Dr, Mansfield, TX 76063For SaleMLS ID #21334830, Marla Yost. NTREIS
- $440,0003 bd2 ba2.1k sqft12425 Geraldine Dr, Fort Worth, TX 76126For SaleMLS ID #21224317, Debbie Rayes. NTREIS
