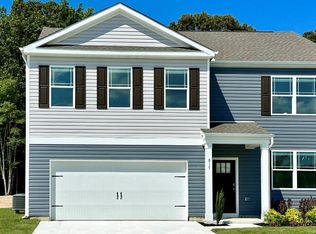
Discover 1169 Wintermead Loop, a new home under construction in the Heritage Trace community in Salisbury, MD. The Essex is an inviting 1,333-square-foot, two-story home with three spacious bedrooms, two-and-a-half bathrooms, and a one-car garage, offering the features you need and the space you desire. From the front porch, the foyer leads to a sizeable, sunlit family room that flows into the open-concept, eat-in kitchen. The kitchen features an L-shaped granite counter, white cabinetry, stainless steel appliances, a pantry, and a sliding glass door to the backyard. A powder room sits near the one-car garage and coat closet. Upstairs, the owner's suite is a quiet retreat featuring a walk-in closet and a private, full bath with a walk-in shower. Continuing down the hallway, the two additional well-sized bedrooms, each with plenty of closet space, a hall bathroom, and a linen closet are all located upstairs. The convenient upstairs laundry closet is also upstairs. The home includes white window treatments and the innovative America’s Smart-Home® package that will give you complete peace of mind. Pictures, artist renderings, photographs, colors, features, and sizes are for illustration purposes only and will vary from the homes as built. Image representative of plan only and may vary as built. Images are of model home and include custom design features that may not be available in other homes. Furnishings and decorative items not included with home purchase.
New construction
$293,990
1169 Wintermead Loop, Salisbury, MD 21801
3beds
1,333sqft
Single Family Residence
Built in 2026
8,103 Square Feet Lot
$-- Zestimate®
$221/sqft
$21/mo HOA
What's special
One-car garageUpstairs laundry closetLinen closetHall bathroomPowder roomStainless steel appliancesWhite window treatments
- 1 day
- 18
- 0
Zillow last checked:
Listing updated:
Listed by:
Justin K Wood 301-701-3700,
D.R. Horton Realty of Virginia, LLC 3017013700
Source: Bright MLS,MLS#: MDWC2025534
Facts & features
Interior
Bedrooms & bathrooms
- Bedrooms: 3
- Bathrooms: 3
- Full bathrooms: 2
- 1/2 bathrooms: 1
- Main level bathrooms: 1
Heating
- Forced Air, Programmable Thermostat, Electric
Cooling
- Central Air, Programmable Thermostat, Electric
Appliances
- Included: Dishwasher, Disposal, Dryer, Energy Efficient Appliances, Microwave, Oven/Range - Electric, Stainless Steel Appliance(s), Washer, Water Heater, Refrigerator, Electric Water Heater
- Laundry: Dryer In Unit, Washer In Unit, Upper Level
Features
- Bathroom - Stall Shower, Bathroom - Tub Shower, Open Floorplan, Eat-in Kitchen, Pantry, Primary Bath(s), Recessed Lighting, Upgraded Countertops, Walk-In Closet(s), Dry Wall
- Flooring: Carpet, Laminate
- Windows: Window Treatments
- Has basement: No
- Has fireplace: No
Interior area
- Total structure area: 1,333
- Total interior livable area: 1,333 sqft
- Finished area above ground: 1,333
Video & virtual tour
Property
Parking
- Total spaces: 2
- Parking features: Garage Faces Front, Inside Entrance, Concrete, Attached, Driveway
- Attached garage spaces: 1
- Uncovered spaces: 1
Accessibility
- Accessibility features: 2+ Access Exits
Features
- Levels: Two
- Stories: 2
- Exterior features: Sidewalks, Street Lights
- Pool features: None
Lot
- Size: 8,103 Square Feet
- Features: Interior Lot
Details
- Additional structures: Above Grade
- Parcel number: 2309130357
- Zoning: R8A
- Special conditions: Standard
Construction
Type & style
- Home type: SingleFamily
- Architectural style: Contemporary
- Property subtype: Single Family Residence
Materials
- Batts Insulation, Blown-In Insulation, Concrete, Stick Built, Vinyl Siding
- Foundation: Slab
- Roof: Architectural Shingle
Condition
- Excellent
- New construction: Yes
- Year built: 2026
Details
- Builder model: Essex
- Builder name: D.R. Horton
Utilities & green energy
- Electric: 200+ Amp Service
- Sewer: Public Sewer
- Water: Public
Community & HOA
Community
- Security: Carbon Monoxide Detector(s), Smoke Detector(s)
- Subdivision: Heritage Trace
HOA
- Has HOA: Yes
- Amenities included: Tot Lots/Playground
- Services included: Common Area Maintenance
- HOA fee: $250 annually
Location
- Region: Salisbury
- Municipality: Salisbury
Financial & listing details
- Price per square foot: $221/sqft
- Tax assessed value: $293,990
- Annual tax amount: $5,855
- Date on market: 11/16/2026
- Listing agreement: Exclusive Right To Sell
- Listing terms: Cash,Conventional,FHA,VA Loan
- Ownership: Fee Simple
Estimated market value
Not available
Estimated sales range
Not available
Not available
Price history
| Date | Event | Price |
|---|---|---|
| 11/16/2026 | Listed for sale | $293,990$221/sqft |
Source:  Bright MLS #MDWC2025534 Report a problem | ||
Public tax history
| Year | Property taxes | Tax assessment |
|---|---|---|
| 2026 | $255 -3.3% | $28,600 |
| 2025 | $264 -53.7% | $28,600 |
| 2024 | $570 | $28,600 |
Find assessor info on the county website
Monthly payment
Est. payment
Payment breakdown
Explore the cost of this home by adjusting the details. Changes won't be saved.Climate risks
Neighborhood: 21801
Nearby schools
Schools provided by the listing agent
- Elementary: Pemberton
- Middle: Salisbury
- High: James M. Bennett
- District: Wicomico County Public Schools
Source: Bright MLS. This data may not be complete. We recommend contacting the local school district to confirm school assignments for this home.

Similar homes
- $299,0003 bd2 ba1.4k sqftNone Available, Salisbury, MD 21801For Sale

 MLS ID #MDWC2024974, Heidi Thomas, Atlantic Shores Sotheby's International Realty. Bright MLS
- $284,9003 bd2 ba1.4k sqftNone Available, Salisbury, MD 21801For Sale
 MLS ID #MDWC2025376, Jeanette Taylor, Coldwell Banker Realty. Bright MLS
- $269,9993 bd1 ba1.1k sqftNone Available, Salisbury, MD 21801For Sale
 MLS ID #MDWC2025206, Bob Sinagra, EXP Realty, LLC. Bright MLS
- $--3 bd1 ba1.3k sqft408 Bethel St, Salisbury, MD 21804Auction
 Auction.com 2
- $319,0003 bd2 ba1.6k sqftNone Available, Salisbury, MD 21801For SaleMLS ID #MDWC2024574, John Lee, Coldwell Banker Realty. Bright MLS
- $289,9903 bd2 ba1.2k sqftNone Available, Salisbury, MD 21801New ConstructionBright MLS
- $334,9903 bd2 ba1.5k sqftNone Available, Salisbury, MD 21801New ConstructionBright MLS
- $299,9993 bd2 ba1.3k sqftNone Available, Salisbury, MD 21801For SaleMLS ID #MDWC2023498, Bob Sinagra, EXP Realty, LLC. Bright MLS
- $309,9903 bd2 ba1.5k sqftNone Available, Salisbury, MD 21801New ConstructionBright MLS
- $245,0003 bd2 ba1.5k sqftNone Available, Salisbury, MD 21801For SaleMLS ID #MDWC2025412, Alex Burrell-Hodges, Cottage Street Realty LLC. Bright MLS
- $269,5002 bd2 ba1.6k sqftNone Available, Salisbury, MD 21801For SaleMLS ID #MDWC2025338, Meagan Moore, Meredith Fine Properties. Bright MLS
- $235,0003 bd2 ba1k sqftNone Available, Salisbury, MD 21801For SaleMLS ID #MDWC2025332, Isnaille Paul, Fathom Realty MD, LLC. Bright MLS
- $319,9904 bd3 ba1.9k sqftNone Available, Salisbury, MD 21801New ConstructionBright MLS
- $345,5033 bd3 ba1.5k sqftNone Available, Salisbury, MD 21801For SaleMLS ID #MDWC2025362, Donna Harrington, Coldwell Banker Realty. Bright MLS
- $299,9004 bd2 ba1.8k sqftNone Available, Salisbury, MD 21801For SaleMLS ID #MDWC2024966, Jeanette Taylor, Coldwell Banker Realty. Bright MLS
- $324,9903 bd2 ba1.3k sqftNone Available, Salisbury, MD 21801New ConstructionBright MLS
- $289,9004 bd3 ba1.8k sqftNone Available, Salisbury, MD 21801For SaleMLS ID #MDWC2024306, Dustin Oldfather, Compass. Bright MLS
- $269,0003 bd2 ba1.5k sqftNone Available, Salisbury, MD 21801For SaleMLS ID #MDWC2024558, Brody Sergent, Northrop Realty. Bright MLS
