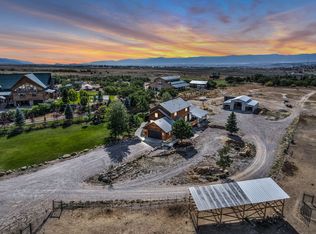
Matterport tour: https://my.matterport.com/show/?m=eQNn6A6FfMF&brand=0 A heated 4,420-square-foot garage and workshop anchors this custom Mount Pleasant property on 5.26 acres with mountain views and a seasonal stream. With 16-foot ceilings, four commercial garage doors, stained and sealed concrete floors, a car lift, 220-volt outlets, floor drains, and RV hookups inside and out, the shop offers room for vehicles, equipment, and projects. A bar area with sink, refrigerator, and microwave, bathroom, gym area, and upstairs loft extend its usefulness beyond parking. The home features vaulted ceilings, oversized windows, Lifeproof flooring, and quartz countertops. The kitchen includes custom cabinetry, a large island with seating for four, pantry, propane range, and wall oven. The primary suite offers a sitting area, walk-in closet, freestanding tub, and oversized roll-in shower. Main-floor accessibility features include 36-inch doors. A second main-floor bedroom has its own bathroom, while the finished basement adds two bedrooms, a theater room, flexible space, and multiple storage rooms. A heavy-timber wraparound porch creates space to enjoy the mountain setting. The seasonal stream, overflow pond visible in the aerial views, and dedicated graywater collection/overflow area are distinctive parts of the setting and water-management design. Graywater recovery lines include bypass valves, and roof runoff and front-yard drainage are directed to the overflow area. Stream flow varies by season. The separate six-car pole barn adds covered storage, lean-tos, RV power, and clean-outs. Other features include a Generac backup generator, 2,200-gallon propane storage serving the home and generator, whole-house water filtration, greywater recovery, fiber-optic internet, and smart irrigation controls. Explore the Matterport 3D tour and video, and see the attached Features & Upgrades brochure for the full property details. Furnishings, tools, and equipment may be available by separate agreement. Square footage is approximate and based on blueprints. Buyer and buyer's agent to verify all information and obtain independent measurements as desired.
For sale
Price cut: $200K (9/8)
$1,799,999
11695 E 18500 N, Mount Pleasant, UT 84647
4beds
4,442sqft
Single Family Residence
Built in 2021
5.26 Acres Lot
$1,744,800 Zestimate®
$405/sqft
$-- HOA
What's special
Car liftLifeproof flooringFour commercial garage doorsHeavy-timber wraparound porchSeasonal streamWall ovenPropane range
- 225 days
- 374
- 32
Zillow last checked:
Listing updated:
Listed by:
Charisse Walker 801-201-2949,
EXP Realty, LLC
Source: UtahRealEstate.com,MLS#: 2142902
Facts & features
Interior
Bedrooms & bathrooms
- Bedrooms: 4
- Bathrooms: 5
- Full bathrooms: 2
- 3/4 bathrooms: 2
- 1/2 bathrooms: 1
- Partial bathrooms: 1
- Main level bedrooms: 2
Rooms
- Room types: Master Bathroom, Den/Office, Great Room, Updated Kitchen, Theater Room
Primary bedroom
- Level: First
Heating
- Forced Air, Propane, Wood, >= 95% efficiency
Cooling
- Central Air, Ceiling Fan(s)
Appliances
- Included: Dryer, Freezer, Gas Grill/BBQ, Microwave, Range Hood, Refrigerator, Washer, Disposal, Oven, Gas Range, Free-Standing Range
- Laundry: Electric Dryer Hookup, Gas Dryer Hookup
Features
- Wet Bar, Separate Bath/Shower, Walk-In Closet(s), Floor Drains, Vaulted Ceiling(s), Smart Thermostat
- Flooring: Concrete
- Windows: None, Double Pane Windows
- Basement: Daylight,Full
- Number of fireplaces: 1
- Fireplace features: Fireplace Equipment, Wood Burning Stove
Interior area
- Total structure area: 4,442
- Total interior livable area: 4,442 sqft
- Finished area above ground: 2,270
- Finished area below ground: 2,172
Video & virtual tour
Property
Parking
- Total spaces: 20
- Parking features: Covered, RV Access/Parking
- Attached garage spaces: 10
- Uncovered spaces: 10
Accessibility
- Accessibility features: Accessible Hallway(s), Accessible Approach with Ramp, Roll-In Shower, Single Level Living, Customized Wheelchair Accessible
Features
- Stories: 2
- Patio & porch: Covered, Covered Deck, Covered Patio
- Exterior features: Awning(s), Lighting
- Fencing: Partial
- Has view: Yes
- View description: Mountain(s), Valley
Lot
- Size: 5.26 Acres
- Features: Sprinkler: Auto-Part, Drip Irrigation: Man-Part, Stream
- Topography: Terrain
- Residential vegetation: Landscaping: Part, Scrub Oak
Details
- Additional structures: Outbuilding, Storage Shed(s)
- Parcel number: 52008
- Zoning: RES
- Zoning description: Single-Family
- Other equipment: TV Antenna
- Horses can be raised: Yes
- Horse amenities: Horse Property
Construction
Type & style
- Home type: SingleFamily
- Architectural style: Rambler/Ranch
- Property subtype: Single Family Residence
Materials
- Other
- Roof: Asphalt,Metal
Condition
- Blt./Standing
- New construction: No
- Year built: 2021
Details
- Warranty included: Yes
Utilities & green energy
- Sewer: Septic Tank, Sewer: Septic Tank
- Water: Culinary, Irrigation, Private
- Utilities for property: Natural Gas Not Available, Electricity Connected, Water Connected
Green energy
- Water conservation: Rainwater Collection, Gray Water System
Community & HOA
Community
- Subdivision: Plat A, Pleasant Creek Estates
HOA
- Has HOA: No
Location
- Region: Mount Pleasant
Financial & listing details
- Price per square foot: $405/sqft
- Tax assessed value: $680,428
- Annual tax amount: $2,831
- Date on market: 3/12/2026
- Listing terms: Cash,Conventional,FHA,Seller Finance,VA Loan,USDA Loan
- Inclusions: Ceiling Fan, Dryer, Fireplace Equipment, Freezer, Gas Grill/BBQ, Microwave, Range, Range Hood, Refrigerator, Storage Shed(s), TV Antenna, Washer, Wood Stove, Smart Thermostat(s)
- Acres allowed for irrigation: 0
- Electric utility on property: Yes
- Road surface type: Paved
Estimated market value
$1,744,800
$1.66M - $1.83M
$4,537/mo
Price history
| Date | Event | Price |
|---|---|---|
| 9/8/2026 | Price change | $1,799,999-10%$405/sqft |
Source:  UtahRealEstate.com #2142902 Report a problem UtahRealEstate.com #2142902 Report a problem | ||
| 5/12/2026 | Price change | $1,999,999-9.1%$450/sqft |
Source: UtahRealEstate.com #2142902 Report a problem | ||
| 3/12/2026 | Listed for sale | $2,199,999$495/sqft |
Source: UtahRealEstate.com #2142902 Report a problem | ||
| 6/18/2012 | Sold | -- |
Source: Public Record Report a problem | ||
Public tax history
| Year | Property taxes | Tax assessment |
|---|---|---|
| 2025 | $2,831 -1.4% | $379,094 +4.8% |
| 2024 | $2,872 +3.1% | $361,744 +6.5% |
| 2023 | $2,785 -0.1% | $339,666 +12% |
| 2022 | $2,787 +69.3% | $303,273 +85.1% |
| 2021 | $1,647 +86.3% | $163,810 +111.8% |
| 2020 | $884 +51.3% | $77,355 +56.7% |
| 2018 | $584 -1.8% | $49,352 |
| 2017 | $595 +16.7% | $49,352 +10% |
| 2016 | $510 -1.6% | $44,865 |
| 2015 | $518 +0.3% | $44,865 |
| 2014 | $517 | $44,865 |
Find assessor info on the county website
Monthly payment
Est. payment
Payment breakdown
Explore the cost of this home by adjusting the details. Changes won't be saved.Climate risks
Neighborhood: 84647
Nearby schools
Schools provided by the listing agent
- Elementary: Mt Pleasant
- Middle: North Sanpete
- High: North Sanpete
- District: North Sanpete
Source: UtahRealEstate.com. This data may not be complete. We recommend contacting the local school district to confirm school assignments for this home.
- $990,800-- bd-- ba3.7k sqft11651 E 18500 N, Mount Pleasant, UT 84647Off Market
- $549,000-- bd-- ba1.7k sqft11445 E 18500 N, Mount Pleasant, UT 84647Off Market
- $634,900-- bd-- ba1.5k sqft18870 N 11325 E, Mount Pleasant, UT 84647Off Market
- $713,200-- bd-- ba1.6k sqft11740 E 18500 N, Mount Pleasant, UT 84647Off Market
Similar homes
- $1,377,7995 bd4 ba4.9k sqft18850 N 11000 E, Mount Pleasant, UT 84647For Sale

 MLS ID #2174401, Toby Rolfe, Berkshire Hathaway HomeServices Elite Real Estate. UtahRealEstate.com
 - $955,0006 bd4 ba3.9k sqft20015 N 12500 E #6, Mount Pleasant, UT 84647For Sale
 MLS ID #2178113, Lacee Smith, Unity Group Real Estate LLC. UtahRealEstate.com
 - $1,395,0003 bd3 ba2.4k sqft1495 S Highway 117, Mount Pleasant, UT 84647For Sale
 MLS ID #2159483, Carissa Irving, Aspen Leaf Realty, LLC. UtahRealEstate.com
 - $1,174,0005 bd3 ba3.3k sqft13464 N 12621 E #22, Mount Pleasant, UT 84647For Sale
 MLS ID #2145963, Amy Kendall, KW Westfield (ACADIA). UtahRealEstate.com
 - $1,325,0003 bd4 ba5.4k sqft6890 E 17250 N, Mount Pleasant, UT 84647For SaleMLS ID #2121011, Hillary Miller, Equity Real Estate (Advisors). UtahRealEstate.com
- $1,127,0006 bd3 ba3.2k sqft19600 N 8250 E, Mount Pleasant, UT 84647For SaleMLS ID #2143271, Colton Aviano, Bybee & Co Realty, LLC. UtahRealEstate.com
- $1,750,0003 bd3 ba3k sqft19 E 100 N, Spring City, UT 84662For SaleMLS ID #2167070, Carolyn Kirkham, Summit Sotheby's International Realty. UtahRealEstate.com
- $1,500,0002 bd2 ba2.4k sqft10 W 17500 N, Moroni, UT 84646For SaleMLS ID #2182159, Kortnie Anderson, Signature Real Estate Services. UtahRealEstate.com
- $1,590,0005 bd4 ba6.2k sqft8100 E 15730 N #2, Spring City, UT 84662New ConstructionMLS ID #2165296, Pam Pettingill, Coldwell Banker Realty (Park City-Newpark). UtahRealEstate.com
- $1,199,0006 bd4 ba4.4k sqft180 S 200 W, Wales, UT 84667For SaleMLS ID #2163876, Tracee Malachowski, Red Rock Real Estate LLC (Kanab). UtahRealEstate.com
