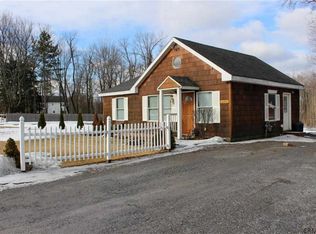
Welcome to 116B Route 236 in Halfmoon! Situated on approximately .69 acres, this 3-bedroom, 2-bath home offers a versatile layout, great outdoor space and a long list of updates and amenities.
Inside, you'll find a primary bedroom suite with its own separate entrance, a comfortable floor plan and a three-season room offering additional space to relax or entertain. Just off the oversized 2.5-car garage is a bonus room that provides excellent flexibility for a home office, gym, hobby room, workshop or additional living space.
Outside, the fenced yard and private courtyard provide plenty of room to enjoy the property. Recent updates and conveniences include a newer heating and central A/C system with heat pump, EV charger, new sump pump, 50-gallon hot water tank, gas oven, dishwasher, refrigerator, washer and dryer, and a wood stove with accessories. An upgraded ADT system with video security adds another layer of convenience.
The location offers easy access to nearby community amenities, including parks, a dog park, senior center, tennis and pickleball courts, Town Hall and more. With an oversized garage, flexible bonus space, fenced yard and numerous updates already in place, 116B Route 236 offers a lot of versatility in a convenient Halfmoon location.
Active
$395,000
116B State Route 236, Halfmoon, NY 12065
3beds
1,392sqft
Single Family Residence, Residential
Built in 1951
0.69 Acres Lot
$-- Zestimate®
$284/sqft
$-- HOA
What's special
Flexible bonus spacePrivate courtyardFenced yardComfortable floor planWood stove with accessoriesOversized garage
- 1 day |
- 765 |
- 40 |
Zillow last checked:
Listing updated:
Listed by:
Gateway Realty Solutions LLC 518-848-5774,
David J Ioele , Jr 518-848-5774
Source: Global MLS,MLS#: 202624443
Facts & features
Interior
Bedrooms & bathrooms
- Bedrooms: 3
- Bathrooms: 2
- Full bathrooms: 2
Primary bedroom
- Level: Second
Bedroom
- Level: First
Bedroom
- Level: First
Other
- Level: First
Kitchen
- Level: First
Living room
- Level: First
Heating
- Forced Air, Wood Stove
Cooling
- Central Air
Appliances
- Included: Dishwasher, Gas Oven, Washer/Dryer
- Laundry: Laundry Closet, Main Level
Features
- Basement: Partial,Sump Pump
- Has fireplace: Yes
- Fireplace features: Wood Burning Stove
Interior area
- Total structure area: 1,392
- Total interior livable area: 1,392 sqft
- Finished area above ground: 1,392
- Finished area below ground: 0
Video & virtual tour
Property
Parking
- Total spaces: 8
- Parking features: Other
- Garage spaces: 3
Features
- Patio & porch: Deck
- Exterior features: None
- Fencing: Back Yard,Fenced
- Has view: Yes
- View description: Mountain(s)
Lot
- Size: 0.69 Acres
Details
- Additional structures: Garage(s)
- Parcel number: 413800 273.17117
- Zoning description: Single Residence
- Special conditions: Standard
Construction
Type & style
- Home type: SingleFamily
- Architectural style: Contemporary
- Property subtype: Single Family Residence, Residential
Materials
- Vinyl Siding
- Roof: Shingle
Condition
- New construction: No
- Year built: 1951
Utilities & green energy
- Electric: 150 Amp Service
- Sewer: Septic Tank
- Water: Public
Community & HOA
Community
- Security: Security System, Security System Owned
HOA
- Has HOA: No
Location
- Region: Clifton Park
Financial & listing details
- Price per square foot: $284/sqft
- Annual tax amount: $4,594
- Date on market: 8/20/2026
Estimated market value
Not available
Estimated sales range
Not available
Not available
Price history
| Date | Event | Price |
|---|---|---|
| 8/20/2026 | Listed for sale | $395,000$284/sqft |
Source:  Global MLS #202624443 Report a problem Global MLS #202624443 Report a problem | ||
Public tax history
Tax history is unavailable.
Monthly payment
Climate risks
Neighborhood: 12065
Nearby schools
GreatSchools rating
- 7/10Shatekon Elementary SchoolGrades: K-5Distance: 3.1 mi
- 9/10Koda Middle SchoolGrades: 6-8Distance: 4.2 mi
- 8/10Shenendehowa High SchoolGrades: 9-12Distance: 3.8 mi
Schools provided by the listing agent
- High: Shenendehowa
Source: Global MLS. This data may not be complete. We recommend contacting the local school district to confirm school assignments for this home.
- $218,0003 bd1 ba1k sqft116 Route 236, Clifton Park, NY 12065Off Market
- $299,7376 bd5 ba2.8k sqft7 Fellows Rd, Halfmoon, NY 12065Off Market
- $454,6003 bd2 ba1.7k sqft118 Route 236, Halfmoon, NY 12065Off Market
- $299,7373 bd2 ba1.4k sqft7 Fellows Rd, Halfmoon, NY 12065Off Market
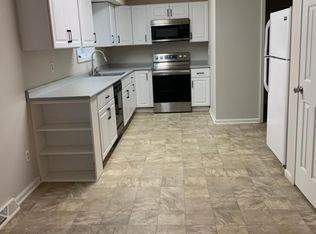
- $547,4006 bd5 ba2.8k sqft7 Fellows Rd, Halfmoon, NY 12065Off Market
- $--3 bd3 ba1.5k sqft5 Fellows Rd #5A, Clifton Park, NY 12065Off Market
- $550,0006 bd6 ba2.8k sqft5 Fellows Rd, Halfmoon, NY 12065Sold
- $376,1003 bd2 ba1.3k sqft116 Route 236, Halfmoon, NY 12065Off Market
A local agent can set up tours, give advice and negotiate with sellers.
Similar homes
- $344,9002 bd1 ba1k sqft3 Sylvan Lane, Clifton Park, NY 12065Active
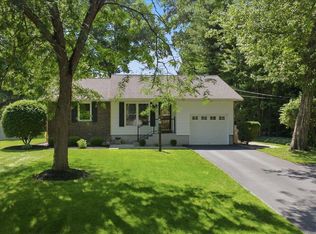 MLS ID #202624543, Christofer F Conte, Listing by: Coldwell Banker Prime Properties. Global MLS
 - $439,9004 bd2 ba1.9k sqft3 Cambridge Drive, Clifton Park, NY 12065Active
 MLS ID #202624125, Jamie M Mazuryk, Listing by: Venture Fox Realty Group LLC. Global MLS
 - $469,0003 bd2 ba1.8k sqft59 Esopus Drive, Clifton Park, NY 12065Active
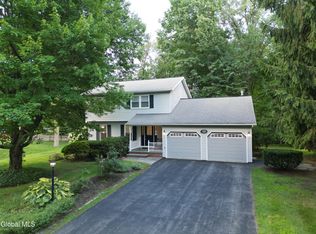 MLS ID #202624134, Binglin Li, Listing by: KW Platform. Global MLS
 - $365,0004 bd2 ba1.7k sqft655 Hudson River Road, Waterford, NY 12188Active
 MLS ID #202624334, Elizabeth J Perrins, Listing by: Howard Hanna Capital Inc. Global MLS
 - $400,0004 bd1 ba1.8k sqft69 Ray Road, Rexford, NY 12148ActiveMLS ID #202624346, Renee M McLaughlin, Listing by: Hunt Real Estate ERA. Global MLS
- $475,0004 bd3 ba1.9k sqft85 Apple Tree Lane, Clifton Park, NY 12065ActiveMLS ID #202624291, Rebekah O'Neil, Listing by: Howard Hanna Capital Inc. Global MLS
- $340,0003 bd1 ba1.2k sqft133 Cary Road, Mechanicville, NY 12118ActiveMLS ID #202621910, Sara Miuccio, Listing by: Miuccio Real Estate Group. Global MLS
- $370,0003 bd3 ba1.9k sqft957 Main Street, Clifton Park, NY 12065ActiveMLS ID #202623884, Wayne A Newcomb, Jr., Listing by: Newcomb Realty Group LLC. Global MLS
- $325,0002 bd2 ba1.3k sqft38 Pawling Avenue, Mechanicville, NY 12118ActiveMLS ID #202624479, Andrew Barber, Listing by: KW Platform. Global MLS
- $305,0003 bd2 ba1.6k sqft24 Brenden Court, Clifton Park, NY 12065ActiveMLS ID #202624288, Rachel Kusaywa, Listing by: KW Platform. Global MLS
- $549,0003 bd2 ba1.6k sqft30 Mayfield Drive, Clifton Park, NY 12065ActiveMLS ID #202624033, Teri Kraszewski, Listing by: Howard Hanna Capital Inc. Global MLS
- $285,0002 bd1 ba1k sqft23 Cromwell Drive, Halfmoon, NY 12065ActiveMLS ID #202624499, Isaiah Swart, Listing by: CYC Realty Management Inc. Global MLS
- $324,9002 bd2 ba1.1k sqft20 Lexington Drive, Clifton Park, NY 12065ActiveMLS ID #202624219, Bob Vassi, Listing by: Vassi Realty. Global MLS
- $355,9002 bd3 ba1.5k sqft3B Tupelo Dr, Halfmoon, NY 12065For SaleMLS ID #11824692, Judith Struzzi, Listing by: CONNECTIONS IN REAL ESTATE. My State MLS
- $265,0002 bd2 ba929 sqft6A Spyglass Hill, Clifton Park, NY 12065ActiveMLS ID #202624555, Binglin Li, Listing by: KW Platform. Global MLS
- $--3 bd1 ba1.4k sqft54 Masten Ave, Cohoes, NY 12047AuctionAuction.com 2
- $524,9003 bd3 ba1.6k sqft11 Anna Lane, Halfmoon, NY 12065ActiveMLS ID #202623442, Vinod Pillai, Listing by: Realty Albany. Global MLS
- $450,0004 bd1 ba1.2k sqft34 Halfmoon Drive, Waterford, NY 12188ActiveMLS ID #202623106, Bruce W Farmer, Listing by: Howard Hanna Capital Inc. Global MLS
- $375,0003 bd2 ba1.7k sqft401 Hudson Avenue, Mechanicville, NY 12118ActiveMLS ID #202623097, Teri Kraszewski, Listing by: Howard Hanna Capital Inc. Global MLS
- $499,9004 bd3 ba2k sqft15 Arbor Lane, Clifton Park, NY 12065ActiveMLS ID #202620478, Kadijah Johnson, Listing by: Hunt ERA. Global MLS
