Move right in and enjoy the space, comfort, and flexibility this well-maintained Gloversville home has to offer. Featuring 4 bedrooms, 1.5 baths, central air, and over 1,600 square feet of living space, this home is an excellent choice for first-time buyers, growing families, or anyone looking for a move-in ready property with room to spread out.
The welcoming living room provides a comfortable gathering space and flows into the spacious eat-in kitchen, where there's plenty of room for everyday meals and entertaining. A convenient first-floor half bath with laundry makes daily living easy.
Upstairs, you'll find four bedrooms and a full bath, giving everyone their own private space. The walk-up attic offers excellent storage. The finished basement adds valuable living space with a family room, a second kitchen, with range and a freezer, making it ideal for game nights, holiday gatherings, hobbies, or entertaining. There's also plenty of additional storage to keep everything organized.
Step outside and enjoy the spacious backyard, offering room for gardening, outdoor activities, pets, or simply relaxing with family and friends. A detached two-car garage, paved driveway, and ample off-street parking provide space for vehicles, tools, and recreational equipment.
Conveniently located close to schools, parks, shopping, restaurants, and everyday amenities, this home offers the perfect combination of comfort, convenience, and value.
Pending
$195,000
117 Fifth Avenue, Gloversville, NY 12078
4beds
1,666sqft
Single Family Residence, Residential
Built in 1930
7,840 Square Feet Lot
$201,700 Zestimate®
$117/sqft
$-- HOA
What's special
Spacious backyardCentral airAmple off-street parkingDetached two-car garagePlenty of additional storageSpacious eat-in kitchenPaved driveway
- 39 days |
- 96 |
- 5 |
Likely to sell faster than
Zillow last checked:
Listing updated:
Listed by:
Howard Hanna Capital Inc 518-762-8001,
Bradley S Yerdon 518-332-2583
Source: Global MLS,MLS#: 202620593
Facts & features
Interior
Bedrooms & bathrooms
- Bedrooms: 4
- Bathrooms: 2
- Full bathrooms: 1
- 1/2 bathrooms: 1
Bedroom
- Level: Second
Bedroom
- Level: Second
Bedroom
- Level: Second
Bedroom
- Level: Second
Half bathroom
- Level: First
Full bathroom
- Level: Second
Family room
- Level: Basement
Kitchen
- Level: First
Living room
- Level: First
Heating
- Forced Air, Natural Gas
Cooling
- Central Air
Appliances
- Included: Dishwasher, Freezer, Range, Refrigerator, Washer/Dryer
- Laundry: In Bathroom, Main Level
Features
- Ceiling Fan(s), Wall Paneling, Built-in Features, Eat-in Kitchen
- Flooring: Carpet
- Basement: Finished,Full,Partial
Interior area
- Total structure area: 1,666
- Total interior livable area: 1,666 sqft
- Finished area above ground: 1,666
- Finished area below ground: 0
Property
Parking
- Total spaces: 5
- Parking features: Off Street, Paved, Detached, Driveway
- Garage spaces: 2
- Has uncovered spaces: Yes
Features
- Patio & porch: Rear Porch, Deck, Front Porch
- Exterior features: None
Lot
- Size: 7,840 Square Feet
Details
- Additional structures: Garage(s)
- Parcel number: 170500 134.152517
- Special conditions: Standard
Construction
Type & style
- Home type: SingleFamily
- Architectural style: Old Style
- Property subtype: Single Family Residence, Residential
Materials
- Clapboard
- Roof: Asphalt
Condition
- New construction: No
- Year built: 1930
Utilities & green energy
- Electric: Circuit Breakers
- Sewer: Public Sewer
- Water: Public
Community & HOA
HOA
- Has HOA: No
Location
- Region: Gloversville
Financial & listing details
- Price per square foot: $117/sqft
- Tax assessed value: $120,708
- Annual tax amount: $3,880
- Date on market: 6/26/2026
Estimated market value
$201,700
$192,000 - $212,000
$2,328/mo
Price history
| Date | Event | Price |
|---|---|---|
| 6/30/2026 | Pending sale | $195,000$117/sqft |
Source:  Global MLS #202620593 Report a problem Global MLS #202620593 Report a problem | ||
| 6/26/2026 | Listed for sale | $195,000$117/sqft |
Source: Global MLS #202620593 Report a problem | ||
Public tax history
| Year | Property taxes | Tax assessment |
|---|---|---|
| 2025 | -- | $77,700 |
| 2024 | -- | $77,700 |
| 2023 | -- | $77,700 |
| 2022 | -- | $77,700 |
| 2021 | -- | $77,700 |
| 2020 | -- | $77,700 |
| 2019 | -- | $77,700 |
| 2018 | -- | $77,700 |
| 2017 | $2,368 | $77,700 |
| 2016 | -- | $77,700 |
| 2015 | -- | $77,700 |
| 2014 | -- | $77,700 |
| 2013 | -- | $77,700 |
| 2012 | -- | $77,700 |
| 2011 | -- | $77,700 |
| 2010 | -- | $77,700 |
| 2009 | -- | $77,700 |
| 2008 | -- | $77,700 +16.8% |
| 2007 | -- | $66,500 |
| 2006 | -- | $66,500 |
| 2005 | -- | $66,500 |
| 2004 | -- | $66,500 |
| 2003 | -- | $66,500 |
| 2002 | -- | $66,500 |
| 2001 | -- | $66,500 |
| 2000 | -- | $66,500 |
Find assessor info on the county website
Monthly payment
Climate risks
Neighborhood: 12078
Nearby schools
GreatSchools rating
- 3/10Boulevard SchoolGrades: 3-5Distance: 0.4 mi
- 2/10Gloversville Middle SchoolGrades: 6-8Distance: 1.6 mi
- 3/10Gloversville High SchoolGrades: 9-12Distance: 1.5 mi
Schools provided by the listing agent
- High: Gloversville
Source: Global MLS. This data may not be complete. We recommend contacting the local school district to confirm school assignments for this home.
- $204,1002 bd1 ba1.7k sqft115 5th Ave, Gloversville, NY 12078Off Market
- $146,2603 bd1 ba1.3k sqft119 5th Ave, Gloversville, NY 12078Sold
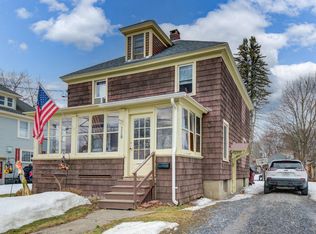
- $142,0002 bd1 ba1k sqft94 6th Ave, Gloversville, NY 12078Off Market
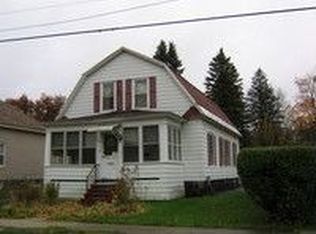
- $189,5003 bd2 ba1.8k sqft121 5th Ave, Gloversville, NY 12078Off Market
- $1,1001 bd1 ba-- sqft124 Kingsboro Ave #1, Gloversville, NY 12078For Rent
- $--1 bd1 ba-- sqft124 Kingsboro Ave #5, Gloversville, NY 12078Off Market
- $396,3008 bd6 ba10k sqft124 Kingsboro, Gloversville, NY 12078Off Market
- $170,7003 bd2 ba1.1k sqft122 Kingsboro Ave, Gloversville, NY 12078Off Market
A local agent can set up tours, give advice and negotiate with sellers.
Similar homes
- $169,9004 bd2 ba1.8k sqft199 Bleecker Street, Gloversville, NY 12078Active
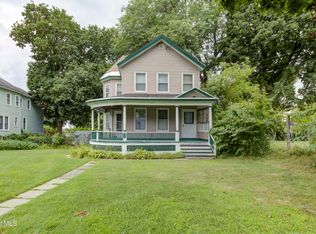 MLS ID #202623038, Santo Russo, Listing by: Howard Hanna Capital Inc. Global MLS
 - $199,9003 bd2 ba1.6k sqft49 North Blvd, Gloversville, NY 12078For Sale
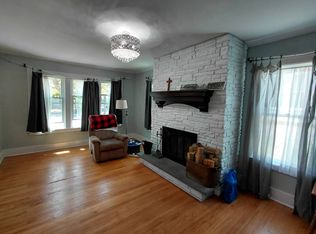 MLS ID #11899913, Maryellen Charles, Listing by: ADK REALTY. NY State MLS
 - $189,0004 bd2 ba1.9k sqft37 E 8th Avenue, Gloversville, NY 12078Active
 MLS ID #202616794, Dayton J King, Listing by: KW Platform. Global MLS
 - $185,0004 bd3 ba2k sqft69 Prospect Avenue, Gloversville, NY 12078Active
 MLS ID #202619057, Dayton J King, Listing by: KW Platform. Global MLS
 - $199,9003 bd2 ba1.1k sqft13 Newman Street, Gloversville, NY 12078ActiveMLS ID #202621612, Colleen M Ioele-DeCristofaro, Listing by: Gateway Realty Solutions. Global MLS
- $229,0003 bd2 ba1.8k sqft111 6th Avenue, Gloversville, NY 12078ActiveMLS ID #202621113, Katrina F Ruberti, Listing by: Howard Hanna Capital Inc. Global MLS
- $185,0003 bd2 ba1.6k sqft91 Forest Street, Gloversville, NY 12078ActiveMLS ID #202622603, Pamela Busch, Listing by: Gateway Realty Solutions. Global MLS
- $214,0004 bd2 ba1.5k sqft134 Oakland Avenue, Gloversville, NY 12078ActiveMLS ID #202617983, Destiny Latimer, Listing by: Jandali Realty. Global MLS
- $185,0004 bd1 ba1.1k sqft80 Saratoga Boulevard, Gloversville, NY 12078ActiveMLS ID #202619652, Rochelle Bailey, Listing by: Krutz Properties, LLC. Global MLS
- $199,0003 bd2 ba1.3k sqft409 W Fulton Street Extension, Gloversville, NY 12078ActiveMLS ID #202621490, Chester O Enders, Listing by: Howard Hanna Capital Inc. Global MLS
- $155,0004 bd2 ba1.6k sqft25 Maple Avenue, Gloversville, NY 12078ActiveMLS ID #202622813, Katrina F Ruberti, Listing by: Howard Hanna Capital Inc. Global MLS
- $209,9004 bd2 ba1.5k sqft11 Monroe Street, Gloversville, NY 12078ActiveMLS ID #202621128, Christopher Y Wright, Listing by: Saratoga Spa Realty. Global MLS
- $159,7774 bd2 ba1.3k sqft28 W 8th Avenue, Gloversville, NY 12078ActiveMLS ID #202620407, Scott P Varley, Listing by: KW Platform. Global MLS
- $229,9003 bd1 ba1.2k sqft23 Vanwyck Street, Gloversville, NY 12078ActiveMLS ID #202622926, Kellie S Nevins, Listing by: Coldwell Banker Prime Properties. Global MLS
- $205,9004 bd2 ba2.1k sqft58 Woodside Avenue, Gloversville, NY 12078ActiveMLS ID #202619572, Lorrie M Bruce, Listing by: Gage Realty. Global MLS
- $219,5003 bd1 ba1k sqft200 Blanchard Road, Gloversville, NY 12078ActiveMLS ID #202620891, Dayton J King, Listing by: KW Platform. Global MLS
- $215,0005 bd2 ba2.2k sqft78 Forest Street, Gloversville, NY 12078ActiveMLS ID #202617897, Dayton J King, Listing by: KW Platform. Global MLS
- $164,9003 bd1 ba1.3k sqft2 W 10th Avenue, Gloversville, NY 12078ActiveMLS ID #202617645, Robert L Taylor, Listing by: KW Platform. Global MLS
- $164,0003 bd2 ba1.7k sqft74 Park Street, Gloversville, NY 12078ActiveMLS ID #202615749, Fermina B Clet, Listing by: Coldwell Banker Prime Properties. Global MLS
- $159,9003 bd1 ba1.4k sqft296 W State St Extension, Gloversville, NY 12078ActiveMLS ID #202622367, Deborah A Hoelzli, Listing by: Carrow Real Estate Services LLC. Global MLS
