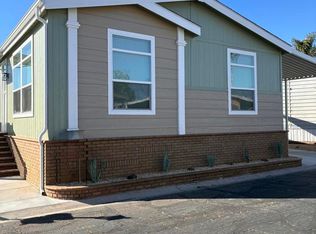
Welcome Home to the 2026 Cavco Coronado! You won't want to miss this beautiful brand-new manufactured home offering approximately 1,680 square feet of thoughtfully designed living space, 3 bedrooms, and 2 bathrooms. From the moment you step through the front door, you'll appreciate the impressive open-concept design, where the spacious living room, dining area, and kitchen flow seamlessly together-creating a warm and inviting space for everyday living, entertaining, and gathering with family and friends. The gourmet-inspired kitchen is truly the heart of the home, featuring an upgraded stainless-steel appliance package including a 21 CF side-by-side refrigerator with in-door ice and water, self-cleaning gas range, over-the-range microwave, and dishwasher. Beautiful quartz countertops, hardwood cabinetry, and a farmhouse-style kitchen sink add both style and functionality. Just off the kitchen, the oversized pantry offers an exceptional amount of additional storage, complete with quartz countertop, abundant cabinets and drawers, and convenient shelving. Down the hallway, you'll find two generously sized guest bedrooms, the guest bathroom, and a spacious utility room. The laundry area offers exceptional convenience with full-size washer and dryer hookups, abundant cabinetry and shelving, quartz countertop, and separate linen and broom storage closets. The private primary bedroom and bath suite provides a luxurious retreat at the end of the day. Relax and unwind in the elegant porcelain freestanding soaking tub, or enjoy the spacious walk-in shower. The beautiful primary bath features dual vanities with rectangular undermount sinks, quartz countertops, and additional linen storage, creating a perfect combination of style and functionality. And the upgrades continue throughout the home! Enjoy recessed can lighting, ceiling fans, 2' faux-wood window coverings, an 8' x 8' storage cabinet, covered parking, and landscaping. With its spacious open floor plan, stylish finishes, abundant storage, and thoughtful details throughout, this brand-new 2026 Cavco Coronado offers an exceptional combination of comfort, functionality, and modern living. Come see all that this beautiful home has to offer-you'll be glad you did!
For sale
Listed by: M.A. Cirillo & Associates • Mike Cirillo • 714-720-4098
$399,900
117 Arrowhead Cir #235, Oxnard, CA 93033
3beds
1,680sqft
Manufactured Home
Built in 2025
-- sqft lot
$401,300 Zestimate®
$238/sqft
$-- HOA
What's special
- 46 days
- 361
- 20
Zillow last checked:
Listing updated:
Listed by:
Mike Cirillo DRE #00784825 714-720-4098,
M.A. Cirillo & Associates
Source: CRMLS,MLS#: V1-39134 Originating MLS: California Regional MLS (Ventura & Pasadena-Foothills AORs)
Facts & features
Interior
Bedrooms & bathrooms
- Bedrooms: 3
- Bathrooms: 2
- Full bathrooms: 2
Rooms
- Room types: Kitchen, Primary Bathroom, Primary Bedroom, Pantry, Utility Room
Bathroom
- Features: Bathroom Exhaust Fan, Dual Sinks, Linen Closet, Quartz Counters, Soaking Tub, Tub Shower
Kitchen
- Features: Kitchen/Family Room Combo, Quartz Counters, Self-closing Cabinet Doors, Walk-In Pantry
Pantry
- Features: Walk-In Pantry
Heating
- Forced Air
Cooling
- Central Air
Appliances
- Included: Dishwasher, Gas Range, Gas Water Heater, Ice Maker, Microwave, Refrigerator, Self Cleaning Oven, Vented Exhaust Fan, Water To Refrigerator
- Laundry: Washer Hookup, Gas Dryer Hookup, Laundry Room
Features
- Ceiling Fan(s), Open Floorplan, Pantry, Quartz Counters, Recessed Lighting, Storage, Utility Room, Walk-In Pantry
- Flooring: Carpet, Laminate
- Doors: Mirrored Closet Door(s), Panel Doors
- Windows: Blinds, Double Pane Windows, Low-Emissivity Windows, Screens
Interior area
- Total interior livable area: 1,680 sqft
Property
Parking
- Total spaces: 2
- Parking features: Attached Carport, Concrete
- Carport spaces: 2
Accessibility
- Accessibility features: Safe Emergency Egress from Home, No Stairs
Features
- Levels: One
- Stories: 1
- Patio & porch: None
- Exterior features: Awning(s), Rain Gutters
- Has private pool: Yes
- Pool features: Community, Fenced, Heated, In Ground
- Has spa: Yes
- Spa features: Community, Heated, In Ground
- Fencing: None
- Park: Oxnard Pacific Mobile Estates
Lot
- Features: 0-1 Unit/Acre, Drip Irrigation/Bubblers, Sprinklers In Front, Landscaped
Details
- Additional structures: Shed(s)
- Parcel number: 9030200470
- On leased land: Yes
- Lease amount: $1,595
- Special conditions: Standard
Construction
Type & style
- Home type: MobileManufactured
- Property subtype: Manufactured Home
Materials
- Board & Batten Siding, Brick, Drywall, Hardboard, Lap Siding
- Foundation: Pier Jacks, Tie Down
- Roof: Composition
Condition
- Turnkey
- Year built: 2025
Utilities & green energy
- Electric: Standard
- Sewer: Public Sewer
- Water: Public
- Utilities for property: Cable Available, Electricity Connected, Natural Gas Connected, Phone Available, Sewer Connected, Water Connected
Community & HOA
Community
- Features: Gutter(s), Street Lights, Gated, Pool
- Security: Carbon Monoxide Detector(s), Gated Community, Smoke Detector(s)
- Subdivision: Oxnard Pacific Mhp - 037008
Location
- Region: Oxnard
Financial & listing details
- Price per square foot: $238/sqft
- Tax assessed value: $22,300
- Date on market: 10/7/2026
- Listing terms: Cash,Cash to New Loan
- Body type: Double Wide
Estimated market value
$401,300
$381,000 - $421,000
Not available
Price history
| Date | Event | Price |
|---|---|---|
| 10/7/2026 | Listed for sale | $399,900$238/sqft |
Source:  CRMLS #V1-39134 Report a problem | ||
Public tax history
| Year | Property taxes | Tax assessment |
|---|---|---|
| 2026 | -- | $22,300 +1.4% |
| 2025 | $241 -0.1% | $22,000 +1.9% |
| 2024 | $242 | $21,600 +0.5% |
| 2023 | $242 +4.9% | $21,500 +1.9% |
| 2022 | $230 +11.9% | $21,100 +12.2% |
| 2021 | $206 -0.5% | $18,800 +1.6% |
| 2020 | $207 +6.9% | $18,500 +5.7% |
| 2019 | $193 -0.5% | $17,500 |
| 2018 | $194 +0.1% | $17,500 -1.1% |
| 2017 | $194 +0.5% | $17,700 -0.6% |
| 2016 | $193 +6.7% | $17,800 +7.9% |
| 2015 | $181 +3% | $16,500 +1.9% |
| 2014 | $176 | $16,200 -8% |
| 2013 | -- | $17,600 |
| 2012 | -- | $17,600 -2.2% |
| 2011 | -- | $18,000 -15.9% |
| 2009 | -- | $21,400 -19.2% |
| 2007 | -- | $26,500 |
| 2006 | -- | $26,500 |
| 2005 | -- | $26,500 -0.4% |
| 2003 | -- | $26,600 |
| 2002 | -- | $26,600 -5.3% |
| 2001 | $295 -0.6% | $28,100 |
| 2000 | $297 | $28,100 |
Find assessor info on the county website
Monthly payment
Climate risks
Neighborhood: Oxnard Pacific


Similar homes
- $389,9003 bd2 ba1.6k sqft217 Pacifica Dr #89, Oxnard, CA 93033For Sale
 MLS ID #V1-39126, Mike Cirillo, M.A. Cirillo & Associates. CRMLS
- $345,0003 bd2 ba1.2k sqft1253 Pear Ave #105, Oxnard, CA 93033For Sale
 MLS ID #V1-38155, Javier Castro, RE/MAX Gold Coast-Beach Marina Office. CRMLS
- $--3 bd2 ba1.2k sqft5319 Perkins Rd, Oxnard, CA 93033Auction
 Auction.com 2
- $374,0003 bd2 ba1.2k sqft10685 Blackburn Rd #2, Ventura, CA 93004For Sale
 MLS ID #V1-39864, Harold Powell, RE/MAX Gold Coast REALTORS. CRMLS
Local buyer's agents are ready to help
