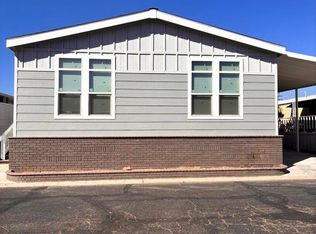
Welcome Home to the 2026 Cavco Coronado! You won't want to miss this beautiful brand-new manufactured home offering approximately 1,620 square feet of thoughtfully designed living space, 3 bedrooms, and 2 bathrooms. From the moment you step through the front door, you'll appreciate the impressive open-concept design, with spacious living, dining, and kitchen areas that flow seamlessly together-creating the perfect setting for everyday living, entertaining, and gathering with family and friends. The well-appointed kitchen is truly the heart of the home, featuring an upgraded stainless-steel appliance package including a 21 CF side-by-side refrigerator with in-door ice and water, self-cleaning gas range, over-the-range microwave, and dishwasher. Beautiful quartz countertops, hardwood cabinetry, and a farmhouse-style kitchen sink add both style and functionality. The generously sized kitchen island provides even more storage, including a convenient hidden pull-out trash/recycling drawer, along with a comfortable overhang that is perfect for bar stools. Down the hallway, you'll find two generously sized guest bedrooms, the guest bathroom, and a spacious utility room. The laundry area is designed with convenience in mind, offering full-size washer and dryer hookups, abundant cabinetry and shelving, a quartz countertop, and a separate storage closet. The private primary suite provides a wonderful retreat at the end of the day. The large walk-in closet features 'shirt and skirt' poles, providing plenty of organized storage. The luxurious primary bathroom features a dual-sink 'His and Hers' vanity with quartz countertops and rectangular undermount sinks, a spacious walk-in shower, private enclosed toilet room, and additional linen and storage closets. And the upgrades continue throughout the home! Enjoy recessed can lighting, ceiling fans, 2' faux-wood window coverings, an 8' x 8' storage cabinet, covered parking, and landscaping. With its spacious open floor plan, stylish finishes, abundant storage, and thoughtful details throughout, this brand-new 2026 Cavco Coronado offers the perfect combination of comfort, functionality, and modern living. Come see all that this beautiful home has to offer-you'll be glad you did!
For sale
Listed by: M.A. Cirillo & Associates • Mike Cirillo • 714-720-4098
$389,900
217 Pacifica Dr #89, Oxnard, CA 93033
3beds
1,620sqft
Manufactured Home
Built in 2025
-- sqft lot
$390,900 Zestimate®
$241/sqft
$-- HOA
What's special
- 46 days
- 670
- 47
Zillow last checked:
Listing updated:
Listed by:
Mike Cirillo DRE #00784825 714-720-4098,
M.A. Cirillo & Associates
Source: CRMLS,MLS#: V1-39126 Originating MLS: California Regional MLS (Ventura & Pasadena-Foothills AORs)
Facts & features
Interior
Bedrooms & bathrooms
- Bedrooms: 3
- Bathrooms: 2
- Full bathrooms: 1
- 3/4 bathrooms: 1
Rooms
- Room types: Bedroom, Kitchen, Living Room, Primary Bathroom, Primary Bedroom, Other, Utility Room
Bedroom
- Features: All Bedrooms Down
Bathroom
- Features: Bathroom Exhaust Fan, Closet, Dual Sinks, Linen Closet, Quartz Counters, Tub Shower, Upgraded, Walk-In Shower
Kitchen
- Features: Built-in Trash/Recycling, Kitchen Island, Kitchen/Family Room Combo, Quartz Counters, Self-closing Cabinet Doors, Self-closing Drawers
Other
- Features: Walk-In Closet(s)
Heating
- Forced Air
Cooling
- Central Air
Appliances
- Included: Dishwasher, Gas Range, Gas Water Heater, Ice Maker, Microwave, Refrigerator, Self Cleaning Oven, Vented Exhaust Fan, Water To Refrigerator
- Laundry: Washer Hookup, Gas Dryer Hookup, Laundry Room
Features
- Ceiling Fan(s), High Ceilings, Open Floorplan, Pantry, Quartz Counters, Recessed Lighting, Storage, All Bedrooms Down, Utility Room, Walk-In Closet(s)
- Flooring: Carpet, Laminate
- Doors: Mirrored Closet Door(s), Panel Doors
- Windows: Blinds, Double Pane Windows, Low-Emissivity Windows, Screens
Interior area
- Total interior livable area: 1,620 sqft
Property
Parking
- Total spaces: 2
- Parking features: Attached Carport
- Carport spaces: 2
Accessibility
- Accessibility features: Safe Emergency Egress from Home, No Stairs
Features
- Levels: One
- Stories: 1
- Patio & porch: None
- Exterior features: Rain Gutters
- Has private pool: Yes
- Pool features: Community, Fenced, Heated, In Ground
- Has spa: Yes
- Spa features: Community, Heated
- Fencing: None
- Park: Oxnard Pacific Mobile Estates
Lot
- Features: 0-1 Unit/Acre, Drip Irrigation/Bubblers, Sprinklers In Front, Landscaped
Details
- Additional structures: Shed(s)
- Parcel number: 9030210540
- On leased land: Yes
- Lease amount: $1,595
- Special conditions: Standard
Construction
Type & style
- Home type: MobileManufactured
- Property subtype: Manufactured Home
Materials
- Brick, Drywall, Hardboard, Lap Siding
- Foundation: Pier Jacks, Tie Down
- Roof: Composition
Condition
- Turnkey
- Year built: 2025
Utilities & green energy
- Electric: Standard
- Sewer: Public Sewer
- Water: Public
- Utilities for property: Cable Available, Electricity Connected, Natural Gas Connected, Sewer Available, Sewer Connected, Water Connected
Community & HOA
Community
- Features: Gutter(s), Street Lights, Sidewalks, Gated, Pool
- Security: Carbon Monoxide Detector(s), Gated Community, Smoke Detector(s)
- Subdivision: Oxnard Pacific Mhp - 037008
Location
- Region: Oxnard
Financial & listing details
- Price per square foot: $241/sqft
- Tax assessed value: $10,400
- Date on market: 10/6/2026
- Cumulative days on market: 46 days
- Listing terms: Cash,Cash to New Loan
- Road surface type: Paved
- Body type: Double Wide
Estimated market value
$390,900
$371,000 - $410,000
Not available
Price history
| Date | Event | Price |
|---|---|---|
| 10/6/2026 | Listed for sale | $389,900$241/sqft |
Source:  CRMLS #V1-39126 Report a problem | ||
Public tax history
| Year | Property taxes | Tax assessment |
|---|---|---|
| 2026 | -- | -- |
| 2025 | -- | -- |
| 2024 | -- | -- |
| 2023 | -- | -- |
| 2022 | -- | -- |
| 2021 | -- | -- |
| 2020 | -- | -- |
| 2019 | -- | -- |
| 2018 | -- | -- |
| 2017 | -- | -- |
| 2016 | -- | -- |
| 2015 | -- | -- |
| 2014 | -- | -- |
| 2013 | -- | $10,400 -3.7% |
| 2012 | -- | $10,800 -3.6% |
| 2011 | -- | $11,200 -15.8% |
| 2009 | -- | $13,300 -26.1% |
| 2007 | -- | $18,008 +2% |
| 2006 | -- | $17,655 +2% |
| 2005 | -- | $17,309 +3.9% |
| 2003 | -- | $16,660 +2% |
| 2002 | -- | $16,334 +2% |
| 2001 | $168 -9.9% | $16,014 -9.3% |
| 2000 | $186 | $17,660 |
Find assessor info on the county website
Monthly payment
Climate risks
Neighborhood: Oxnard Pacific


Similar homes
- $399,9003 bd2 ba1.6k sqft117 Arrowhead Cir #235, Oxnard, CA 93033For Sale
 MLS ID #V1-39134, Mike Cirillo, M.A. Cirillo & Associates. CRMLS
- $345,0003 bd2 ba1.2k sqft1253 Pear Ave #105, Oxnard, CA 93033For Sale
 MLS ID #V1-38155, Javier Castro, RE/MAX Gold Coast-Beach Marina Office. CRMLS
- $374,0003 bd2 ba1.2k sqft10685 Blackburn Rd #2, Ventura, CA 93004For Sale
 MLS ID #V1-39864, Harold Powell, RE/MAX Gold Coast REALTORS. CRMLS
- $317,9502 bd1 ba893 sqft2510 El Dorado Dr #D, Oxnard, CA 93033For Sale
 MLS ID #SW26236353, Sinan Zakaria, Listed Simply. CRMLS
Local buyer's agents are ready to help
