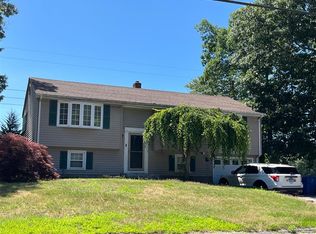
Private 3.4-Acre Retreat in Colchester! Discover the charm and possibilities of this well-maintained 1992 Cape Cod with a shed dormer, offering approximately 1,300 square feet of living space in a peaceful Colchester setting. Set on a generous 3.4-acre flag lot, the property features a long, paved private driveway leading to a secluded setting, with a gravel parking area providing additional convenience. The level, lightly wooded acreage offers a wonderful blend of open space and natural surroundings, with plenty of room to enjoy the outdoors, garden, or simply relax in your own private setting. A large garage provides valuable space for vehicles, hobbies, storage, or workshop potential. Recent improvements include new windows and a new roof, freshly painted adding peace of mind for the next owner. Well cared for and offering a desirable combination of privacy, usable land, and practical features, this Colchester property is a wonderful opportunity to enjoy country-style living while making a home your own! Convenient to Routes 2 and 11, shopping, the active Colchester community area and Gardner Lake in Salem. New Roof & Gutters 2025 Complete Interior Paint- Ceiling and Walls 2025-2026 New Windows and Exterior doors 2023 New Vinyl Plank Flooring and carpets 2019 Water Softener system owned outright
Under contract
$450,000
117 Brainard Road, Colchester, CT 06415
3beds
1,306sqft
Single Family Residence
Built in 1992
3.4 Acres Lot
$-- Zestimate®
$345/sqft
$-- HOA
What's special
- 15 days
- 1,140
- 105
Zillow last checked:
Listing updated:
Listed by:
Stephanie S. Debiasi (860)739-6666,
Berkshire Hathaway NE Prop. 860-739-6666
Source: Smart MLS,MLS#: 24212391
Facts & features
Interior
Bedrooms & bathrooms
- Bedrooms: 3
- Bathrooms: 2
- Full bathrooms: 1
- 1/2 bathrooms: 1
Primary bedroom
- Features: Wall/Wall Carpet
- Level: Upper
Bedroom
- Features: Wall/Wall Carpet
- Level: Upper
Bedroom
- Features: Wall/Wall Carpet
- Level: Upper
Bathroom
- Features: Tub w/Shower, Vinyl Floor
- Level: Upper
Bathroom
- Features: Vinyl Floor
- Level: Lower
Dining room
- Features: Vinyl Floor, Wide Board Floor
- Level: Main
Living room
- Features: Bay/Bow Window, Fireplace, Vinyl Floor
- Level: Main
Heating
- Hot Water, Oil
Cooling
- Central Air
Appliances
- Included: Oven/Range, Range Hood, Refrigerator, Dishwasher, Washer, Dryer, Water Heater
- Laundry: Lower Level
Features
- Basement: Full,Unfinished,Interior Entry,Concrete
- Attic: Crawl Space,Access Via Hatch
- Number of fireplaces: 1
Interior area
- Total structure area: 1,306
- Total interior livable area: 1,306 sqft
- Finished area above ground: 1,306
Property
Parking
- Total spaces: 4
- Parking features: Attached, Paved, Driveway, Unpaved, Private
- Attached garage spaces: 2
- Has uncovered spaces: Yes
Lot
- Size: 3.4 Acres
- Features: Rear Lot, Few Trees, Level
Details
- Parcel number: 1459179
- Zoning: RU
- Other equipment: Generator
Construction
Type & style
- Home type: SingleFamily
- Architectural style: Cape Cod
- Property subtype: Single Family Residence
Materials
- Vinyl Siding
- Foundation: Concrete Perimeter
- Roof: Asphalt
Condition
- New construction: No
- Year built: 1992
Utilities & green energy
- Sewer: Septic Tank
- Water: Well
Community & HOA
HOA
- Has HOA: No
Location
- Region: Colchester
Financial & listing details
- Price per square foot: $345/sqft
- Tax assessed value: $171,800
- Annual tax amount: $5,140
- Date on market: 10/16/2026
Estimated market value
Not available
Estimated sales range
Not available
Not available
Price history
| Date | Event | Price |
|---|---|---|
| 10/25/2026 | Pending sale | $450,000$345/sqft |
Source:  Smart MLS #24212391 Report a problem | ||
| 10/22/2026 | Listed for sale | $450,000+91.6%$345/sqft |
Source: Smart MLS #24212391 Report a problem | ||
| 8/11/2003 | Sold | $234,900$180/sqft |
Source: Smart MLS #E136542 Report a problem | ||
Public tax history
| Year | Property taxes | Tax assessment |
|---|---|---|
| 2025 | $5,140 +4.3% | $171,800 |
| 2024 | $4,926 +5.3% | $171,800 |
| 2023 | $4,676 +0.5% | $171,800 |
| 2022 | $4,652 +3.2% | $171,800 +25.1% |
| 2021 | $4,509 | $137,300 |
| 2020 | $4,509 | $137,300 |
| 2019 | $4,509 +1.7% | $137,300 |
| 2018 | $4,432 -0.3% | $137,300 |
| 2017 | $4,444 -2.5% | $137,300 -6.9% |
| 2016 | $4,556 +0.5% | $147,400 |
| 2015 | $4,534 +0.6% | $147,400 |
| 2014 | $4,506 +1% | $147,400 |
| 2013 | $4,463 +5.1% | $147,400 |
| 2012 | $4,245 -8.9% | $147,400 -18.2% |
| 2011 | $4,658 +2.7% | $180,200 -0.4% |
| 2010 | $4,535 +6% | $180,900 |
| 2009 | $4,278 +2.8% | $180,900 |
| 2008 | $4,163 | $180,900 |
| 2007 | $4,163 -2.6% | $180,900 +37.4% |
| 2006 | $4,276 +2.3% | $131,700 |
| 2005 | $4,181 +2.4% | $131,700 |
| 2004 | $4,085 +20.3% | $131,700 +17.7% |
| 2003 | $3,396 +27.4% | $111,900 +5% |
| 1995 | $2,666 | $106,540 |
Find assessor info on the county website
Monthly payment
Est. payment
Payment breakdown
Explore the cost of this home by adjusting the details. Changes won't be saved.Climate risks
Neighborhood: 06415
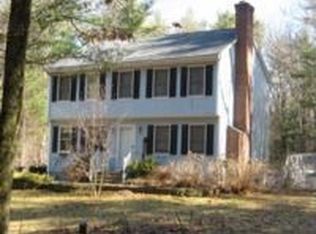

Similar homes
- $400,0003 bd2 ba1.9k sqft143 Stanavage Road, Colchester, CT 06415For Sale
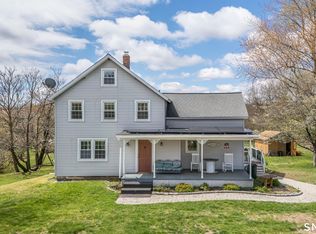
 MLS ID #24170347, Dale J. Bunn, Riverview Realty, LLC. Smart MLS
- $459,9004 bd2 ba1.7k sqft29 Homonick Road, Colchester, CT 06415For Sale
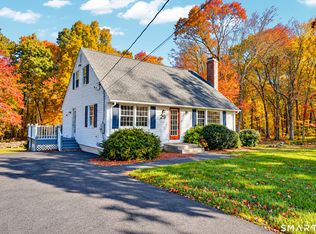 MLS ID #24215165, Mary A. Parker, Berkshire Hathaway NE Prop.. Smart MLS
- $390,0003 bd2 ba1.3k sqft142 Gifford Lane, Bozrah, CT 06334For Sale
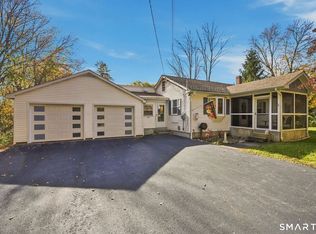 MLS ID #24215468, Joe Jones, Real Broker CT, LLC. Smart MLS
- $--3 bd2 ba1k sqft25 Skyline Dr, Uncasville, CT 06382Auction
 ServiceLink Auction
- $474,9003 bd2 ba1.8k sqft116 Bascom Road, Lebanon, CT 06249For SaleMLS ID #24205904, Diana M. Brown, William Raveis Real Estate. Smart MLS
- $425,0003 bd2 ba1.8k sqft45 Caribou Drive, Norwich, CT 06360For SaleMLS ID #24213360, Suzanne Szupiany, Coldwell Banker Realty. Smart MLS
- $319,9002 bd2 ba864 sqft60 Gill Street, Colchester, CT 06415For SaleMLS ID #24217800, Nidia Y. Angeles, eXp Realty. Smart MLS
- $429,0003 bd3 ba1.7k sqft17 Cuprak Road, Norwich, CT 06360For SaleMLS ID #24216689, Patrick Baxter, Baxter Realty. Smart MLS
- $485,5003 bd3 ba1.6k sqft71 Schulman Veslak Road, East Haddam, CT 06423For SaleMLS ID #24204148, Derek Greene, Derek Greene. Smart MLS
- $439,9003 bd2 ba1.5k sqft285 Jones Street, Hebron, CT 06231For SaleMLS ID #24202732, Christina A. Whitelaw, eXp Realty. Smart MLS
- $299,0003 bd2 ba1.5k sqft63 Elmwood Heights, Colchester, CT 06415For SaleMLS ID #24197404, Matthew Faski, Carl Guild & Associates. Smart MLS
- $349,9003 bd2 ba1.4k sqft37 Reynolds Street, Norwich, CT 06360For SaleMLS ID #24217514, Jason Saphire, www.HomeZu.com. Smart MLS
- $419,9004 bd2 ba1.3k sqft43 Hale Haven Court, Montville, CT 06382For SaleMLS ID #24211620, Beth Arcangel, Compass Connecticut, LLC. Smart MLS
- $359,5004 bd2 ba1.5k sqft89 Hickory Street, Norwich, CT 06360For SaleMLS ID #24218368, James Kelly, William Raveis Real Estate. Smart MLS
- $389,0003 bd1 ba1k sqft7 Illinois Court, Montville, CT 06370For SaleMLS ID #24215410, Kerry L. Hart, William Raveis Real Estate. Smart MLS
- $429,9005 bd3 ba1.9k sqft6 Lee Avenue, Norwich, CT 06360For SaleMLS ID #24208622, Floddy Jules, eXp Realty. Smart MLS
- $399,0004 bd2 ba1.5k sqft21 Carey Lane, Norwich, CT 06360For SaleMLS ID #24215788, Jaclyn Manchester Hogan, Berkshire Hathaway NE Prop.. Smart MLS
- $325,0003 bd3 ba1.1k sqft21 Terrace Drive, Montville, CT 06370For SaleMLS ID #24207398, Irene Donovan, Miskiewicz Real Estate, Mary. Smart MLS
- $410,0004 bd2 ba1.8k sqft601 Town Street, East Haddam, CT 06469For SaleMLS ID #24211009, Missy Willard, Carl Guild & Associates. Smart MLS
