Welcome HOME to Syndicate Home's Rayleigh Plan! This new construction Three bedroom/Two full Bath RANCH home is situated on a FLAT .35 acre lot just minutes from Main Street and Downtown Kittrell. Covered front porch. Open Floorplan. LVP in all main living areas! Kitchen has quartz countertops, white cabinetry, and SS appliances. Spacious bedrooms. Grilling Patio! Great lot with wooded surroundings. Small town living close to it all.
New construction
Price cut: $6K (9/24)
$229,000
117 Chinaberry St, Kittrell, NC 27544
3beds
1,109sqft
Single Family Residence
Built in 2026
0.35 Acres Lot
$-- Zestimate®
$206/sqft
$-- HOA
What's special
Covered front porchGrilling patioSpacious bedroomsOpen floorplanWhite cabinetry
- 31 days
- 501
- 74
Zillow last checked:
Listing updated:
Listed by:
Summer L Bowen-Adams 919-614-2538,
Sold By Summer Real Estate
Source: Doorify MLS,MLS#: 10190370
Facts & features
Interior
Bedrooms & bathrooms
- Bedrooms: 3
- Bathrooms: 2
- Full bathrooms: 2
- Main level bathrooms: 3
- Main level bedrooms: 3
Primary bedroom
- Level: Main
Bedroom 2
- Level: Main
Bedroom 3
- Level: Main
Breakfast room
- Level: Main
Family room
- Level: Main
Heating
- Heat Pump
Cooling
- Central Air, Electric
Features
- Flooring: Carpet, Luxury Vinyl
- Common walls with other units/homes: No Common Walls
Interior area
- Total structure area: 1,109
- Total interior livable area: 1,109 sqft
- Finished area above ground: 1,109
- Finished area below ground: 0
Property
Features
- Levels: One
- Stories: 1
- Fencing: None
Lot
- Size: 0.35 Acres
- Features: Open Lot
Details
- Parcel number: 0479 01027
- Special conditions: Standard
Construction
Type & style
- Home type: SingleFamily
- Architectural style: Ranch
- Property subtype: Single Family Residence
Materials
- Vinyl Siding
- Foundation: Slab
- Roof: Shingle
Condition
- New construction: Yes
- Year built: 2026
- Major remodel year: 2026
Details
- Builder model: Rayleigh
Utilities & green energy
- Sewer: Septic Tank
- Water: Public, See Remarks
Community & HOA
HOA
- Has HOA: No
Location
- Region: Kittrell
Financial & listing details
- Price per square foot: $206/sqft
- Tax assessed value: $9,536
- Annual tax amount: $77
- Date on market: 9/3/2026
- Listing agreement: Exclusive Right To Sell
- Listing terms: Conventional,FHA,USDA Loan,VA Loan
Estimated market value
Not available
Estimated sales range
Not available
Not available
Price history
| Date | Event | Price |
|---|---|---|
| 9/24/2026 | Price change | $229,000-2.6%$206/sqft |
Source:  Doorify MLS #10190370 Report a problem Doorify MLS #10190370 Report a problem | ||
| 9/3/2026 | Listed for sale | $235,000$212/sqft |
Source: Doorify MLS #10190370 Report a problem | ||
Public tax history
Tax history is unavailable.
Monthly payment
Est. payment
Payment breakdown
Explore the cost of this home by adjusting the details. Changes won't be saved.Climate risks
Neighborhood: 27544
Nearby schools
Schools provided by the listing agent
- Elementary: Vance - Zeb Vance Elementary School
- Middle: Vance - Vance County Middle School
- High: Vance - Vance County High School
Source: Doorify MLS. This data may not be complete. We recommend contacting the local school district to confirm school assignments for this home.
Similar homes
- $225,0003 bd2 ba1.1k sqft4284 State Highway 56, Louisburg, NC 27549For Sale

 MLS ID #10191943, Thomas Ladane Shoupe. Doorify MLS
 - $189,0003 bd2 ba1.3k sqft870 Abbott Rd, Henderson, NC 27537For Sale
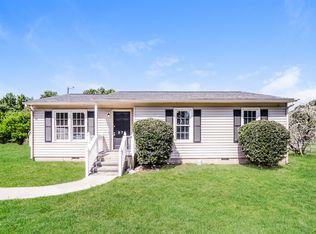 MLS ID #10169649, Thomas Ladane Shoupe. Doorify MLS
 - $269,9003 bd2 ba1.3k sqft1842 Lynne Ave, Henderson, NC 27536For Sale
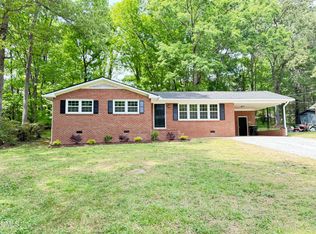 MLS ID #10161446, Ruxton Bobbitt. Doorify MLS
 - $214,5003 bd2 ba1.1k sqft108 Edwards Dr, Louisburg, NC 27549For Sale
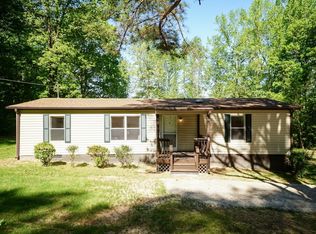 MLS ID #10190175, Connie Jean Guckavan. Doorify MLS
 - $260,0003 bd2 ba1.2k sqft108 Justice St, Louisburg, NC 27549For SaleMLS ID #10179020, Jim Allen. Doorify MLS
- $243,9003 bd2 ba1.5k sqft148 Baptist Church Rd, Henderson, NC 27537For SaleMLS ID #10181235, Mayra Colin. Doorify MLS
- $260,0003 bd2 ba1.6k sqft479 Ridgecrest Trl, Henderson, NC 27537For SaleMLS ID #10165895, Heather Anagnos. Doorify MLS
- $219,0003 bd2 ba1k sqft206 Jones Chapel Rd, Norlina, NC 27563For SaleMLS ID #10182635, Stephanie C Hoyle. Doorify MLS
- $275,0003 bd2 ba1.1k sqft594 Hodges Road, Franklinton, NC 27525New Construction
 MLS ID #100606165, Veneta Ford, Veneta Ford Group. Hive MLS
 - $250,0003 bd2 ba1.1k sqft956 Holden Rd, Youngsville, NC 27596For SaleMLS ID #10177853, Freda ROBINSON. Doorify MLS
- $329,0003 bd2 ba1.3k sqft126 Hunter Rd, Henderson, NC 27537For SaleMLS ID #10169731, Timothy Andrew Henderson. Doorify MLS
- $205,0004 bd2 ba1.3k sqft691-693 Boddie St, Henderson, NC 27536For SaleMLS ID #10190406, Katie Coleman. Doorify MLS
- $306,0003 bd3 ba1.5k sqft130 Green Forest Dr, Franklinton, NC 27525For SaleMLS ID #10168306, Meisha Spang. Doorify MLS
- $305,0003 bd3 ba1.3k sqft35 Clover Ct, Franklinton, NC 27525For SaleMLS ID #10157915, Meisha Spang. Doorify MLS
- $322,0003 bd2 ba1.3k sqft216 E College St, Franklinton, NC 27525For SaleMLS ID #10195835, Tonya Harris. Doorify MLS
- $250,0003 bd2 ba1k sqft213 N Bickett North Blvd, Louisburg, NC 27549New ConstructionMLS ID #10166151, Steven Elliot. Doorify MLS
- $287,5003 bd3 ba1.6k sqft100 Ranes Dr, Henderson, NC 27536For SaleMLS ID #10193087, Mayra Colin. Doorify MLS
- $289,9003 bd2 ba1.2k sqft707 E Green St, Franklinton, NC 27525New ConstructionMLS ID #10191620, Adam McKnight. Doorify MLS
- $250,0003 bd2 ba1.5k sqft4148 Forest Ct, Oxford, NC 27565For SaleMLS ID #10177845, Delphine Camara. Doorify MLS
