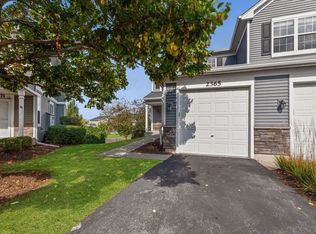
*AVAILABLE NOW* HIGHLY DESIRABLE 3 BEDROOM DUPLEX WITHIN WALKING DISTANCE TO TRAIN STATION & DOWNTOWN NAPERVILLE! This split level features hardwood floors, fresh gray paint & all white kitchen cabinetry with Samsung Smart appliances. 2nd level has 3 bedrooms with hardwood floors. Rehabbed bathroom has quartz, dual sinks & tub/shower combo. 1st floor has a powder room. Laundry Room washer/dryer in the basement. Basement is a great for home gym or additional storage. Just 2 blocks to the train & downtown Naperville. 2 car tandem garage, shared with both units.
Application fee ($75 per person) includes credit review, criminal history check, past rental history, identity confirmation & employment verification. We require photo ID of all prospective occupants over 18 years of age at time of application. We use a third party pet policy service; ALL applicants (even if they have no pets) must create either a "No Pet or Animal" profile or "Assistance Animal" profile. No charge. **This property is professionally managed**.
Apartment for rent
$3,100/moFees may apply
117 E 6th Ave, Naperville, IL 60563
3beds
1,200sqft
Price may not include required fees and charges. Learn more|
Multifamily
Available now
No pets
Air conditioner, central air
2 Attached garage spaces parking
Central, forced air, natural gas
What's special
Samsung smart appliancesAll white kitchen cabinetryHardwood floorsFresh gray paintDual sinks
- 7 days |
- -- |
- -- |
Zillow last checked:
Listing updated:
Travel times

Let’s turn your rent into credit progress
Build credit history with every on-time payment and get credit for the payment you’re already making.
Facts & features
Interior
Bedrooms & bathrooms
- Bedrooms: 3
- Bathrooms: 2
- Full bathrooms: 1
- 1/2 bathrooms: 1
Rooms
- Room types: No additional rooms
Heating
- Central, Forced Air, Natural Gas
Cooling
- Air Conditioner, Central Air
Features
- Has basement: Yes
Interior area
- Total interior livable area: 1,200 sqft
Property
Parking
- Total spaces: 2
- Parking features: Attached, Garage
- Has attached garage: Yes
- Details: Contact manager
Features
- Exterior features: Basement
Details
- Additional structures: Garage(s)
Construction
Type & style
- Home type: MultiFamily
- Property subtype: MultiFamily
Condition
- Year built: 1950
Building
Management
- Pets allowed: No
Community & HOA
Location
- Region: Naperville
Financial & listing details
- Lease term: 12 Months
Nearby apartments for rent

Price history
| Date | Event | Price |
|---|---|---|
| 9/1/2026 | Listed for rent | $3,100+77.1%$3/sqft |
Source: MRED as distributed by MLS GRID #12748340 Report a problem | ||
| 1/4/2022 | Sold | $605,500-2.2%$505/sqft |
Source:  MRED as distributed by MLS GRID #11262334 Report a problem MRED as distributed by MLS GRID #11262334 Report a problem | ||
| 1/1/2022 | Pending sale | $619,000$516/sqft |
Source: MRED as distributed by MLS GRID #11262334 Report a problem | ||
| 12/8/2021 | Contingent | $619,000$516/sqft |
Source: MRED as distributed by MLS GRID #11262334 Report a problem | ||
| 11/3/2021 | Listed for sale | $619,000$516/sqft |
Source: MRED as distributed by MLS GRID #11262334 Report a problem | ||
| 8/7/2019 | Listing removed | $1,750$1/sqft |
Source: Consumers Realty Co. #10471313 Report a problem | ||
| 8/2/2019 | Listed for rent | $1,750+2.9%$1/sqft |
Source: Consumers Realty Co. #10471313 Report a problem | ||
| 8/1/2017 | Listing removed | $1,700$1/sqft |
Source: Consumers Realty Co. #09674920 Report a problem | ||
| 6/30/2017 | Listed for rent | $1,700$1/sqft |
Source: Consumers Realty Co. #09674920 Report a problem | ||
Neighborhood: 60563
Nearby schools
GreatSchools rating
- 7/10Washington Jr High SchoolGrades: 5-8Distance: 0.4 mi
- 9/10Naperville North High SchoolGrades: 9-12Distance: 0.6 mi
- 9/10Ellsworth Elementary SchoolGrades: K-5Distance: 0.4 mi