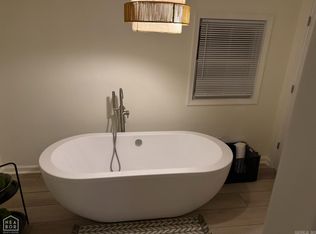
Welcome to this beautifully updated 4-bedroom, 2-bath home offering 2,040 square feet of comfortable living space, ideally located within walking distance of Walnut Ridge Schools! Step inside to find a thoughtfully refreshed interior with updates throughout. All four bedrooms and both bathrooms have been completely updated, including a spacious primary suite featuring a large attached bathroom and walk-in closet. The primary bath offers a stunning freestanding soaking tub with plenty of room for additional furnishings, creating a relaxing retreat at the end of the day. The living room and dining area offer an inviting open-concept layout, beautifully accented by a gorgeous exposed beam that adds character and charm. The kitchen has been completely updated with new cabinetry and appliances, making it both stylish and functional. Beautiful barn doors throughout the home add an extra touch of character. Major updates include a new heating and air system, new flooring throughout, updated lighting and interior doors, and fresh paint throughout the entire interior and exterior. Exterior doors have also been replaced, giving the home a fresh, cohesive look from the inside out. Outside, you'll find a large, fully fenced yard with plenty of room to enjoy, entertain, or let the kids and pets play. A spacious 16' x 30' storage shed provides excellent additional storage for tools, equipment, hobbies, and more. With its extensive updates, spacious layout, charming details, and convenient location near Walnut Ridge Schools, this home is ready for its next chapter. Don't miss your opportunity to make it yours! Seller is a licensed real estate agent in the state of Arkansas.
For sale
$191,900
117 E Georgia Dr, Walnut Ridge, AR 72476
4beds
2,040sqft
Single Family Residence
Built in ----
0.25 Acres Lot
$-- Zestimate®
$94/sqft
$-- HOA
What's special
Large attached bathroomSpacious primary suiteWalk-in closetStunning freestanding soaking tubLarge fully fenced yardNew flooring throughout
- 27 days
- 620
- 17
Zillow last checked:
Listing updated:
Listed by:
Perry Tidwell 870-565-5380,
Halsey Real Estate 870-972-9191
Source: Northeast Arkansas BOR,MLS#: 10132040
Facts & features
Interior
Bedrooms & bathrooms
- Bedrooms: 4
- Bathrooms: 2
- Full bathrooms: 2
- Main level bedrooms: 4
Primary bedroom
- Level: Main
Bedroom 2
- Level: Main
Bedroom 3
- Level: Main
Bedroom 4
- Level: Main
Basement
- Area: 0
Heating
- Central, Electric
Cooling
- Central Air, Electric
Interior area
- Total structure area: 2,040
- Total interior livable area: 2,040 sqft
- Finished area above ground: 2,040
Property
Parking
- Total spaces: 1
- Parking features: Attached Carport
- Garage spaces: 1
- Has carport: Yes
Features
- Levels: One
- Fencing: Wood
Lot
- Size: 0.25 Acres
- Features: Level
Details
- Parcel number: 74001218000
Construction
Type & style
- Home type: SingleFamily
- Architectural style: Traditional
- Property subtype: Single Family Residence
Materials
- Brick
- Foundation: Crawl Space
Condition
- Year built: 0
Community & HOA
Community
- Subdivision: School Ridge Additio
Location
- Region: Walnut Ridge
Financial & listing details
- Price per square foot: $94/sqft
- Tax assessed value: $69,515
- Annual tax amount: $52
- Date on market: 9/3/2026
Estimated market value
Not available
Estimated sales range
Not available
Not available
Price history
| Date | Event | Price |
|---|---|---|
| 9/3/2026 | Listed for sale | $191,900+155.9%$94/sqft |
Source: Northeast Arkansas BOR #10132040 Report a problem | ||
| 10/7/2025 | Sold | $75,000-21.1%$37/sqft |
Source:  CARMLS #25015042 Report a problem CARMLS #25015042 Report a problem | ||
| 9/2/2025 | Contingent | $95,000$47/sqft |
Source: CARMLS #25015042 Report a problem | ||
| 8/12/2025 | Price change | $95,000+26.7%$47/sqft |
Source: CARMLS #25015042 Report a problem | ||
| 8/8/2025 | Price change | $75,000-24.9%$37/sqft |
Source: CARMLS #25015042 Report a problem | ||
| 7/24/2025 | Price change | $99,900+5.2%$49/sqft |
Source: United Country #03065-324400 Report a problem | ||
| 7/24/2025 | Price change | $95,000-4.9%$47/sqft |
Source: CARMLS #25015042 Report a problem | ||
| 4/18/2025 | Listed for sale | $99,900$49/sqft |
Source: CARMLS #25015042 Report a problem | ||
Public tax history
| Year | Property taxes | Tax assessment |
|---|---|---|
| 2025 | $53 -65.5% | $13,903 |
| 2024 | $153 -32.9% | $13,903 |
| 2023 | $228 -46% | $13,903 -21.7% |
| 2022 | $421 | $17,750 |
| 2021 | $421 | $17,750 |
| 2020 | $421 +1.2% | $17,750 |
| 2019 | $417 -5.7% | $17,750 |
| 2018 | $442 -40.3% | $17,750 +7% |
| 2017 | $740 +214.7% | $16,590 |
| 2016 | $235 | $16,590 |
| 2015 | $235 | $16,590 |
| 2014 | $235 | $16,590 |
| 2013 | $235 | $16,590 +26.5% |
| 2012 | $235 -26.4% | $13,119 -12% |
| 2011 | $319 +33.1% | $14,900 +13.6% |
| 2010 | $240 | $13,119 |
| 2009 | $240 | $13,119 |
| 2008 | $240 | $13,119 |
Find assessor info on the county website
Monthly payment
Est. payment
Payment breakdown
Explore the cost of this home by adjusting the details. Changes won't be saved.Climate risks
Neighborhood: 72476
Nearby schools
Schools provided by the listing agent
- Elementary: Hoxie
- Middle: Hoxie
- High: Hoxie
Source: Northeast Arkansas BOR. This data may not be complete. We recommend contacting the local school district to confirm school assignments for this home.
Similar homes
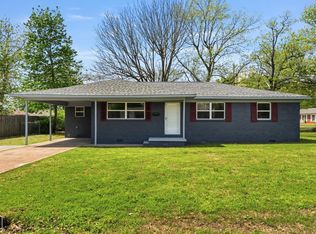
- $175,0003 bd1 ba1.7k sqft674 Highway 412, Walnut Ridge, AR 72476For Sale
 MLS ID #10132382, Eve Arredondo, Criswell Properties. Northeast Arkansas BOR
 - $175,0003 bd2 ba1.3k sqft800 E Elm St, Walnut Ridge, AR 72476For Sale
 MLS ID #10132384, Eve Arredondo, Criswell Properties. Northeast Arkansas BOR
 - $159,0003 bd2 ba1.7k sqft401 E Gum St, Walnut Ridge, AR 72476For Sale

 MLS ID #26010961, Lacey M Robinett, Coldwell Banker Ozark Real Estate Company Branch. CARMLS
 - $165,0004 bd2 ba1.7k sqft434 Lawrence St #410, Walnut Ridge, AR 72476For Sale
 MLS ID #26037788, MacKenzie B Orrick, Ferguson Realty Group. CARMLS
 - $159,0003 bd2 ba1.3k sqft715 SE 7th St, Walnut Ridge, AR 72476For SaleMLS ID #26024823, Bradley D Junkersfeld, Select Properties. CARMLS
- $176,0003 bd2 ba1.9k sqft117 NW Lawrence St, Hoxie, AR 72433For SaleMLS ID #26024950, Steve Collar, Halsey Real Estate. CARMLS
- $227,0003 bd2 ba1.5k sqft907 NW 6th St, Walnut Ridge, AR 72476For SaleMLS ID #26028118, Martha L Tolson, Coldwell Banker Village Communities. CARMLS
- $99,9004 bd2 ba1.5k sqft18003 Highway 412 W, Walnut Ridge, AR 72476For SaleMLS ID #26022096, Laura King, Prime Real Estate Partners. CARMLS
- $127,0003 bd2 ba1.3k sqft704 Barbara Dr, Walnut Ridge, AR 72476For SaleMLS ID #26020534, Lacey M Robinett, Coldwell Banker Ozark Real Estate Company Branch. CARMLS
- $124,0002 bd2 ba1.2k sqft712 SE 2nd St, Walnut Ridge, AR 72476For SaleMLS ID #26031019, Lacey M Robinett, Coldwell Banker Ozark Real Estate Company Branch. CARMLS
- $254,9004 bd2 ba2.2k sqft1981 Highway 63 #B, Hoxie, AR 72433For SaleMLS ID #26036128, Christina Ferguson, Ferguson Realty Group. CARMLS
- $139,9002 bd2 ba1.2k sqft310 E Elm St, Walnut Ridge, AR 72476For SaleMLS ID #26014891, Janie Campbell, Century 21 Portfolio. CARMLS
