Welcome to this beautiful, newly constructed ranch-style home offering the comfort, convenience, and peace of mind that come with brand-new construction! Thoughtfully designed for easy, one-level living, this home features four bedrooms, one and a half bathrooms, and a bright, welcoming interior. The kitchen features granite countertops, brand-new appliances, and a functional layout that makes everyday living and entertaining a pleasure. Comfortable bedrooms, carpeting, and fresh, modern finishes throughout create a warm and inviting atmosphere. With a brand-new roof, heating and cooling system, water heater, and appliances, you can look forward to spending more time making memories in your new home and less time worrying about replacing aging systems or tackling costly updates. Conveniently located in Elsmere with access to public transportation and nearby shopping, dining, and everyday essentials. Enjoy proximity to the Wilmington VA Medical Center, Kirkwood Highway, Prices Corner, I-95, downtown Wilmington, and the Pike Creek area. Whether you're purchasing your first home or simply looking for the ease of single-level living, this beautiful new construction offers a wonderful opportunity to make a fresh start. Schedule your tour and discover all this home has to offer! Proudly presented by Habitat for Humanity of New Castle County. Eligible buyers may qualify for up to $15,000 in down payment and settlement cost assistance through New Castle County, subject to program requirements and approval. Additional assistance programs may also be available through DSHA and participating lenders. Income eligibility requirements apply, with purchasers required to meet the 80% Area Median Income (AMI) guidelines based on household size. Contact the listing agent for additional information about eligibility and available financing resources.
New construction
$334,000
117 Forrest Ave, Wilmington, DE 19805
4beds
1,056sqft
Single Family Residence
Built in 2026
5,227 Square Feet Lot
$338,300 Zestimate®
$316/sqft
$-- HOA
What's special
Brand-new roofOne-level livingBrand-new appliancesFresh modern finishes throughoutBright welcoming interiorComfortable bedroomsKitchen features granite countertops
- 4 days
- 256
- 35
Likely to sell faster than
Zillow last checked:
Listing updated:
Listed by:
Charisse Jones 302-415-4578,
BHHS Fox & Roach-Greenville (302) 571-8855
Source: Bright MLS,MLS#: DENC2114238
Facts & features
Interior
Bedrooms & bathrooms
- Bedrooms: 4
- Bathrooms: 2
- Full bathrooms: 1
- 1/2 bathrooms: 1
- Main level bathrooms: 2
- Main level bedrooms: 4
Basement
- Area: 0
Heating
- Heat Pump, Electric
Cooling
- Central Air, Electric
Appliances
- Included: Stainless Steel Appliance(s), Electric Water Heater
Features
- Recessed Lighting, Open Floorplan, Family Room Off Kitchen, Entry Level Bedroom
- Has basement: No
- Has fireplace: No
Interior area
- Total structure area: 1,056
- Total interior livable area: 1,056 sqft
- Finished area above ground: 1,056
- Finished area below ground: 0
Property
Parking
- Total spaces: 2
- Parking features: Driveway
- Uncovered spaces: 2
Accessibility
- Accessibility features: None
Features
- Levels: One
- Stories: 1
- Pool features: None
Lot
- Size: 5,227 Square Feet
Details
- Additional structures: Above Grade, Below Grade
- Parcel number: 19004.00803
- Zoning: 19R1
- Special conditions: Standard
Construction
Type & style
- Home type: SingleFamily
- Architectural style: Ranch/Rambler
- Property subtype: Single Family Residence
Materials
- Vinyl Siding, Other
- Foundation: Crawl Space
Condition
- Excellent
- New construction: Yes
- Year built: 2026
Utilities & green energy
- Sewer: Public Sewer
- Water: Public
- Utilities for property: Cable Available, Electricity Available, Natural Gas Available, Phone Available, Sewer Available, Water Available
Community & HOA
Community
- Subdivision: Forest Park
HOA
- Has HOA: No
Location
- Region: Wilmington
Financial & listing details
- Price per square foot: $316/sqft
- Date on market: 11/10/2026
- Listing agreement: Exclusive Agency
- Listing terms: Cash,Conventional,FHA,VA Loan
- Ownership: Fee Simple
Estimated market value
$338,300
$318,000 - $359,000
Not available
Price history
| Date | Event | Price |
|---|---|---|
| 11/10/2026 | Listed for sale | $334,000$316/sqft |
Source:  Bright MLS #DENC2114238 Report a problem | ||
Public tax history
| Year | Property taxes | Tax assessment |
|---|---|---|
| 2025 | -- | -- |
Find assessor info on the county website
Monthly payment
Est. payment
Payment breakdown
Explore the cost of this home by adjusting the details. Changes won't be saved.Climate risks
Neighborhood: 19805
Nearby schools
Schools provided by the listing agent
- District: Red Clay Consolidated
Source: Bright MLS. This data may not be complete. We recommend contacting the local school district to confirm school assignments for this home.

Similar homes
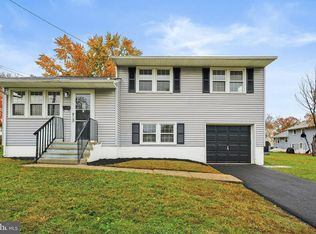
- $326,0003 bd1 ba1k sqft115 Forrest Ave, Wilmington, DE 19805New Construction

 MLS ID #DENC2106298, Charisse Jones, BHHS Fox & Roach-Greenville. Bright MLS
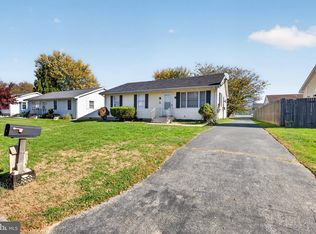
- $359,0003 bd2 ba1.2k sqft1303 Kenwood Rd, Wilmington, DE 19805For Sale
 MLS ID #DENC2114060, Jeff Downey, Tesla Realty Group, LLC. Bright MLS
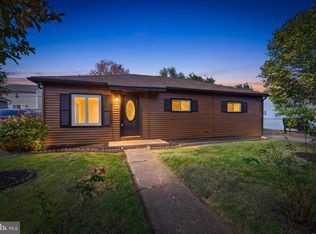
- $329,0003 bd1 ba1.2k sqft34 Read Ave, Wilmington, DE 19804For Sale
 MLS ID #DENC2114098, Corey Harris, Crown Homes Real Estate. Bright MLS
- $329,9004 bd2 ba1.1k sqft162 Winder Rd, New Castle, DE 19720For Sale
 MLS ID #DENC2113926, Megan Johnston, BHHS Fox & Roach-Christiana. Bright MLS
- $359,9003 bd2 ba1.2k sqft111 W Reamer Ave, Wilmington, DE 19804For SaleMLS ID #DENC2111804, Tom Riccio, RE/MAX Point Realty. Bright MLS
- $335,0003 bd3 ba1.4k sqft641 S Connell St, Wilmington, DE 19805For SaleMLS ID #DENC2112468, William Sladek, Redfin Corporation. Bright MLS
- $333,3333 bd2 ba1.5k sqft217 Ellsworth Dr, Newark, DE 19711For SaleMLS ID #DENC2114228, Matthew Ord, Crown Homes Real Estate. Bright MLS
- $375,0003 bd2 ba1.2k sqft4 E Keystone Ave, Wilmington, DE 19804For SaleMLS ID #DENC2111200, Michele Colavecchi Lawless, RE/MAX Associates-Wilmington. Bright MLS
- $349,0003 bd2 ba1.4k sqft213 Monroe Ave, New Castle, DE 19720For SaleMLS ID #DENC2112106, Jemimah Chuks, EXP Realty, LLC. Bright MLS
- $295,0003 bd3 ba1.3k sqft2309 W 2nd St, Wilmington, DE 19805For SaleMLS ID #DENC2113724, Stephen Gross, BHHS Fox & Roach-West Chester. Bright MLS
- $329,9003 bd1 ba1.5k sqft5 Dorsey Ln, Bear, DE 19701For SaleMLS ID #DENC2114082, Lisa Alexandre, Century 21 Gold Key Realty. Bright MLS
- $229,0004 bd3 ba1.4k sqft410 Homestead Rd, Wilmington, DE 19805For SaleMLS ID #DENC2114118, Corey Harris, Crown Homes Real Estate. Bright MLS
- $299,9993 bd1 ba1k sqft66 Chesterfield Dr, New Castle, DE 19720For SaleMLS ID #DENC2113828, Reese Kenchen, Fave Realty Inc. Bright MLS
- $345,0002 bd1 ba925 sqft5 Lute Ct, Newark, DE 19713For SaleMLS ID #DENC2114304, Dottie Walker, Empower Real Estate, LLC. Bright MLS
- $229,0003 bd2 ba1.1k sqft227 9th Ave, Wilmington, DE 19805For SaleMLS ID #DENC2114116, Corey Harris, Crown Homes Real Estate. Bright MLS
- $319,9994 bd2 ba1.3k sqft34 Sanford Rd, Pennsville, NJ 08070For SaleMLS ID #NJSA2020610, Robert joseph, HomeSmart First Advantage Realty. Bright MLS
- $300,0003 bd2 ba1.1k sqft3211 N Jefferson St, Wilmington, DE 19802For SaleMLS ID #DENC2109530, Delisia Inge, BHHS Fox & Roach - Hockessin. Bright MLS
- $299,0003 bd2 ba1k sqft603 Liberty Blvd, New Castle, DE 19720For SaleMLS ID #DENC2110594, David Vetri, Easy List Solutions LLC. Bright MLS
- $339,0003 bd1 ba1.1k sqft3630 Topaz Dr, Claymont, DE 19703For SaleMLS ID #DENC2114108, Brian Foraker, Foraker Realty Co.. Bright MLS
- $289,9004 bd2 ba1.5k sqft215 W 29th St, Wilmington, DE 19802For SaleMLS ID #DENC2114190, Mark Stape, Compass. Bright MLS
