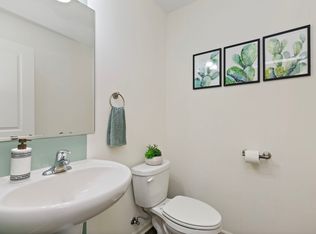
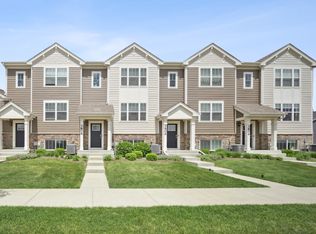
Welcome to this beautifully designed, sun-filled home built in 2024, perfectly situated on a premium lot in the highly sought-after Tall Oaks Community. Offering 4 spacious bedrooms and 2.5 bathrooms, this home combines style, comfort, and functionality for modern living. Step onto the charming front porch and into a bright, open layout featuring luxury vinyl plank flooring throughout the main level. The chef-inspired white kitchen is the heart of the home, complete with stainless steel appliances, a large walk-in pantry, and a seamless flow into the inviting family room-ideal for entertaining. A flex room on the main floor provides versatile space for a home office, den, library or playroom. Upstairs, find four generously sized bedrooms, including a serene primary suite with a spa-like bath, featuring dual vanities and a walk-in shower. Enjoy the convenience of an upstairs laundry room, a 3-car garage, and a full basement offering endless possibilities. Residents of Tall Oaks enjoy access to community parks, playgrounds, and tennis courts-making this the perfect place to call home.
Closed
Zillow last checked:
Listing updated:
Bought with:
Nikit Tailor
Compass
Source: MRED as distributed by MLS GRID,MLS#: 12401574
Price history
| Date | Event | Price |
|---|---|---|
| 8/25/2025 | Sold | $557,000-2.1%$203/sqft |
Source:  MRED as distributed by MLS GRID #12401574 Report a problem MRED as distributed by MLS GRID #12401574 Report a problem | ||
| 8/11/2025 | Pending sale | $569,000$207/sqft |
Source: MRED as distributed by MLS GRID #12401574 Report a problem | ||
| 7/13/2025 | Contingent | $569,000$207/sqft |
Source: MRED as distributed by MLS GRID #12401574 Report a problem | ||
| 6/25/2025 | Listed for sale | $569,000+6.6%$207/sqft |
Source: MRED as distributed by MLS GRID #12401574 Report a problem | ||
| 10/11/2024 | Sold | $534,000-2.9%$194/sqft |
Source: MRED as distributed by MLS GRID #12140114 Report a problem | ||
| 9/12/2024 | Pending sale | $549,999$200/sqft |
Source: MRED as distributed by MLS GRID #12140114 Report a problem | ||
| 9/5/2024 | Price change | $549,999-1.8%$200/sqft |
Source: MRED as distributed by MLS GRID #12140114 Report a problem | ||
| 8/16/2024 | Listed for sale | $559,999-1.7%$204/sqft |
Source: MRED as distributed by MLS GRID #12140114 Report a problem | ||
| 8/8/2024 | Listing removed | -- |
Source: MRED as distributed by MLS GRID #12101537 Report a problem | ||
| 7/27/2024 | Price change | $569,900-1.7%$207/sqft |
Source: MRED as distributed by MLS GRID #12047696 Report a problem | ||
| 7/8/2024 | Price change | $4,500-18.2%$2/sqft |
Source: MRED as distributed by MLS GRID #12101537 Report a problem | ||
| 7/3/2024 | Listed for rent | $5,500$2/sqft |
Source: MRED as distributed by MLS GRID #12101537 Report a problem | ||
| 6/6/2024 | Price change | $579,900-3.2%$211/sqft |
Source: MRED as distributed by MLS GRID #12047696 Report a problem | ||
| 5/6/2024 | Listed for sale | $599,000+10.9%$218/sqft |
Source: MRED as distributed by MLS GRID #12047696 Report a problem | ||
| 12/2/2023 | Contingent | $539,900$196/sqft |
Source: MRED as distributed by MLS GRID #11922266 Report a problem | ||
| 11/15/2023 | Price change | $539,900-1.8%$196/sqft |
Source: MRED as distributed by MLS GRID #11922266 Report a problem | ||
| 11/10/2023 | Price change | $549,900-0.2%$200/sqft |
Source:  Lennar Homes Report a problem Lennar Homes Report a problem | ||
| 11/9/2023 | Price change | $550,900+0.2%$200/sqft |
Source: Lennar Homes Report a problem | ||
| 11/3/2023 | Price change | $549,900-2.8%$200/sqft |
Source: MRED as distributed by MLS GRID #11922266 Report a problem | ||
| 11/2/2023 | Listed for sale | $565,920$206/sqft |
Source: MRED as distributed by MLS GRID #11922266 Report a problem | ||
Get a cash offer in 3 minutes
Find out how much your home could sell for in as little as 3 minutes with a no-obligation cash offer.
Estimated market value
$589,400
