Say "Home Sweet Home" to the perfect place you've been looking for! Located right in the heart of Troy, this 3 bed, 2.5 bath home has been so well taken care of and ready for you to move in. You will find tons of cabinets, pantry and counter space in this great eat in kitchen; off the kitchen you will find sliding glass door to back yard that has tons of room with large deck and is fully fenced. Home also has spacious two car garage with extra space for storage (20x19 with 11x6 extra workspace). You will find main floor laundry just off kitchen as well as a second laundry hook up in basement. Full basement is a walk out and holds a half bath that could be extended into a full bath. This would be the perfect space as a first home, down size or just a great home for anyone wanting the convenience of living minutes of everything Troy has to offer. Public open house is being held Thursday Oct. 15, 4:30-6:30pm.
Pending
Listed by: Berkshire Hathaway HomeServices Select Properties • Samantha A Gibson-Walch • 636-697-8726
$264,900
117 Hickory Dr, Troy, MO 63379
3beds
1,040sqft
Single Family Residence
Built in 1987
9,016 Square Feet Lot
$267,200 Zestimate®
$255/sqft
$-- HOA
What's special
Large deck
- 35 days
- 116
- 1
Likely to sell faster than
Zillow last checked:
Listing updated:
Listed by:
Samantha A Gibson-Walch 636-697-8726,
Berkshire Hathaway HomeServices Select Properties
Source: MARIS,MLS#: 26063161 Originating MLS: St. Charles County Association of REALTORS
Facts & features
Interior
Bedrooms & bathrooms
- Bedrooms: 3
- Bathrooms: 3
- Full bathrooms: 2
- 1/2 bathrooms: 1
- Main level bathrooms: 2
- Main level bedrooms: 3
Primary bedroom
- Features: Floor Covering: Carpeting
- Level: Main
- Area: 143
- Dimensions: 13x11
Bedroom 2
- Features: Floor Covering: Carpeting
- Level: Main
- Area: 81
- Dimensions: 9x9
Bedroom 3
- Features: Floor Covering: Laminate
- Level: Main
- Area: 117
- Dimensions: 13x9
Primary bathroom
- Features: Floor Covering: Laminate
- Level: Main
- Area: 24
- Dimensions: 6x4
Bathroom 2
- Features: Floor Covering: Laminate
- Level: Main
- Area: 35
- Dimensions: 5x7
Bathroom 3
- Features: Floor Covering: Laminate
- Level: Basement
Kitchen
- Features: Floor Covering: Laminate
- Level: Main
- Area: 182
- Dimensions: 14x13
Laundry
- Features: Floor Covering: Laminate
- Level: Main
- Area: 35
- Dimensions: 7x5
Living room
- Features: Floor Covering: Carpeting
- Level: Main
- Area: 204
- Dimensions: 17x12
Heating
- Forced Air, Natural Gas
Cooling
- Central Air
Appliances
- Included: Dishwasher, Disposal, Microwave, Electric Range, Water Heater
- Laundry: In Basement, Laundry Room, Main Level, Multiple Locations
Features
- Basement: Full,Sump Pump,Unfinished,Walk-Out Access
- Has fireplace: No
Interior area
- Total structure area: 1,040
- Total interior livable area: 1,040 sqft
- Finished area above ground: 1,040
- Finished area below ground: 0
Property
Parking
- Total spaces: 2
- Parking features: Garage
- Attached garage spaces: 2
- Has carport: Yes
Features
- Levels: One
- Patio & porch: Deck, Porch
- Fencing: Chain Link,Fenced,Full
Lot
- Size: 9,016 Square Feet
- Features: Other
Details
- Parcel number: 157035001013005000
- Special conditions: Standard
Construction
Type & style
- Home type: SingleFamily
- Architectural style: Ranch,Traditional
- Property subtype: Single Family Residence
Materials
- Brick Veneer
Condition
- Year built: 1987
Utilities & green energy
- Electric: 220 Volts
- Sewer: Public Sewer
- Water: Public
Community & HOA
Community
- Subdivision: Hickory Valley Sub
HOA
- Has HOA: No
Location
- Region: Troy
Financial & listing details
- Price per square foot: $255/sqft
- Tax assessed value: $145,390
- Annual tax amount: $1,651
- Date on market: 10/14/2026
- Cumulative days on market: 41 days
- Listing terms: Cash,Conventional,FHA,USDA Loan,VA Loan
Estimated market value
$267,200
$254,000 - $281,000
$1,738/mo
Price history
| Date | Event | Price |
|---|---|---|
| 10/15/2026 | Pending sale | $264,900$255/sqft |
Source:  MARIS #26063161 Report a problem | ||
| 10/14/2026 | Listed for sale | $264,900+82.8%$255/sqft |
Source: MARIS #26063161 Report a problem | ||
| 6/8/2017 | Sold | -- |
Source: MARIS #17026653 Report a problem | ||
| 5/11/2017 | Pending sale | $144,900$139/sqft |
Source: Thornhill Real Estate & Auctio #17026653 Report a problem | ||
| 5/4/2017 | Price change | $144,900-2.1%$139/sqft |
Source: Thornhill Real Estate & Auctio #17026653 Report a problem | ||
| 4/3/2017 | Listed for sale | $148,000$142/sqft |
Source: Thornhill Real Estate & Auctio #17026653 Report a problem | ||
Public tax history
| Year | Property taxes | Tax assessment |
|---|---|---|
| 2025 | $1,651 +2.2% | $27,624 +9.4% |
| 2024 | $1,617 +0.6% | $25,251 |
| 2023 | $1,606 +4.5% | $25,251 |
| 2022 | $1,537 | $25,251 +5% |
| 2021 | -- | $24,040 +13.1% |
| 2020 | $1,369 -0.1% | $21,251 |
| 2019 | $1,370 | $21,251 -1.8% |
| 2018 | $1,370 +4.2% | $21,646 |
| 2017 | $1,315 | $21,646 +10.6% |
| 2016 | $1,315 -0.2% | $19,568 |
| 2015 | $1,318 | $19,568 +0.2% |
| 2014 | $1,318 -0.1% | $19,538 |
| 2013 | $1,319 | $19,538 -0.9% |
| 2012 | -- | $19,713 |
| 2011 | -- | $19,713 +7.2% |
| 2010 | -- | $18,390 |
Find assessor info on the county website
Monthly payment
Est. payment
Payment breakdown
Explore the cost of this home by adjusting the details. Changes won't be saved.Climate risks
Neighborhood: 63379
Nearby schools
Schools provided by the listing agent
- Elementary: Main Street Elem.
- Middle: Troy South Middle School
- High: Troy Buchanan High
Source: MARIS. This data may not be complete. We recommend contacting the local school district to confirm school assignments for this home.

Similar homes
- $290,0003 bd2 ba1.3k sqft118 Wingate Dr, Troy, MO 63379For Sale
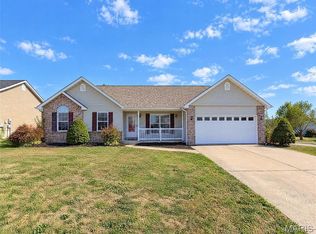
 MLS ID #26069805, Ben Lytle, Opendoor Brokerage LLC. MARIS
- $275,0003 bd2 ba1.2k sqft5 Rockford Ct, Troy, MO 63379For Sale
 MLS ID #26063032, Bret Andrew A Martin, Meyer & Company Real Estate. MARIS
- $229,9003 bd1 ba1.2k sqft340 Kemper St, Troy, MO 63379For Sale
 MLS ID #26044555, Rachel M South, Fox & Riley Real Estate. MARIS
- $239,0002 bd1 ba1k sqft520 Newcastle Dr, Troy, MO 63379For Sale
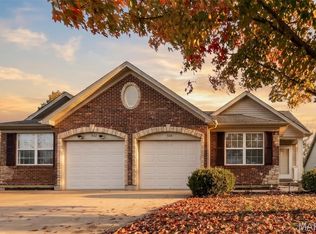 MLS ID #26067459, Robert W Nichols, Nichols Real Estate. MARIS
- $294,5003 bd2 ba1.4k sqft171 Glen Forest Dr, Troy, MO 63379For SaleMLS ID #26042173, Kelli D Ewen, The Hermann London Group LLC. MARIS
- $281,9003 bd2 ba1.2k sqft264 Railroad St, Moscow Mills, MO 63362New ConstructionMLS ID #26067657, Bruce E Werkmeister, Werkmeister Real Estate, LLC. MARIS
- $330,0005 bd3 ba1.4k sqft123 Glen Meadows Dr, Troy, MO 63379For SaleMLS ID #26066942, Erin Lysell, United Real Estate Kansas City. MARIS
- $281,9003 bd2 ba1.2k sqft266 Railroad St, Moscow Mills, MO 63362New ConstructionMLS ID #26060854, Bruce E Werkmeister, Werkmeister Real Estate, LLC. MARIS
- $249,9003 bd3 ba1k sqft100 Bombadill Blvd, Wright City, MO 63390For SaleMLS ID #26070957, David A Rohlfing, STL Buy & Sell, LLC. MARIS
- $275,0003 bd2 ba1.1k sqft10 Round Table Ct, Winfield, MO 63389For SaleMLS ID #26069794, Rita S Sutton, Berkshire Hathaway HomeServices Select Properties. MARIS
- $225,0001 bd1 ba712 sqft925 Highway Kk, Troy, MO 63379For SaleMLS ID #26050061, Josh J Scronce, Signature Property Partners LLC. MARIS
- $383,7623 bd2 ba1.4k sqft3480 Highway Kk, Troy, MO 63379For SaleMLS ID #26070804, Frank F Presley, Inspiring Real Estate. MARIS
- $289,9003 bd2 ba1.2k sqft270 Railroad St, Moscow Mills, MO 63362New ConstructionMLS ID #26032400, Bruce E Werkmeister, Werkmeister Real Estate, LLC. MARIS
- $349,0003 bd2 ba1.4k sqft181 Harris St, Troy, MO 63379New ConstructionMLS ID #26062798, Ashley E Nichols, Nichols Real Estate. MARIS
- $245,0003 bd2 ba1.2k sqft214 Oakridge Ln, Lake Saint Louis, MO 63367For SaleMLS ID #26072643, Ashley L McLaren, Compass Realty Group. MARIS
- $369,9003 bd2 ba1.5k sqft2040 Central Park Dr, Troy, MO 63379For SaleMLS ID #26038336, Gary S Sheller, Sheller Financial Services Real Estate. MARIS
- $290,0003 bd2 ba1.1k sqft116 Colton Jesse Dr, Winfield, MO 63389For SaleMLS ID #26067946, Gina K McDaniels-Pralle, Meyer & Company Real Estate. MARIS
- $279,9004 bd3 ba1.5k sqft201 Cimarron Ridge Xing, Wentzville, MO 63385For SaleMLS ID #26072631, Kellie G Meyer, LM Realty. MARIS
- $274,9003 bd1 ba1.3k sqft167 Menne Rd, O'Fallon, MO 63366For SaleMLS ID #26064778, Edmilson Yaxcal, EXP Realty, LLC. MARIS
- $320,0003 bd2 ba1.2k sqft1018 Samwise St, Wright City, MO 63390New ConstructionMLS ID #26072966, Rachel M Myers, Myers Realty, LLC. MARIS
