Welcome to 117 Hillsdale Avenue, where comfortable living and flexible spaces come together in the heart of Rossford. This inviting three bedroom, one and a half bath home offers a finished lower level with additional space to relax, work, entertain, or enjoy your favorite hobbies. Thoughtful updates, refreshed bathrooms, and easy flowing living areas make the home feel both functional and welcoming. Outside, the fenced backyard features a deck and patio, ideal for outdoor dining, gardening, morning coffee, or simply unwinding. A detached one car garage provides convenient parking and additional storage. Located near downtown Rossford, parks, waterfront amenities, dining, and everyday conveniences, this home offers comfort, versatility, and connection to the community. Move in ready and waiting for its next chapter. Schedule your private showing today!
Under contract
$209,900
117 Hillsdale Ave, Rossford, OH 43460
3beds
1,144sqft
Single Family Residence
Built in 1978
4,356 Square Feet Lot
$-- Zestimate®
$183/sqft
$-- HOA
What's special
- 28 days |
- 1,607 |
- 96 |
Zillow last checked:
Listing updated:
Listed by:
Natalie M Pohorecki 419-973-5023,
The Danberry Co
Source: NORIS,MLS#: 10011130
Facts & features
Interior
Bedrooms & bathrooms
- Bedrooms: 3
- Bathrooms: 2
- Full bathrooms: 1
- 1/2 bathrooms: 1
Bedroom 2
- Level: Upper
- Dimensions: 11 x 9
Bedroom 3
- Level: Upper
- Dimensions: 11 x 10
Other
- Level: Upper
- Dimensions: 14 x 11
Dining room
- Features: Ceiling Fan(s)
- Level: Main
- Dimensions: 10 x 9
Kitchen
- Level: Main
- Dimensions: 10 x 9
Living room
- Level: Main
- Dimensions: 22 x 18
Heating
- Forced Air
Cooling
- Central Air
Appliances
- Included: Dishwasher, Microwave, Disposal, Electric Range, Refrigerator
- Laundry: In Basement
Features
- Ceiling Fan(s)
- Flooring: Carpet, Luxury Vinyl
- Doors: Sliding Doors, Storm Door(s)
- Basement: Finished,Full,Sump Pump
- Has fireplace: No
- Common walls with other units/homes: No Common Walls
Interior area
- Total structure area: 1,144
- Total interior livable area: 1,144 sqft
- Finished area below ground: 546
Video & virtual tour
Property
Parking
- Total spaces: 1
- Parking features: Asphalt, Driveway
- Garage spaces: 1
- Has uncovered spaces: Yes
Features
- Patio & porch: Deck
- Exterior features: Awning(s), Private Yard, Smart Lock(s)
- Fencing: Privacy
Lot
- Size: 4,356 Square Feet
- Dimensions: 45X94
- Features: Other
Details
- Additional structures: Pergola
- Parcel number: T68300800112020.000
- Other equipment: DC Well Pump
Construction
Type & style
- Home type: SingleFamily
- Architectural style: Traditional
- Property subtype: Single Family Residence
Materials
- Aluminum Siding, Brick
- Foundation: Combination
- Roof: Shingle
Condition
- New construction: No
- Year built: 1978
Utilities & green energy
- Electric: 200+ Amp Service
- Sewer: Public Sewer
- Water: Public
- Utilities for property: Cable Available, Electricity Available, Natural Gas Connected, Water Available
Community & HOA
Community
- Subdivision: Halsted Heights
HOA
- Has HOA: No
Location
- Region: Rossford
Financial & listing details
- Price per square foot: $183/sqft
- Tax assessed value: $145,600
- Annual tax amount: $2,622
- Date on market: 8/2/2026
- Listing terms: Cash,Conventional,FHA,VA Loan
- Electric utility on property: Yes
- Road surface type: Other
Estimated market value
Not available
Estimated sales range
Not available
Not available
Price history
| Date | Event | Price |
|---|---|---|
| 8/4/2026 | Contingent | $209,900$183/sqft |
Source: NORIS #10011130 Report a problem | ||
| 8/2/2026 | Listed for sale | $209,900+64%$183/sqft |
Source: NORIS #10011130 Report a problem | ||
| 10/10/2019 | Sold | $128,000-0.7%$112/sqft |
Source: NORIS #6044687 Report a problem | ||
| 9/9/2019 | Pending sale | $128,900$113/sqft |
Source: iLink Real Estate Company, LLC #6044687 Report a problem | ||
| 9/7/2019 | Price change | $128,900-0.8%$113/sqft |
Source: iLink Real Estate Company, LLC #6044687 Report a problem | ||
| 8/30/2019 | Listed for sale | $129,900+6.5%$114/sqft |
Source: iLink Real Estate Company, LLC #6044687 Report a problem | ||
| 2/21/2017 | Sold | $122,000+17.3%$107/sqft |
Source: NORIS #6001705 Report a problem | ||
| 12/15/2014 | Sold | $104,000-0.9%$91/sqft |
Source: Public Record Report a problem | ||
| 10/22/2014 | Price change | $104,900-12.5%$92/sqft |
Source: Danberry Realtors #5075365 Report a problem | ||
| 10/2/2014 | Price change | $119,900-4%$105/sqft |
Source: Danberry Realtors #5075365 Report a problem | ||
| 8/5/2014 | Price change | $124,900-3.8%$109/sqft |
Source: Danberry Realtors #5075365 Report a problem | ||
| 7/15/2014 | Price change | $129,900-7.1%$114/sqft |
Source: Danberry Realtors #5075365 Report a problem | ||
| 6/20/2014 | Listed for sale | $139,900+9.3%$122/sqft |
Source: Owner Report a problem | ||
| 8/1/2007 | Sold | $128,000+45.5%$112/sqft |
Source: Public Record Report a problem | ||
| 3/4/1999 | Sold | $88,000$77/sqft |
Source: Public Record Report a problem | ||
Public tax history
| Year | Property taxes | Tax assessment |
|---|---|---|
| 2025 | $2,622 -1.3% | $50,960 |
| 2024 | $2,657 -1.9% | $50,960 0% |
| 2023 | $2,709 +2.8% | $50,970 +24.6% |
| 2022 | $2,634 -4% | $40,920 |
| 2021 | $2,742 -1.2% | $40,920 |
| 2020 | $2,774 +1.5% | $40,920 +7.8% |
| 2019 | $2,732 +5.6% | $37,950 |
| 2018 | $2,586 -1.5% | $37,950 |
| 2017 | $2,625 +5.3% | $37,950 +8.6% |
| 2016 | $2,492 +16% | $34,940 |
| 2015 | $2,149 +9.4% | $34,940 |
| 2014 | $1,965 -4.5% | $34,940 |
| 2013 | $2,057 +4.4% | $34,940 |
| 2012 | $1,971 -5.7% | $34,940 -12.7% |
| 2010 | $2,091 -0.5% | $40,040 |
| 2009 | $2,101 +3.9% | $40,040 |
| 2008 | $2,023 | $40,040 |
| 2007 | $2,023 +6.1% | $40,040 |
| 2006 | $1,908 +0.8% | $40,040 |
| 2005 | $1,893 +24.4% | $40,040 |
| 2004 | $1,522 +2.1% | -- |
| 2003 | $1,490 -1.5% | -- |
| 2002 | $1,513 +27.5% | -- |
| 2001 | $1,187 +4.5% | -- |
| 2000 | $1,136 +2.2% | -- |
| 1999 | $1,112 | -- |
Find assessor info on the county website
Monthly payment
Est. payment
Payment breakdown
Explore the cost of this home by adjusting the details. Changes won't be saved.Climate risks
Neighborhood: 43460
Nearby schools
GreatSchools rating
- 5/10Eagle Point Elementary SchoolGrades: PK-5Distance: 3.1 mi
- 7/10Rossford Junior High SchoolGrades: 6-8Distance: 0.2 mi
- 4/10Rossford High SchoolGrades: 9-12Distance: 0.2 mi
Schools provided by the listing agent
- Elementary: Rossford
- High: Rossford
Source: NORIS. This data may not be complete. We recommend contacting the local school district to confirm school assignments for this home.
- $181,2003 bd1 ba1k sqft164 Hannum Ave, Rossford, OH 43460Off Market
- $215,2003 bd1 ba1.3k sqft166 Hannum Ave, Rossford, OH 43460Off Market

- $187,6004 bd1 ba1.6k sqft162 Hannum Ave, Rossford, OH 43460Off Market
- $214,1003 bd1 ba1k sqft168 Hannum Ave, Rossford, OH 43460Off Market
- $201,5005 bd1 ba1.6k sqft158 Hannum Ave, Rossford, OH 43460Off Market
- $193,7003 bd2 ba1.1k sqft170 Hannum Ave, Rossford, OH 43460Off Market
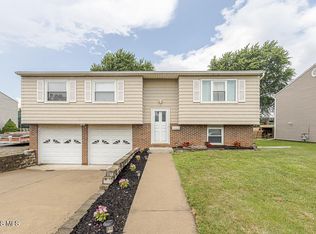
- $169,4003 bd2 ba960 sqft118 Hillsdale Ave, Rossford, OH 43460Off Market
- $143,0004 bd2 ba1.2k sqft118 Hillsdale Ave, Rossford, OH 43460Off Market
A local agent can set up tours, give advice and negotiate with sellers.
Similar homes
- $179,9003 bd1 ba1.3k sqft123 Clinton St, Walbridge, OH 43465For Sale
 MLS ID #10012404, Kelley A. Knitz, RE/MAX Preferred Associates. NORIS
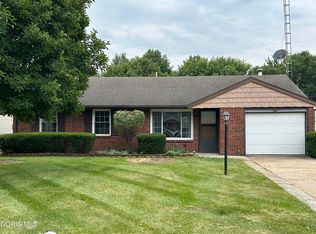
 - $224,9003 bd1 ba1.5k sqft200 Farnstead Dr, Northwood, OH 43619For Sale
 MLS ID #10010439, Ronald Bradshaw, EXP Realty, LLC. NORIS
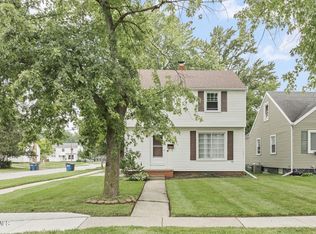
 - $229,0003 bd2 ba1.1k sqft110 Harlan Dr, Walbridge, OH 43465For Sale
 MLS ID #10011384, Lisa Brondes, Key Realty. NORIS
 - $185,0003 bd2 ba1.1k sqft3040 Strathmoor Ave, Toledo, OH 43614For Sale
 MLS ID #10011979, Tyler Webster, The Danberry Co. NORIS
 - $195,0003 bd2 ba972 sqft1328 Cady St, Maumee, OH 43537For SaleMLS ID #10011028, Chrishanna Fedrick, EXP Realty, LLC. NORIS
- $219,9003 bd2 ba1.5k sqft1206 Richland St, Maumee, OH 43537For SaleMLS ID #10011389, Max Fields, Blacktree Realty LLC. NORIS
- $209,9003 bd2 ba1.3k sqft3208 Aldringham Rd, Toledo, OH 43606For SaleMLS ID #10011652, Jessica Lowe, Howard Hanna. NORIS
- $199,9002 bd1 ba1k sqft29226 Hufford Rd, Perrysburg, OH 43551For SaleMLS ID #10011790, Star Magsig, Serenity Realty LLC. NORIS
- $204,9003 bd1 ba1.3k sqft3220 Cheltenham Rd, Toledo, OH 43606For SaleMLS ID #10011980, David Smart, Howard Hanna. NORIS
- $215,0003 bd2 ba1.2k sqft7627 Covert Rd, Toledo, OH 43617For SaleMLS ID #10011387, Amanda Latscha, Key Realty LTD. NORIS
- $199,9003 bd2 ba1.3k sqft6051 E Benalex Dr, Toledo, OH 43612For SaleMLS ID #10011523, Debbie Lin Katich, The Danberry Co. NORIS
- $185,0003 bd2 ba1.1k sqft5128 Rowland Rd, Toledo, OH 43613For SaleMLS ID #10011520, Andrew Grier, The Danberry Co. NORIS
- $209,9003 bd2 ba1.4k sqft3940 Maxwell Rd, Toledo, OH 43613For SaleMLS ID #10011576, Kyle Russell, RE/MAX Preferred Associates. NORIS
- $199,0003 bd2 ba1.5k sqft1037 Westbrook Dr, Perrysburg, OH 43551For SaleMLS ID #10011854, Jack A. Amlin, The Danberry Co.. NORIS
- $215,0003 bd3 ba1.3k sqft5405 Thornbrook Trl, Toledo, OH 43611For SaleMLS ID #10010383, Jane P. Lumbrezer, Oak Valley. Ltd.. NORIS
- $224,9002 bd1 ba1k sqft1655 Eastgate Rd, Toledo, OH 43614For SaleMLS ID #10009511, Stacey Erard, RE/MAX Preferred Associates. NORIS
- $174,9003 bd3 ba1.2k sqft3110 Colby Dr, Toledo, OH 43614For SaleMLS ID #10011210, Laura Parrish, Howard Hanna. NORIS
- $200,0003 bd1 ba1.3k sqft2640 104th St, Toledo, OH 43611For SaleMLS ID #10012061, Scott Marvin, Team Results Realty. NORIS
- $147,5003 bd1 ba1.2k sqft1536 Albert St, Toledo, OH 43605For SaleMLS ID #10012348, Justin Spann, Key Realty LTD. NORIS
- $220,0003 bd2 ba1.5k sqft6150 Meadowvale Dr, Toledo, OH 43613For SaleMLS ID #10011814, Makayla Ford, Howard Hanna. NORIS
