NEW CONSTRUCTION IN WALKER LAKE ESTATESWelcome to your new home in the amenity-filled community of Walker Lake Estates! This beautiful new construction offers modern living in a peaceful setting, with an anticipated completion date of November 30, 2025.The home features 3 bedrooms and 2 full bathrooms, with an inviting open-concept floor plan that seamlessly connects the living room, dining area, and kitchen--perfect for everyday living and entertaining.The spacious primary suite is privately situated on the opposite side of the home from the two additional bedrooms, offering a desirable layout and added privacy.Set on a generous .72-acre lot, this property provides plenty of room to enjoy the outdoors and the tranquility of the surrounding area.Located in Shohola, meaning ''the place of peace,'' this home is an ideal retreat for a summer getaway or year-round living. Enjoy the amenities of Walker Lake Estates while being just 90 minutes from New York City and only minutes from the dining, shopping, and historic charm of Milford Borough.Come enjoy peaceful country living with convenient access to everything you need!
New construction
$342,900
117 Iroquois Rd, Shohola, PA 18458
3beds
1,344sqft
Single Family Residence
Built in 2026
0.72 Acres Lot
$-- Zestimate®
$255/sqft
$75/mo HOA
What's special
Inviting open-concept floor plan
- 3 days
- 272
- 25
Zillow last checked:
Listing updated:
Listed by:
Diana L Blume 570-780-2788,
Davis R. Chant - Milford 570-296-7717
Source: PWAR as distributed by MLS GRID,MLS#: PW263484
Facts & features
Interior
Bedrooms & bathrooms
- Bedrooms: 3
- Bathrooms: 2
- Full bathrooms: 2
Primary bedroom
- Area: 194.67
- Dimensions: 14.42 x 13.5
Bedroom 2
- Area: 136.62
- Dimensions: 12.42 x 11
Bedroom 3
- Area: 132
- Dimensions: 11 x 12
Primary bathroom
- Area: 63
- Dimensions: 7 x 9
Bathroom 2
- Area: 45
- Dimensions: 9 x 5
Dining room
- Area: 152.96
- Dimensions: 13.5 x 11.33
Kitchen
- Area: 196
- Dimensions: 14 x 14
Living room
- Area: 175.56
- Dimensions: 13.25 x 13.25
Heating
- Baseboard, Electric
Cooling
- None
Appliances
- Included: Dishwasher, Ice Maker, Microwave, Free-Standing Electric Range, Electric Oven
Features
- Cathedral Ceiling(s), Drywall
- Flooring: Vinyl
- Basement: None
- Attic: Pull Down Stairs
- Has fireplace: No
Interior area
- Total structure area: 1,344
- Total interior livable area: 1,344 sqft
- Finished area above ground: 1,344
- Finished area below ground: 0
Property
Parking
- Total spaces: 1
- Parking features: Garage
- Garage spaces: 1
Features
- Levels: One
- Stories: 1
- Patio & porch: Awning(s)
- Exterior features: Awning(s), Rain Gutters
- Fencing: None
- Has view: Yes
- View description: Trees/Woods
- Body of water: None
Lot
- Size: 0.72 Acres
- Features: Level
Details
- Additional structures: Garage(s)
- Parcel number: 049.020603 003696
- Zoning: Residential
Construction
Type & style
- Home type: SingleFamily
- Architectural style: Ranch
- Property subtype: Single Family Residence
Materials
- Vinyl Siding
- Foundation: Slab
- Roof: Asphalt
Condition
- New construction: Yes
- Year built: 2026
Utilities & green energy
- Electric: 200+ Amp Service
- Sewer: Engineered Septic, Septic Tank
- Water: Well
- Utilities for property: Electricity Connected
Community & HOA
Community
- Subdivision: Pa Lakeshores
HOA
- Has HOA: Yes
- HOA fee: $900 annually
- Second HOA fee: $900 one time
Location
- Region: Shohola
Financial & listing details
- Price per square foot: $255/sqft
- Tax assessed value: $500
- Annual tax amount: $85
- Date on market: 10/7/2026
- Cumulative days on market: 4 days
- Electric utility on property: Yes
- Road surface type: Gravel
Estimated market value
Not available
Estimated sales range
Not available
Not available
Price history
| Date | Event | Price |
|---|---|---|
| 10/7/2026 | Listed for sale | $342,900$255/sqft |
Source:  PWAR as distributed by MLS GRID #PW263484 Report a problem PWAR as distributed by MLS GRID #PW263484 Report a problem | ||
Public tax history
Tax history is unavailable.
Monthly payment
Est. payment
Payment breakdown
Explore the cost of this home by adjusting the details. Changes won't be saved.Climate risks
Neighborhood: 18458
Similar homes
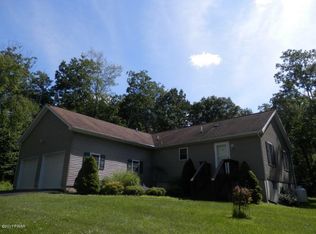
- $--4 bd3 ba1.8k sqft110 Manor Ridge Dr, Shohola, PA 18458Auction
 Auction.com 2
 - $499,9003 bd4 ba1.9k sqft957 Route 6, Shohola, PA 18458For Sale
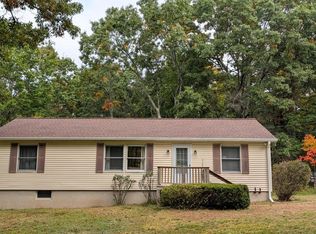
 MLS ID #PW263463, Regina Thoenig, Assoc. Broker, Iron Valley R E Tri-State. PWAR as distributed by MLS GRID
 - $--3 bd2 ba1.3k sqft420 Raymondskill Rd, Milford, PA 18337Auction
 Xome
Xome - $299,6002 bd2 ba1.1k sqft784 Route 6, Shohola, PA 18458For Sale
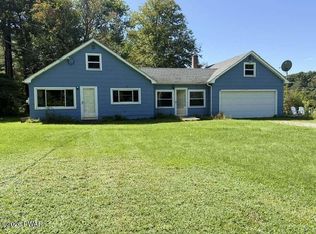 MLS ID #PW263133, Diana L Blume, Davis R. Chant - Milford. PWAR as distributed by MLS GRID
 - $419,0003 bd2 ba1.6k sqft103 Hemlock Dr, Lakeville, PA 18438For SaleMLS ID #PW262077, Leigh Ann Clancy, Century 21 Geba Realty. PWAR as distributed by MLS GRID
- $319,9004 bd2 ba1.2k sqft105 Forest Dr, Lords Valley, PA 18428For SaleMLS ID #PW263535, Sarah Elizabeth Tigue, Keller Williams RE Hawley. PWAR as distributed by MLS GRID
- $299,0003 bd1 ba1.1k sqft181 Eldred Yulan Road, Eldred, NY 12732For Sale
 MLS ID #1060630, Caroline Akt, Listing by: Caroline Akt Realty LLC. OneKey® MLS as distributed by MLS GRID
 - $339,7773 bd2 ba1.4k sqft561 Raymondskill Rd, Milford, PA 18337For SaleMLS ID #PW263037, Laurie Accetta, Weichert Realtors - Ruffino Real Estate. PWAR as distributed by MLS GRID
- $339,0003 bd2 ba1.2k sqft220 Mail Road, Barryville, NY 12719For SaleMLS ID #1038118, Loretta Wolff, Listing by: NexLvl Real Estate Inc.. OneKey® MLS as distributed by MLS GRID
- $389,0003 bd3 ba1.8k sqft292 Route 590, Greeley, PA 18425For SaleMLS ID #PW263420, Sandra Soesman, Realty Executives Exceptional Milford. PWAR as distributed by MLS GRID
- $349,0004 bd2 ba1.9k sqft241 Route 590, Greeley, PA 18425For SaleMLS ID #PW263047, George Schmitt, Associate Broker, Davis R. Chant - Lords Valley. PWAR as distributed by MLS GRID
- $339,9002 bd2 ba1.3k sqft807 Beaver Brook Road, Narrowsburg, NY 12764For SaleMLS ID #950345, Clinton Malzahn, Listing by: Realty Executives Exceptional. OneKey® MLS as distributed by MLS GRID
- $379,0003 bd2 ba1.3k sqft171 Yulan Barryville Road, Barryville, NY 12719For SaleMLS ID #1024439, Chris C. Somerville, Listing by: Cabins & Canoes Real Estate. OneKey® MLS as distributed by MLS GRID
- $375,0003 bd2 ba1.4k sqft91 Airport Road, Eldred, NY 12732For SaleMLS ID #1021387, Patti Martell, Listing by: Payne Team LLC. OneKey® MLS as distributed by MLS GRID
- $225,0002 bd1 ba783 sqft100 Grace Rd, Shohola, PA 18458For SaleMLS ID #PW262485, Deanna M Mazzotta, Keller Williams RE Hawley. PWAR as distributed by MLS GRID
- $239,0003 bd1 ba1k sqft243 Sunrise Dr, Milford, PA 18337For SaleMLS ID #PW263543, Rebecca Repecki, Realty Executives Exceptional Milford. PWAR as distributed by MLS GRID
- $365,0003 bd2 ba1.7k sqft113 Arbor Dr, Milford, PA 18337For SaleMLS ID #PW263183, Denise J. Fey, Century 21 Geba Realty. PWAR as distributed by MLS GRID
- $359,9003 bd3 ba1.8k sqft193 Primrose Ln, Milford, PA 18337For SaleMLS ID #PW260865, Burma Pedranti, Davis R. Chant - Milford. PWAR as distributed by MLS GRID
- $499,9002 bd2 ba1k sqft123 Whitetail Dr, Shohola, PA 18458For SaleMLS ID #PW263309, Christina Lake, Davis R. Chant - Milford. PWAR as distributed by MLS GRID
