WELCOME HOME ! Come discover this beautifully maintained bi-level home offering 3 spacious bedrooms, 2 full bathrooms, and a versatile bonus room that can easily serve as an office, family room, gym, or additional sleeping space.The bright and open upper level features a spacious living room that flows naturally into the dining area, creating a wonderful space for everyday living and entertaining. French doors lead to the new back deck, where you can relax and enjoy peaceful views of the beautifully maintained yard and sparkling above-ground pool.The functional kitchen offers plenty of cabinet storage and generous counter space, making meal preparation a breeze. The upper level also includes a full bathroom and 2 comfortable bedrooms.Downstairs, you will find a third bedroom, large bonus room, and a second full bath with convenient laundry area. The lower level also provides direct access to the attached garage, which features a new garage door along with plenty of room for parking and additional storage. One of the many highlights of this property is the additional lot located behind the home, extending to a quiet cul-de-sac, providing extra space, privacy, and flexibility. The property also features a paved driveway with plenty of parking, making it easy to accommodate family, friends, and guests.This well-loved home has been thoughtfully updated with several desirable improvements, including new front and back decks, a new propane fireplace, new hot water heater and a new garage door.The location is another wonderful advantage. Conveniently situated near the front of the community, the home offers easy access in and out while also being just a short distance from the school bus stop. Located in an amenity-filled community, you'll have access to lakes, tennis courts, a restaurant, and a lodge, all while enjoying the privacy and beauty of a natural setting. Come see all that this wonderful home has to offer and make it your own.
For sale
$374,900
113 Arbor Dr, Milford, PA 18337
3beds
1,713sqft
Single Family Residence
Built in 2004
0.75 Acres Lot
$360,800 Zestimate®
$219/sqft
$130/mo HOA
What's special
New garage doorSparkling above-ground poolVersatile bonus roomNew back deckGenerous counter spaceNew propane fireplaceConvenient laundry area
- 9 days
- 775
- 43
Likely to sell faster than
Zillow last checked:
Listing updated:
Listed by:
Denise J. Fey 570-228-1847,
Century 21 Geba Realty 570-296-8881
Source: PWAR as distributed by MLS GRID,MLS#: PW263183
Facts & features
Interior
Bedrooms & bathrooms
- Bedrooms: 3
- Bathrooms: 2
- Full bathrooms: 2
Primary bedroom
- Description: closet. large windows
- Area: 182
- Dimensions: 14 x 13
Bedroom 2
- Description: spacious Room sizes approx.
- Area: 156
- Dimensions: 12 x 13
Bedroom 3
- Description: quiet and peaceful room
- Area: 182
- Dimensions: 14 x 13
Bedroom 4
- Description: Rec room/bedroom/study/
- Area: 169
- Dimensions: 13 x 13
Bathroom 1
- Description: Tub, vanity etc.
- Area: 42
- Dimensions: 7 x 6
Bathroom 2
- Description: Washer/dryer laundry area
- Area: 42
- Dimensions: 7 x 6
Dining room
- Description: Access to rear deck and beautiful yard
- Area: 154
- Dimensions: 11 x 14
Kitchen
- Description: Very efficient, open concept
- Area: 154
- Dimensions: 11 x 14
Living room
- Description: propane fireplace/cathedral ceiling. Bright and airy
- Area: 266
- Dimensions: 19 x 14
Heating
- Baseboard, Electric
Cooling
- Ceiling Fan(s), Electric
Appliances
- Included: Dishwasher, Washer, Refrigerator, Electric Range, Dryer
Features
- Cathedral Ceiling(s), Open Floorplan, Kitchen Island, Ceiling Fan(s)
- Flooring: Simulated Wood
- Basement: Finished,Walk-Up Access
- Attic: Storage
- Number of fireplaces: 1
- Fireplace features: Living Room, Propane
- Common walls with other units/homes: No Common Walls
Interior area
- Total structure area: 1,713
- Total interior livable area: 1,713 sqft
- Finished area above ground: 1,713
- Finished area below ground: 605
Property
Parking
- Total spaces: 6
- Parking features: Attached, Garage Door Opener, Paved, Parking Pad, On Site, Lighted, Garage Faces Front
- Garage spaces: 1
- Uncovered spaces: 5
Features
- Levels: Bi-Level
- Stories: 2
- Exterior features: Lighting, Private Yard
- Pool features: Above Ground
- Fencing: Back Yard,Front Yard
- Has view: Yes
- View description: Neighborhood
- Body of water: None
Lot
- Size: 0.75 Acres
- Dimensions: 117' x 148' x 116' x 123.
- Features: Interior Lot
Details
- Additional parcels included: Sec 10, Block 2 Lot 18 Clover Court 1/2 Acre parcel. Separate deed.Adjoins the backyard of home.
- Parcel number: 123.030210 021495
- Zoning: Residential
- Zoning description: Residential
Construction
Type & style
- Home type: SingleFamily
- Architectural style: Raised Ranch
- Property subtype: Single Family Residence
Materials
- Asphalt, Vinyl Siding, Frame
- Foundation: Concrete Perimeter, Raised
- Roof: Asphalt
Condition
- Updated/Remodeled
- New construction: No
- Year built: 2004
- Major remodel year: 2005
Utilities & green energy
- Electric: 200+ Amp Service, Circuit Breakers
- Sewer: Septic Tank
- Water: Well
- Utilities for property: Cable Connected, Electricity Connected
Community & HOA
Community
- Features: Clubhouse, Tennis Court(s), Restaurant, Lake, Fishing
- Subdivision: Gold Key Lake Estates
HOA
- Has HOA: Yes
- Amenities included: Basketball Court, Security, Tennis Court(s), Meeting Room, Recreation Room, Recreation Facilities, Playground, Outdoor Ice Skating, Clubhouse, Beach Rights
- Services included: Maintenance Structure
- HOA fee: $1,560 annually
Location
- Region: Milford
Financial & listing details
- Price per square foot: $219/sqft
- Tax assessed value: $26,130
- Annual tax amount: $4,196
- Date on market: 9/11/2026
- Cumulative days on market: 9 days
- Listing terms: Cash,VA Loan,FHA,Conventional
- Inclusions: There is a separately deeded adjoining parcel that is included in this purchase.
- Electric utility on property: Yes
- Road surface type: Paved
Estimated market value
$360,800
$343,000 - $379,000
$2,588/mo
Price history
| Date | Event | Price |
|---|---|---|
| 9/11/2026 | Listed for sale | $374,900$219/sqft |
Source:  PWAR as distributed by MLS GRID #PW263183 Report a problem PWAR as distributed by MLS GRID #PW263183 Report a problem | ||
Public tax history
| Year | Property taxes | Tax assessment |
|---|---|---|
| 2025 | $4,134 +4.7% | $26,130 |
| 2024 | $3,947 +1.5% | $26,130 |
| 2023 | $3,889 +2.7% | $26,130 |
| 2022 | $3,785 +1% | $26,130 |
| 2021 | $3,745 +0.5% | $26,130 |
| 2020 | $3,727 +3.6% | $26,130 |
| 2019 | $3,598 | $26,130 |
| 2018 | $3,598 | $26,130 |
| 2017 | -- | $26,130 |
| 2016 | -- | $26,130 |
| 2015 | -- | $26,130 |
| 2014 | -- | $26,130 |
| 2013 | -- | $26,130 |
| 2012 | -- | $26,130 |
| 2011 | -- | $26,130 |
| 2010 | -- | $26,130 |
Find assessor info on the county website
Monthly payment
Est. payment
Payment breakdown
Explore the cost of this home by adjusting the details. Changes won't be saved.Climate risks
Neighborhood: 18337
Similar homes
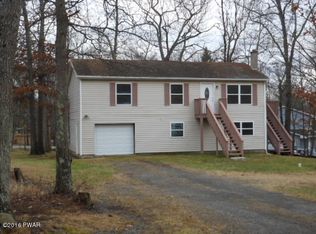
- $380,0004 bd3 ba2.1k sqft106 Lakeview Ct, Milford, PA 18337For Sale

 MLS ID #PW261898, Theresa Rocco, Keller Williams RE Milford. PWAR as distributed by MLS GRID
 - $369,0003 bd2 ba1.4k sqft561 Raymondskill Rd, Milford, PA 18337For Sale
 MLS ID #PW263037, Laurie Accetta, Weichert Realtors - Ruffino Real Estate. PWAR as distributed by MLS GRID
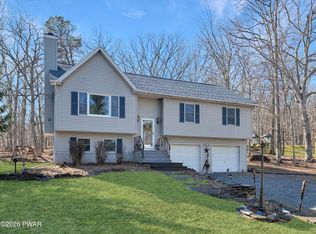
 - $359,9003 bd3 ba1.8k sqft193 Primrose Ln, Milford, PA 18337For Sale
 MLS ID #PW260865, Burma Pedranti, Davis R. Chant - Milford. PWAR as distributed by MLS GRID
 - $379,0004 bd3 ba2.3k sqft164 Primrose Ln, Milford, PA 18337For Sale
 MLS ID #PW262598, Carmela J Montaperto, Realty Executives Exceptional Milford. PWAR as distributed by MLS GRID
 - $329,0003 bd2 ba1.3k sqft115 Lewis Rd, Milford, PA 18337For SaleMLS ID #PW262776, Paul E. Simmons, Davis R. Chant - Milford. PWAR as distributed by MLS GRID
- $439,0004 bd3 ba2.3k sqft110 Plum Ln, Milford, PA 18337For SaleMLS ID #PW263151, Joseph A Scarpaci, E-PRO,SFR, Iron Valley R E Innovate. PWAR as distributed by MLS GRID
- $349,0003 bd3 ba2.1k sqft102 Bobwood Ln, Milford, PA 18337For SaleMLS ID #PW262252, Svetlana Tamam, Service World Realty. PWAR as distributed by MLS GRID
- $335,0004 bd3 ba1.9k sqft204 Gold Key Rd, Milford, PA 18337For SaleMLS ID #PW261534, Maria Imperati, Keller Williams RE Milford. PWAR as distributed by MLS GRID
- $345,9003 bd3 ba1.7k sqft195 Marcel Dr, Dingmans Ferry, PA 18328For SaleMLS ID #PW263286, Melissa Rizzo, Realty Executives Exceptional Hawley. PWAR as distributed by MLS GRID
- $349,0002 bd2 ba1.4k sqft117 Hackney Ct, Milford, PA 18337For SaleMLS ID #PW262287, Joshua Rodriguez, Davis R. Chant - Lake Wallenpaupack. PWAR as distributed by MLS GRID
- $450,0004 bd3 ba2.1k sqft105 Yale Pl, Milford, PA 18337For SaleMLS ID #PW262917, John J Dalessio Jr, Tashlik Real Estate-DF. PWAR as distributed by MLS GRID
- $295,0003 bd2 ba1.1k sqft100 S Shore Dr, Milford, PA 18337For SaleMLS ID #PW262634, Bernadetta Kaleta Castellano, Davis R. Chant - Milford. PWAR as distributed by MLS GRID
- $345,0003 bd2 ba1.8k sqft175 Sunrise Dr, Milford, PA 18337For SaleMLS ID #PW263092, Melissa Rizzo, Realty Executives Exceptional Hawley. PWAR as distributed by MLS GRID
- $449,0003 bd2 ba2.4k sqft315 Rambling Way, Milford, PA 18337For SaleMLS ID #PW262205, Kristee Cassimore, Davis R. Chant - Milford. PWAR as distributed by MLS GRID
- $259,9003 bd1 ba1.2k sqft118 Stonehenge Rd, Milford, PA 18337For SaleMLS ID #PW261751, Lori Beth Kistle, Davis R. Chant - Lake Wallenpaupack. PWAR as distributed by MLS GRID
- $399,0003 bd2 ba1.6k sqft106 Ryder Ln, Dingmans Ferry, PA 18328For SaleMLS ID #PW263204, Burma Pedranti, Davis R. Chant - Milford. PWAR as distributed by MLS GRID
- $379,8803 bd3 ba2.2k sqft223 Maple Ridge Dr, Lords Valley, PA 18428For SaleMLS ID #PW263010, Ashlie Eckert, Berkshire Hathaway HomeServices Pocono Real Estate Hawley. PWAR as distributed by MLS GRID
- $255,0003 bd2 ba1.1k sqft117 Park Ridge Dr, Milford, PA 18337For SaleMLS ID #PW262755, Anne Marie Bartlett, Associate Broker, Keller Williams RE Hawley. PWAR as distributed by MLS GRID
- $337,7373 bd3 ba1.5k sqft279 Water Forest Dr, Dingmans Ferry, PA 18328For SaleMLS ID #PW261996, Beth N Schutte, Realtor, Realty Executives Exceptional Hawley. PWAR as distributed by MLS GRID
