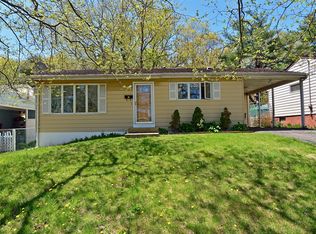
BOM! Sellers wants all offers known! Welcome to this spacious, expanded ranch in the highly desirable Parlin neighborhood! This unique home offers additional square footage and features 3 bedrooms, including two generously sized primary bedrooms, along with 1.5 bathrooms. Inside, you'll find hardwood floors and a kitchen with solid custom wood cabinets that can easily be painted to suit your style. The finished basement with outside entrance provides exceptional additional living space with a wet bar, second kitchen, and a half bath that has the potential to be converted into a full bathroomideal for entertaining, extended living, or recreation.Major updates include a roof that's approximately 10 years old. Enjoy a private backyard that backs to peaceful woods, offering a tranquil setting for relaxing or entertaining.Additional highlights include an attached carport with extra storage and an oversized detached shed equipped with heat, electricity, and water, making it perfect for a workshop, hobbyist, or extra storage.This home offers flexible living space, and endless potential. Home is being "Sold As". With a little TLC, it's the perfect opportunity to make this expanded ranch your dream home in one of Parlin's most desirable neighborhoods
For sale
Price cut: $21K (8/14)
$479,000
117 Kendall Dr, Parlin, NJ 08859
3beds
--sqft
Single Family Residence
Built in 1955
5,501 Square Feet Lot
$493,000 Zestimate®
$--/sqft
$-- HOA
What's special
Spacious expanded ranchSecond kitchenHardwood floorsFlexible living spaceWet bar
- 93 days
- 719
- 35
Zillow last checked:
Listing updated:
Listed by:
BRENDA L. FOLEY 732-742-3503,
COLDWELL BANKER REALTY
Source: All Jersey MLS,MLS#: 2662446M
Facts & features
Interior
Bedrooms & bathrooms
- Bedrooms: 3
- Bathrooms: 2
- Full bathrooms: 1
- 1/2 bathrooms: 1
Primary bedroom
- Features: 1st Floor
- Level: First
Bathroom
- Features: Tub Shower
Dining room
- Features: Formal Dining Room
Kitchen
- Features: Kitchen Exhaust Fan, Separate Dining Area
Basement
- Area: 0
Heating
- Forced Air
Cooling
- Central Air
Appliances
- Included: Dishwasher, Dryer, Gas Range/Oven, Exhaust Fan, Refrigerator, Washer, Kitchen Exhaust Fan, Gas Water Heater
Features
- Blinds, Wet Bar, 3 Bedrooms, Dining Room, Bath Full, Kitchen, Living Room, Attic, None, Additional Bath
- Flooring: Ceramic Tile, Wood
- Windows: Blinds
- Basement: Finished, Bath Half, Kitchen, Laundry Facilities, Exterior Entry, Utility Room
- Has fireplace: No
Interior area
- Total structure area: 0
Video & virtual tour
Property
Parking
- Total spaces: 1
- Parking features: Attached Carport, 2 Car Width, Concrete
- Carport spaces: 1
- Has uncovered spaces: Yes
Features
- Levels: Two
- Stories: 1
- Exterior features: Fencing/Wall
- Pool features: None
- Fencing: Fencing/Wall
Lot
- Size: 5,501 Square Feet
- Dimensions: 55X100
- Features: Backs to Park Land, Level, Near Public Transit, Near Shopping
Details
- Parcel number: 19000320300060
- Zoning: R-5
Construction
Type & style
- Home type: SingleFamily
- Architectural style: Ranch
- Property subtype: Single Family Residence
Materials
- Roof: Asphalt
Condition
- Year built: 1955
Utilities & green energy
- Gas: Natural Gas
- Sewer: Public Sewer
- Water: Public
- Utilities for property: Cable Connected, Electricity Connected, Natural Gas Connected
Community & HOA
Location
- Region: Parlin
Financial & listing details
- Tax assessed value: $137,700
- Annual tax amount: $8,619
- Date on market: 7/10/2026
- Ownership: Fee Simple
- Electric utility on property: Yes
Estimated market value
$493,000
$468,000 - $518,000
$3,317/mo
Price history
| Date | Event | Price |
|---|---|---|
| 9/1/2026 | Listed for sale | $479,000 |
Source:  All Jersey MLS #2662446M Report a problem All Jersey MLS #2662446M Report a problem | ||
| 8/27/2026 | Contingent | $479,000 |
Source: All Jersey MLS #2662446M Report a problem | ||
| 8/14/2026 | Price change | $479,000-4.2% |
Source: All Jersey MLS #2662446M Report a problem | ||
| 7/29/2026 | Price change | $499,999-4.8% |
Source: All Jersey MLS #2662446M Report a problem | ||
| 7/10/2026 | Listed for sale | $525,000+91.8% |
Source: All Jersey MLS #2662446M Report a problem | ||
| 11/21/2019 | Listing removed | $273,723 |
Source: Auction.com Report a problem | ||
| 11/20/2019 | Price change | $273,723+0.2% |
Source: Auction.com Report a problem | ||
| 11/18/2019 | Price change | $273,243+0.2% |
Source: Auction.com Report a problem | ||
| 11/16/2019 | Price change | $272,566+0% |
Source: Auction.com Report a problem | ||
| 11/14/2019 | Price change | $272,501+0% |
Source: Auction.com Report a problem | ||
| 11/11/2019 | Price change | $272,450+0.3% |
Source: Auction.com Report a problem | ||
| 11/6/2019 | Price change | $271,763-0.4% |
Source: Auction.com Report a problem | ||
| 11/4/2019 | Price change | $272,825-0.1% |
Source: Auction.com Report a problem | ||
| 11/2/2019 | Price change | $273,127-3% |
Source: Auction.com Report a problem | ||
| 10/27/2019 | Price change | $281,5320% |
Source: Auction.com Report a problem | ||
| 10/26/2019 | Price change | $281,592+0% |
Source: Auction.com Report a problem | ||
| 10/23/2019 | Price change | $281,591-0.5% |
Source: Auction.com Report a problem | ||
| 10/19/2019 | Price change | $283,074-0.2% |
Source: Auction.com Report a problem | ||
| 10/17/2019 | Price change | $283,595+0% |
Source: Auction.com Report a problem | ||
| 10/16/2019 | Price change | $283,520-0.1% |
Source: Auction.com Report a problem | ||
| 10/14/2019 | Price change | $283,792-0.1% |
Source: Auction.com Report a problem | ||
| 10/11/2019 | Price change | $284,021+0% |
Source: Auction.com Report a problem | ||
| 10/9/2019 | Price change | $283,895+0.1% |
Source: Auction.com Report a problem | ||
| 10/8/2019 | Price change | $283,713+0% |
Source: Auction.com Report a problem | ||
| 10/6/2019 | Listed for sale | $283,704-17.8% |
Source: Auction.com Report a problem | ||
| 11/27/2006 | Sold | $345,000 |
Source: Public Record Report a problem | ||
Public tax history
| Year | Property taxes | Tax assessment |
|---|---|---|
| 2025 | $8,407 | $137,700 |
| 2024 | $8,407 +2.8% | $137,700 |
| 2023 | $8,174 +7.1% | $137,700 |
| 2022 | $7,635 +1.1% | $137,700 |
| 2021 | $7,551 +2.6% | $137,700 |
| 2020 | $7,360 +4% | $137,700 |
| 2019 | $7,076 | $137,700 |
| 2018 | $7,076 +5.2% | $137,700 |
| 2017 | $6,728 +2.3% | $137,700 |
| 2016 | $6,575 +2.8% | $137,700 |
| 2015 | $6,399 +1.2% | $137,700 |
| 2014 | $6,322 +2.1% | $137,700 |
| 2013 | $6,191 +2.2% | $137,700 |
| 2012 | $6,059 +3.6% | $137,700 |
| 2011 | $5,851 +1.3% | $137,700 |
| 2010 | $5,778 +10.1% | $137,700 |
| 2009 | $5,247 | $137,700 |
| 2008 | -- | $137,700 |
| 2007 | -- | $137,700 |
| 2006 | -- | $137,700 |
| 2005 | -- | $137,700 |
| 2004 | $4,280 | $137,700 |
| 2003 | -- | $137,700 |
| 2002 | -- | $137,700 |
| 2001 | -- | $137,700 |
Find assessor info on the county website
Monthly payment
Est. payment
Payment breakdown
Explore the cost of this home by adjusting the details. Changes won't be saved.Climate risks
Neighborhood: 08859
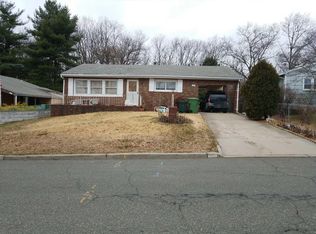
Similar homes
- $510,0003 bd3 ba1.8k sqft3 Sandpiper Dr, Parlin, NJ 08859For Sale
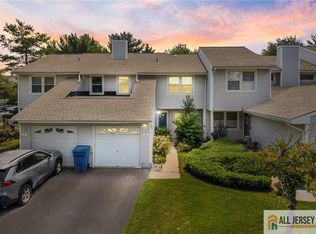
 MLS ID #2662410M, ALEX MONACO. All Jersey MLS
 - $430,0003 bd2 ba1.6k sqft2 Marie St, South River, NJ 08882For Sale
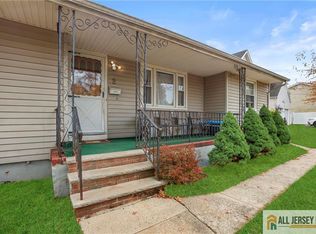 MLS ID #2661860M, ROBERTA B. SHAPIRO. All Jersey MLS
 - $480,0003 bd2 ba1.2k sqft50 Merrill Ave, East Brunswick, NJ 08816For Sale
 MLS ID #2770565M, STEPHANIE GEIST. All Jersey MLS
 - $429,0003 bd2 ba1.1k sqft1914 Bayhead Dr, Parlin, NJ 08859For Sale
 MLS ID #2770027M, ROCCO A. SGRO. All Jersey MLS
 - $529,0003 bd2 ba1.4k sqft499 Old Stage Rd, Spotswood, NJ 08884For SaleMLS ID #2705028R, JOYCE ANN STAPLES. All Jersey MLS
- $479,9002 bd3 ba1.1k sqft20 Karwatt Ct, Sayreville, NJ 08872For SaleMLS ID #2702895R, JOSEPH DEVIZIO. All Jersey MLS
- $495,0003 bd1 ba1.1k sqft131 Jones Ave, New Brunswick, NJ 08901For SaleMLS ID #2662389M, GREGORY P. TIBOK. All Jersey MLS
- $485,0003 bd1 ba1.2k sqft30 Martin St, Middlesex, NJ 08846For SaleMLS ID #2770191M, GREGORY P. TIBOK. All Jersey MLS
- $489,9004 bd2 ba1.2k sqft68 Oak St, Carteret, NJ 07008For SaleMLS ID #2770478M, JUDITH DUFFY. All Jersey MLS
- $499,9992 bd2 ba1.1k sqft59 Lloyd St, Edison, NJ 08817For SaleMLS ID #2770518M, DAMARYS COVER. All Jersey MLS
- $699,9004 bd3 ba2k sqft130 Garden Ter, Edison, NJ 08817For SaleMLS ID #2770754M, RICHARD A. KERI. All Jersey MLS
- $539,0004 bd3 ba1.3k sqft16 Oakwood Pl, North Brunswick, NJ 08902For SaleMLS ID #2770206M, JOSEPH BISTANY. All Jersey MLS
- $515,0002 bd3 ba1.2k sqft84 Diamond Ln, Old Bridge, NJ 08857For SaleMLS ID #2770438M, KAREN MOSES. All Jersey MLS
- $650,0003 bd3 ba-- sqft2 Agress Rd, Millstone Township, NJ 08535For SaleMLS ID #2706295R, CHRISTO JOE. All Jersey MLS
- $675,0004 bd3 ba2.1k sqft20 Kevin Rd, East Brunswick, NJ 08816For SaleMLS ID #2770186M, JOAN BOSTONIAN. All Jersey MLS
- $560,0005 bd2 ba-- sqft485 E Woodbridge Ave, Avenel, NJ 07001For SaleMLS ID #2770553M, MASSIMO PIRRONE. All Jersey MLS
- $549,0004 bd2 ba2.2k sqft28 Debra Pl, Sewaren, NJ 07077For SaleMLS ID #2703452R, MAKSIM KATS. All Jersey MLS
- $599,9994 bd3 ba-- sqft101 Saint Stephens Ave, Keasbey, NJ 08832For SaleMLS ID #2662437M, JULIANNE M. SICILIANO. All Jersey MLS
- $590,0004 bd3 ba2.2k sqft96 Gordon St, Perth Amboy, NJ 08861For SaleMLS ID #2662222M, DEIRDRE HICKEY-SEDOR. All Jersey MLS
