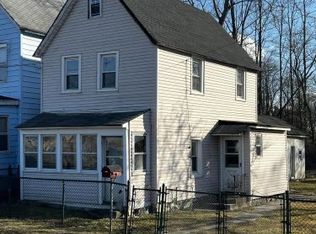
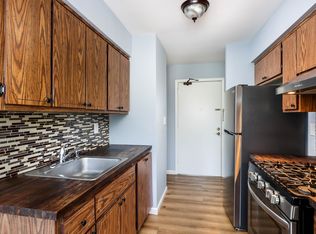
New Construction - Move-In Ready! Welcome to this beautifully crafted Center Hall Colonial in the Keasbey section of Woodbridge Township. Designed with today's lifestyle in mind, this 4-bedroom, 2.5-bath home offers an open, functional floor plan with quality finishes throughout. The gourmet kitchen features white shaker cabinets, a center island, quartz countertops & backsplash, tile flooring, stainless steel appliances, and sliders to a 12' x 12' deck. The first floor includes a living room, formal dining room, spacious family room, powder room, and laundry room. Upstairs, the primary suite offers a cathedral ceiling, walk-in closet, and private bath, along with three additional generously sized bedrooms and a full bath. Remote-controlled ceiling fans are included in every bedroom. Additional features include two-zone heating and central air conditioning for year-round comfort and energy efficiency, plus a masonry storage shed for extra storage. Conveniently located near major highways, NJ Transit, shopping, dining, and schools, this quality-built home offers the perfect combination of modern living and commuter convenience. Don't miss this exceptional opportunity!
For sale
$639,000
101 Saint Stephens Ave, Keasbey, NJ 08832
4beds
--sqft
Single Family Residence
Built in ----
7,500 Square Feet Lot
$641,700 Zestimate®
$--/sqft
$-- HOA
What's special
Cathedral ceilingPrivate bathPowder roomWalk-in closetLaundry roomGourmet kitchenFormal dining room
- 58 days
- 783
- 44
Zillow last checked:
Listing updated:
Listed by:
JULIANNE M. SICILIANO 732-688-0800,
WEICHERT CO REALTORS
Source: All Jersey MLS,MLS#: 2662437M
Facts & features
Interior
Bedrooms & bathrooms
- Bedrooms: 4
- Bathrooms: 3
- Full bathrooms: 2
- 1/2 bathrooms: 1
Primary bedroom
- Features: Two Sinks, Walk-In Closet(s)
- Area: 270
- Dimensions: 18 x 15
Bedroom 2
- Area: 140
- Dimensions: 14 x 10
Bedroom 3
- Area: 120
- Dimensions: 12 x 10
Bedroom 4
- Area: 120
- Dimensions: 12 x 10
Bathroom
- Features: Stall Shower
Dining room
- Features: Living Dining Combo
- Area: 168
- Dimensions: 14 x 12
Family room
- Area: 252
- Length: 18
Kitchen
- Features: Kitchen Island, Granite/Corian Countertops, Pantry
- Area: 234
- Dimensions: 18 x 13
Living room
- Area: 285
- Dimensions: 19 x 15
Basement
- Area: 0
Heating
- Forced Air, Zoned
Cooling
- Central Air, Zoned
Appliances
- Included: Dishwasher, Dryer, Gas Range/Oven, Refrigerator, Washer, Gas Water Heater
Features
- Dining Room, Family Room, Entrance Foyer, Kitchen, Laundry Room, Living Room, Utility Room, 4 Bedrooms, Bath Second, Bath Full, Attic
- Flooring: Carpet, Ceramic Tile, Vinyl-Linoleum
- Basement: Slab Only
- Has fireplace: No
Interior area
- Total structure area: 0
Video & virtual tour
Property
Parking
- Parking features: 1 Car Width
- Has uncovered spaces: Yes
Features
- Levels: Two
- Stories: 2
- Exterior features: Outbuilding(s), Storage Shed, Yard
- Pool features: None
Lot
- Size: 7,500 Square Feet
- Dimensions: 75X100
- Features: Dead - End Street, Level, Near Public Transit, Near Shopping
Details
- Additional structures: Outbuilding, Shed(s)
- Parcel number: 2500046000000013
- Zoning: M-1
Construction
Type & style
- Home type: SingleFamily
- Architectural style: Colonial
- Property subtype: Single Family Residence
Materials
- Roof: Asphalt
Utilities & green energy
- Gas: Natural Gas
- Sewer: Public Sewer
- Water: Public
- Utilities for property: Electricity Connected, Natural Gas Connected
Community & HOA
Location
- Region: Keasbey
Financial & listing details
- Tax assessed value: $40,200
- Annual tax amount: $4,677
- Date on market: 7/7/2026
- Ownership: Fee Simple
- Electric utility on property: Yes
Estimated market value
$641,700
$610,000 - $674,000
$3,452/mo
Price history
| Date | Event | Price |
|---|---|---|
| 7/7/2026 | Listed for sale | $639,000-4.5% |
Source:  All Jersey MLS #2662437M Report a problem All Jersey MLS #2662437M Report a problem | ||
| 7/1/2026 | Listing removed | $669,000 |
Source: All Jersey MLS #2609238R Report a problem | ||
| 5/19/2026 | Price change | $669,000-4.4% |
Source: All Jersey MLS #2609238R Report a problem | ||
| 4/7/2026 | Price change | $699,900-6.7% |
Source: All Jersey MLS #2609238R Report a problem | ||
| 1/7/2026 | Listed for sale | $749,900+294.7% |
Source: All Jersey MLS #2609238R Report a problem | ||
| 4/21/2023 | Sold | $190,000-2% |
Source: Public Record Report a problem | ||
| 11/21/2022 | Price change | $193,900-10.9% |
Source: All Jersey MLS #2304979R Report a problem | ||
| 10/20/2022 | Listed for sale | $217,700-12.6% |
Source: All Jersey MLS #2304979R Report a problem | ||
| 5/1/2022 | Listing removed | -- |
Source:  Weichert Pro Report a problem Weichert Pro Report a problem | ||
| 2/26/2022 | Listed for sale | $249,000+50.9% |
Source: All Jersey MLS #2210148R Report a problem | ||
| 2/18/2022 | Sold | $165,000+450% |
Source: Public Record Report a problem | ||
| 7/13/2018 | Sold | $30,000-46.4% |
Source: Public Record Report a problem | ||
| 10/15/2015 | Sold | $56,000-16.4% |
Source: Public Record Report a problem | ||
| 7/4/2015 | Price change | $67,000-12.4% |
Source: Berkshire Hathaway HomeServices New Jersey Properties #1536633 Report a problem | ||
| 5/23/2015 | Listed for sale | $76,500-23.5% |
Source: BHHS NEW JERSEY PROPERTIES #1536633 Report a problem | ||
| 4/13/2013 | Listing removed | $100,000 |
Source: Keller Williams Elite, Realtors #1308617 Report a problem | ||
| 2/6/2013 | Listed for sale | $100,000-16.7% |
Source: Keller Williams Elite, Realtors #1308617 Report a problem | ||
| 7/28/2011 | Listing removed | $120,000 |
Source: Weichert Realtors #107809 Report a problem | ||
| 5/13/2011 | Listed for sale | $120,000-44.2% |
Source: Weichert Realtors #107809 Report a problem | ||
| 8/15/2006 | Sold | $214,900 |
Source: Public Record Report a problem | ||
Public tax history
| Year | Property taxes | Tax assessment |
|---|---|---|
| 2025 | $4,677 | $40,200 |
| 2024 | $4,677 +2.2% | $40,200 |
| 2023 | $4,575 +2.6% | $40,200 |
| 2022 | $4,461 +0.8% | $40,200 |
| 2021 | $4,424 -6.8% | $40,200 |
| 2020 | $4,748 +5.3% | $40,200 |
| 2019 | $4,510 | $40,200 |
| 2018 | $4,510 +3.1% | $40,200 |
| 2017 | $4,374 +2.8% | $40,200 |
| 2016 | $4,254 +2.7% | $40,200 |
| 2015 | $4,142 +1.5% | $40,200 |
| 2014 | $4,080 +3.5% | $40,200 |
| 2013 | $3,941 +4.6% | $40,200 |
| 2012 | $3,766 +5.2% | $40,200 |
| 2011 | $3,582 +5.2% | $40,200 |
| 2010 | $3,404 +8% | $40,200 |
| 2009 | $3,152 | $40,200 |
| 2008 | -- | $40,200 |
| 2007 | $11,124 +5.9% | $40,200 |
| 2006 | $10,509 +1.5% | $40,200 |
| 2005 | $10,350 | $40,200 |
| 2004 | -- | $40,200 |
| 2003 | -- | $40,200 |
| 2002 | -- | $40,200 |
| 2001 | -- | $40,200 |
Find assessor info on the county website
Monthly payment
Est. payment
Payment breakdown
Explore the cost of this home by adjusting the details. Changes won't be saved.Climate risks
Neighborhood: 08832
Similar homes
- $629,0005 bd2 ba-- sqft18 Kierst St, Parlin, NJ 08859For Sale

 MLS ID #2770274M, JOHN DESTEFANO. All Jersey MLS
 - $689,0004 bd2 ba-- sqft409 Cotton St, South Plainfield, NJ 07080For Sale
 MLS ID #2770391M, MICHAEL JAKUBIK. All Jersey MLS
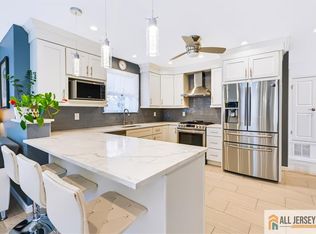
 - $635,0004 bd2 ba2.2k sqft85 Morningside Ave, Laurence Harbor, NJ 08879For Sale
 MLS ID #2770309M, BEATA PRUSZKOWSKI. All Jersey MLS
 - $699,9994 bd3 ba2.1k sqft640 Florida Grove Rd, Perth Amboy, NJ 08861For Sale
 MLS ID #2770151M, IVETTELIS CASTRO. All Jersey MLS
 - $655,0005 bd2 ba2.3k sqft45 Foyer St, Edison, NJ 08817For SaleMLS ID #2770077M, CAROL ROWE MAIR. All Jersey MLS
- $564,9004 bd3 ba-- sqft324 Green St, Woodbridge, NJ 07095For SaleMLS ID #2770238M, JUDITH DUFFY. All Jersey MLS
- $675,0003 bd2 ba1.5k sqft3 11th Ave, Monroe Township, NJ 08831For SaleMLS ID #2770381M, KAREN MOSES. All Jersey MLS
- $569,0004 bd2 ba1.3k sqft144 Bond St, Iselin, NJ 08830For SaleMLS ID #2770190M, MAHESH SWALI. All Jersey MLS
- $650,0003 bd3 ba-- sqft32 E Summit Ave, Sewaren, NJ 07077For SaleMLS ID #2662360M, KAREN MOSES. All Jersey MLS
- $749,0004 bd2 ba2k sqft5 Travis Ct, Monroe Township, NJ 08831For SaleMLS ID #2703462R, BISHOY AZER. All Jersey MLS
- $790,0005 bd3 ba-- sqft10 Helen Ct, Piscataway, NJ 08854For SaleMLS ID #2770195M, NEETU ANEJA. All Jersey MLS
- $639,9993 bd3 ba2.1k sqft160 Teeple Pl, South Plainfield, NJ 07080For SaleMLS ID #2770184M, VIRENDRASING PINGLIYA. All Jersey MLS
- $739,9003 bd4 ba2.2k sqft121 W Hill Rd, Colonia, NJ 07067For SaleMLS ID #2770341M, MARGARET GAYDOS. All Jersey MLS
- $625,0003 bd2 ba1.6k sqft32 Lebed Dr, Somerset, NJ 08873For SaleMLS ID #2770223M, ALEX MONACO. All Jersey MLS
- $529,0003 bd1 ba-- sqft35 Egan Ave, Fords, NJ 08863For SaleMLS ID #2662126M, PRAGYA CHHAYANIWAL. All Jersey MLS
- $799,0004 bd3 ba1.4k sqft9 Eugene Blvd, South Amboy, NJ 08879For SaleMLS ID #2770291M, MAHMOUD H. HAMZA. All Jersey MLS
- $645,0005 bd2 ba1.5k sqft89 Whitman St, Carteret, NJ 07008For SaleMLS ID #2770205M, LILLY SHAMAM. All Jersey MLS
- $565,0003 bd2 ba1.4k sqft499 Old Stage Rd, Spotswood, NJ 08884For SaleMLS ID #2770181M, ROSE MARIE GEORGIANNA. All Jersey MLS
- $650,0004 bd2 ba1.6k sqft2700 Dover St, Piscataway, NJ 08854For SaleMLS ID #2770064M, KIM S. PRIMUS. All Jersey MLS
- $685,0003 bd3 ba-- sqft51 Diana Dr, South Plainfield, NJ 07080For SaleMLS ID #2770281M, ASHLEY E. YOUNG. All Jersey MLS
