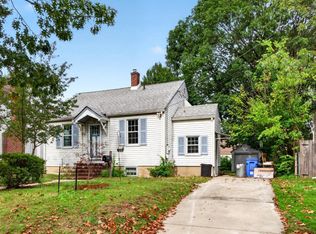
Welcome to this beautifully renovated 3-bedroom, 2-full-bath home in Westville, where fresh updates and classic charm come together to create a truly move-in-ready space. Step inside to a bright and welcoming living area featuring beautifully refinished hardwood floors, which continue into the dining area and create a warm, natural flow throughout the main level. The updated kitchen offers a fresh, modern feel with thoughtful finishes, while a stylishly renovated full bathroom with beautiful tilework and finishing touches completes the first floor. Conveniently located off the kitchen is access to the partially finished basement, providing additional space for a rec room, home office, storage, or whatever fits your needs. Upstairs, you’ll find three comfortable bedrooms and a second beautifully updated full bathroom. The renovations go beyond what you can see, with a new roof, new heating and A/C system, refinished hardwood floors, updated kitchen, and renovated bathrooms giving the next owner plenty to appreciate from day one. Conveniently located near schools, restaurants, shopping, and everyday amenities, this Westville home offers a great combination of comfort, style, and convenience—all that’s left to do is unpack and settle in.
For sale
$324,900
117 Locust Ave, Westville, NJ 08093
3beds
1,152sqft
Single Family Residence
Built in 1941
5,998 Square Feet Lot
$329,500 Zestimate®
$282/sqft
$-- HOA
What's special
Beautifully refinished hardwood floorsThree comfortable bedroomsNew roof
- 15 days
- 1,794
- 244
Likely to sell faster than
Zillow last checked:
Listing updated:
Listed by:
Ashley Stout 856-392-1758,
Prime Realty Partners,
Listing Team: The Agentic Agent Team, Co-Listing Agent: Daniel Graham Pensiero 860-818-3601,
Prime Realty Partners
Source: Bright MLS,MLS#: NJGL2078842
Facts & features
Interior
Bedrooms & bathrooms
- Bedrooms: 3
- Bathrooms: 2
- Full bathrooms: 2
- Main level bathrooms: 2
- Main level bedrooms: 3
Basement
- Area: 0
Heating
- Forced Air, Natural Gas
Cooling
- Central Air, Natural Gas
Appliances
- Included: Dishwasher, Microwave, Oven/Range - Gas, Refrigerator, Stainless Steel Appliance(s), Water Heater
- Laundry: In Basement
Features
- Attic, Bathroom - Tub Shower, Breakfast Area, Ceiling Fan(s), Combination Kitchen/Dining
- Flooring: Hardwood
- Doors: Sliding Glass
- Basement: Full,Partially Finished,Interior Entry
- Has fireplace: No
Interior area
- Total structure area: 1,152
- Total interior livable area: 1,152 sqft
- Finished area above ground: 1,152
- Finished area below ground: 0
Property
Parking
- Total spaces: 2
- Parking features: Driveway, On Street
- Uncovered spaces: 2
Accessibility
- Accessibility features: None
Features
- Levels: Two
- Stories: 2
- Pool features: None
Lot
- Size: 5,998 Square Feet
Details
- Additional structures: Above Grade, Below Grade
- Parcel number: 210007900025
- Zoning: RES
- Special conditions: Standard
Construction
Type & style
- Home type: SingleFamily
- Architectural style: Colonial
- Property subtype: Single Family Residence
Materials
- Frame
- Foundation: Block
- Roof: Shingle
Condition
- Excellent
- New construction: No
- Year built: 1941
- Major remodel year: 2026
Utilities & green energy
- Sewer: Public Sewer
- Water: Public
Community & HOA
Community
- Subdivision: None Available
HOA
- Has HOA: No
Location
- Region: Westville
- Municipality: WESTVILLE BORO
Financial & listing details
- Price per square foot: $282/sqft
- Tax assessed value: $287,200
- Annual tax amount: $8,452
- Date on market: 9/24/2026
- Listing agreement: Exclusive Agency
- Listing terms: Conventional,FHA,VA Loan,Cash
- Inclusions: Stove, Refrigerator, Dishwasher And Microwave
- Ownership: Fee Simple
Estimated market value
$329,500
$313,000 - $346,000
$2,354/mo
Price history
| Date | Event | Price |
|---|---|---|
| 9/24/2026 | Listed for sale | $324,900+450.7%$282/sqft |
Source:  Bright MLS #NJGL2078842 Report a problem Bright MLS #NJGL2078842 Report a problem | ||
| 8/10/1994 | Sold | $59,000$51/sqft |
Source: Public Record Report a problem | ||
Public tax history
| Year | Property taxes | Tax assessment |
|---|---|---|
| 2026 | $6,779 +9.6% | $287,200 +140.3% |
| 2025 | $6,185 | $119,500 |
| 2024 | $6,185 -1.7% | $119,500 |
| 2023 | $6,294 +3% | $119,500 |
| 2022 | $6,114 +1.8% | $119,500 |
| 2021 | $6,004 +5.9% | $119,500 |
| 2020 | $5,669 +4.5% | $119,500 |
| 2019 | $5,424 | $119,500 |
| 2018 | $5,424 +0.7% | $119,500 |
| 2017 | $5,387 +4.7% | $119,500 |
| 2016 | $5,146 +12.5% | $119,500 |
| 2015 | $4,574 +3.1% | $119,500 -2.9% |
| 2014 | $4,437 +4.3% | $123,100 |
| 2013 | $4,252 -14.2% | $123,100 |
| 2012 | $4,953 +1.5% | $123,100 +44.1% |
| 2011 | $4,878 +3.5% | $85,400 |
| 2010 | $4,712 +1% | $85,400 |
| 2009 | $4,665 | $85,400 |
| 2008 | -- | $85,400 |
| 2007 | -- | $85,400 |
| 2006 | -- | $85,400 |
| 2005 | -- | $85,400 +3.1% |
| 2004 | -- | $82,800 +3.2% |
| 2003 | -- | $80,200 |
| 2002 | -- | $80,200 |
| 2001 | -- | $80,200 |
Find assessor info on the county website
Monthly payment
Est. payment
Payment breakdown
Explore the cost of this home by adjusting the details. Changes won't be saved.Climate risks
Neighborhood: 08093
Nearby schools
Schools provided by the listing agent
- Elementary: Parkview
- High: Gateway Regional H.s.
- District: Gateway Regional Schools
Source: Bright MLS. This data may not be complete. We recommend contacting the local school district to confirm school assignments for this home.
Similar homes
- $324,9003 bd2 ba1.4k sqft213 Chestnut St, Westville, NJ 08093For Sale

 MLS ID #NJGL2076770, Robert Supino, Prime Realty Partners. Bright MLS
 - $305,0003 bd1 ba875 sqft25 Marion Ave, Westville, NJ 08093For Sale
 MLS ID #NJGL2078830, Mr. Bobby Wright, BHHS Fox & Roach - Haddonfield. Bright MLS
 - $279,7773 bd1 ba1k sqft149 Cedar Ave, Westville, NJ 08093For Sale
 MLS ID #NJGL2078884, Gregory Ringenary, Keller Williams Realty - Moorestown. Bright MLS
 - $345,0003 bd2 ba1.5k sqft416 River Dr, Westville, NJ 08093For Sale
 MLS ID #NJGL2077600, Jennifer Rothenberger, Compass New Jersey, LLC - Haddon Township. Bright MLS
 - $389,9904 bd2 ba1.6k sqft157 Walnut St, Westville, NJ 08093For SaleMLS ID #NJGL2079168, Taz Gurcanli, HomeSmart First Advantage Realty. Bright MLS
- $312,5003 bd2 ba1.3k sqft347 Marion Ave, Westville, NJ 08093For SaleMLS ID #NJGL2078140, Mehdi Raza, Smires & Associates. Bright MLS
- $324,9993 bd2 ba1.4k sqft921 George St, Gloucester City, NJ 08030For SaleMLS ID #NJCD2128306, Robert Mckinney, Real Broker, LLC. Bright MLS
- $329,9993 bd1 ba1.2k sqft1047 Cooper Street, Deptford, NJ 08096For Sale
 MLS ID #22631359, Ankur Kapoor, Realty One Group Emerge. MoreMLS
 - $285,0003 bd1 ba1k sqft121 S Jackson St, Woodbury, NJ 08096For SaleMLS ID #NJGL2078846, Kat Quarterman, Quarterman Realty Group Inc.. Bright MLS
- $300,0003 bd1 ba1.1k sqft540 Hirsch Ave, Runnemede, NJ 08078For SaleMLS ID #NJCD2128466, Ron Bruce, BHHS Fox & Roach-Mullica Hill South. Bright MLS
- $279,0003 bd2 ba1.5k sqft440 Summit Ave, Westville, NJ 08093For SaleMLS ID #NJGL2067264, Sharita Rivera, Rivera Realty, LLC. Bright MLS
- $239,9003 bd2 ba1.7k sqft116 Hunter Ave, Westville, NJ 08093For SaleMLS ID #NJGL2075390, Rose Simila, Home and Heart Realty. Bright MLS
- $290,0003 bd2 ba1.2k sqft505 Morris St, Gloucester City, NJ 08030For SaleMLS ID #NJCD2128360, KJ Sachs, Lamb Realty. Bright MLS
- $395,0004 bd2 ba1.3k sqft209 Edgewater Ave, Westville, NJ 08093For SaleMLS ID #NJGL2077984, James Shea, EXP Realty, LLC. Bright MLS
- $319,0003 bd1 ba1.1k sqft420 Windsor Dr, Bellmawr, NJ 08031For SaleMLS ID #NJCD2127866, Johnson Z Yerkes III, Century 21 Rauh & Johns. Bright MLS
- $289,0003 bd1 ba1k sqft215 Horton Ave, Gloucester City, NJ 08030For SaleMLS ID #NJCD2125898, Michelle Greco, Real Broker, LLC. Bright MLS
- $305,0003 bd2 ba1.4k sqft824 Wick Blvd, Woodbury, NJ 08096For SaleMLS ID #NJGL2078118, Mr. Christopher Stout, Sureway Realty. Bright MLS
- $325,0003 bd2 ba1k sqft882 Crescent Ave, Runnemede, NJ 08078For SaleMLS ID #NJCD2127132, Michelle Smith, Weichert Realtors-Turnersville. Bright MLS
- $275,0003 bd1 ba1.1k sqft17 Bergen Ave, Bellmawr, NJ 08031For SaleMLS ID #NJCD2128156, Meghan Brown, Keller Williams Realty - Cherry Hill. Bright MLS
- $329,0003 bd2 ba1.5k sqft35 Arline Ave, Deptford, NJ 08096For SaleMLS ID #NJGL2077166, Elaine Dugary, BHHS Fox & Roach-Mullica Hill South. Bright MLS
