Enjoy spacious one-level living in this sprawling 3-bedroom, 3-bath ranch situated on .62 acres! A covered front porch welcomes you into a large entry foyer leading to a spacious living room and comfortable main-floor family room with a wood-burning stove. The oversized equipped kitchen and dining area offers plenty of room for gathering and entertaining, with two sets of sliding doors opening to multi-level backyard decks. The generously sized primary suite features a sitting area, double closets and a large private bath with a soaking tub and separate walk-in shower. Two additional bedrooms, two full baths, a convenient main-floor laundry and mudroom complete the floor plan. The home underwent extensive renovations during prior ownership and currently needs flooring throughout, offering an opportunity to add your own finishing touches. An attached 2-car garage, additional carport and circular driveway provide plenty of parking. Enjoy the peaceful country atmosphere while still being just minutes from everyday amenities!
Pending
$99,900
117 Patterson Ln, Follansbee, WV 26037
3beds
2,618sqft
Single Family Residence
Built in 1971
0.62 Acres Lot
$-- Zestimate®
$38/sqft
$-- HOA
What's special
Wood-burning stoveAdditional carportCovered front porchLarge entry foyerComfortable main-floor family roomOversized equipped kitchenGenerously sized primary suite
- 21 days
- 6,241
- 680
Likely to sell faster than
Zillow last checked:
Listing updated:
Listed by:
Sally A Greathouse 304-723-1733 c21greathouse@yahoo.com,
Century 21 Greathouse Realty, LLC
Source: MLS Now,MLS#: 5248714 Originating MLS: Other/Unspecificed
Facts & features
Interior
Bedrooms & bathrooms
- Bedrooms: 3
- Bathrooms: 3
- Full bathrooms: 3
- Main level bathrooms: 3
- Main level bedrooms: 3
Primary bedroom
- Description: Main floor bedroom w/dbl closet, large bath & sitting area or nursery area
- Level: First
- Dimensions: 34 x 17
Bedroom
- Level: First
- Dimensions: 13 x 11
Primary bathroom
- Description: Primary bathroom
- Level: First
- Dimensions: 12 x 11
Bathroom
- Level: First
- Dimensions: 9 x 7
Bathroom
- Level: First
- Dimensions: 12 x 11
Eat in kitchen
- Description: Equipped eat in kitchen/Dining Room combo w/access to large back door deck
- Level: First
- Dimensions: 32 x 13
Entry foyer
- Level: First
- Dimensions: 25 x 6
Family room
- Description: Main Floor Family room w/wood burning stove
- Level: First
- Dimensions: 19 x 14
Laundry
- Level: First
- Dimensions: 9 x 6
Living room
- Level: First
- Dimensions: 21 x 14
Mud room
- Level: First
- Dimensions: 9 x 6
Heating
- Forced Air, Gas, Wood
Cooling
- Central Air
Appliances
- Included: Dishwasher, Range, Refrigerator
- Laundry: In Hall, Main Level
Features
- Entrance Foyer, Eat-in Kitchen
- Basement: Partial
- Number of fireplaces: 1
- Fireplace features: Family Room, Wood Burning Stove
Interior area
- Total structure area: 2,618
- Total interior livable area: 2,618 sqft
- Finished area above ground: 2,618
Video & virtual tour
Property
Parking
- Total spaces: 4
- Parking features: Attached, Circular Driveway, Carport, Garage, On Site
- Attached garage spaces: 2
- Carport spaces: 2
- Covered spaces: 4
Features
- Levels: One
- Stories: 1
- Patio & porch: Covered, Deck, Front Porch
- Fencing: None
Lot
- Size: 0.62 Acres
Details
- Parcel number: C11P 0072
- Special conditions: In Foreclosure
Construction
Type & style
- Home type: SingleFamily
- Architectural style: Ranch
- Property subtype: Single Family Residence
Materials
- Vinyl Siding
- Foundation: Block
- Roof: Metal
Condition
- Fixer
- Year built: 1971
Utilities & green energy
- Sewer: Public Sewer
- Water: Public
Community & HOA
HOA
- Has HOA: No
Location
- Region: Follansbee
Financial & listing details
- Price per square foot: $38/sqft
- Tax assessed value: $88,300
- Annual tax amount: $710
- Date on market: 9/28/2026
- Cumulative days on market: 22 days
Estimated market value
Not available
Estimated sales range
Not available
Not available
Price history
| Date | Event | Price |
|---|---|---|
| 9/29/2026 | Listed for sale | $99,900-69.3%$38/sqft |
Source: Wheeling BOR #145449 Report a problem | ||
| 12/11/2023 | Listing removed | -- |
Source:  MLS Now #4502307 Report a problem | ||
| 11/6/2023 | Listed for sale | $325,000+664.7%$124/sqft |
Source: MLS Now #4502307 Report a problem | ||
| 10/10/2022 | Sold | $42,500-28.6%$16/sqft |
Source: MLS Now #4404130 Report a problem | ||
| 9/26/2022 | Pending sale | $59,500$23/sqft |
Source: MLS Now #4404130 Report a problem | ||
| 9/9/2022 | Contingent | $59,500$23/sqft |
Source: MLS Now #4404130 Report a problem | ||
| 8/27/2022 | Listed for sale | $59,500-40.4%$23/sqft |
Source: MLS Now #4404130 Report a problem | ||
| 11/8/2010 | Listing removed | $99,900$38/sqft |
Source: CENTURY 21 Greathouse Realty #9507348 Report a problem | ||
| 9/26/2010 | Price change | $99,900-9.1%$38/sqft |
Source: CENTURY 21 Greathouse Realty #9507348 Report a problem | ||
| 6/23/2010 | Listed for sale | $109,900+144.2%$42/sqft |
Source: CENTURY 21 Greathouse Realty #9507348 Report a problem | ||
| 2/1/1998 | Sold | $45,000$17/sqft |
Source: Agent Provided Report a problem | ||
Public tax history
| Year | Property taxes | Tax assessment |
|---|---|---|
| 2025 | $716 +6% | $54,430 +4.8% |
| 2024 | $676 +0.1% | $51,960 +2.2% |
| 2023 | $675 +1.1% | $50,820 +1.7% |
| 2022 | $668 | $49,980 -7.3% |
| 2021 | -- | $53,940 |
| 2020 | -- | $53,940 +1.8% |
| 2019 | $697 +2% | $52,980 +2.3% |
| 2018 | $683 | $51,780 +3.7% |
| 2017 | -- | $49,920 +2.5% |
| 2016 | $640 +2.9% | $48,720 +3.6% |
| 2015 | $622 +2.6% | $47,040 +3.8% |
| 2014 | $606 +94.2% | $45,300 +2.7% |
| 2013 | $312 | $44,100 +1.5% |
| 2012 | $312 -0.4% | $43,440 |
| 2011 | $313 -11.8% | $43,440 -6.6% |
| 2010 | $355 -0.3% | $46,500 |
| 2009 | $356 -0.8% | $46,500 |
| 2008 | $359 +4.5% | $46,500 +2.9% |
| 2007 | $344 +5.5% | $45,180 +3.9% |
| 2006 | $326 -45.1% | $43,500 +3.1% |
| 2005 | $594 | $42,180 +3.1% |
| 2004 | -- | $40,920 |
| 2003 | -- | $40,920 +4.6% |
| 2002 | -- | $39,120 +2.7% |
| 2001 | -- | $38,100 |
Find assessor info on the county website
Monthly payment
Est. payment
Payment breakdown
Explore the cost of this home by adjusting the details. Changes won't be saved.Climate risks
Neighborhood: 26037
Nearby schools
Schools provided by the listing agent
- District: Brooke WVCSD
Source: MLS Now. This data may not be complete. We recommend contacting the local school district to confirm school assignments for this home.

Similar homes
- $99,9003 bd1 ba1.9k sqft317 Arch St, Follansbee, WV 26037For Sale
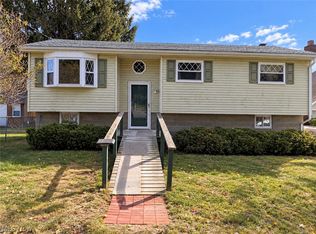 MLS ID #5250268, Bill Raymond, Raymond Realty Group, LLC.. MLS Now
- $105,0003 bd2 ba1.5k sqft1152 Township 162 Rd, Mingo Junction, OH 43938For Sale
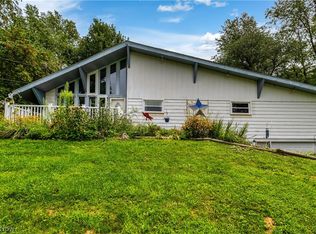 MLS ID #5237502, Mary McGinnis, Sellitti Realty, LLC. MLS Now
- $129,9003 bd1 ba1.4k sqft724 Virginia Ave, Follansbee, WV 26037For Sale
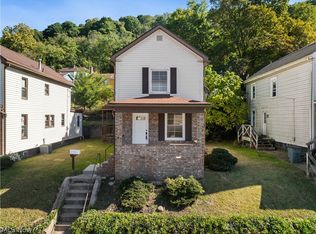 MLS ID #5251720, Deborah Cozart, Real Broker. MLS Now
- $99,0003 bd1 ba1.4k sqft1407 Ridge Ave, Steubenville, OH 43952For Sale
 MLS ID #5224330, Lorrie Raymond, Harvey Goodman, REALTOR. MLS Now
