Small-town living with room to spread out! This spacious 5-bedroom, 3-bath walkout ranch in Milo pairs a functional layout with extensive recent updates, including a brand-new roof, new carpet and flooring throughout, fresh interior paint, new baseboards, and more. The HVAC system is only a few years old, and a whole home water RainSoft water treatment system is included. The main level offers a generous living room open to the kitchen with convenient main-floor laundry. 3 bedrooms upstairs include a primary suite with a private bath and direct access to the large back deck, freshly power washed and stained. The finished lower level adds 2 bedrooms, a bathroom, a spacious family room, and additional spacious flex rooms for a home office, toy room, gym, movie room, or hobbies. Step outside from the walkout basement to a covered patio and enjoy the fully fenced corner yard. A two-car attached garage rounds out this thoughtfully refreshed home, offering comfortable living and space to make your own!
Pending
$289,900
117 S 4th St, Milo, IA 50166
5beds
1,534sqft
Single Family Residence
Built in 2005
10,323 Square Feet Lot
$285,100 Zestimate®
$189/sqft
$-- HOA
What's special
Convenient main-floor laundryFresh interior paintNew baseboardsTwo-car attached garageFully fenced corner yardBrand-new roofCovered patio
- 23 days
- 126
- 6
Likely to sell faster than
Zillow last checked:
Listing updated:
Listed by:
Hannah Reysack (515)210-5294,
Caliber Realty
Source: DMMLS,MLS#: 751127 Originating MLS: Des Moines Area Association of REALTORS
Facts & features
Interior
Bedrooms & bathrooms
- Bedrooms: 5
- Bathrooms: 3
- Full bathrooms: 1
- 3/4 bathrooms: 2
- Main level bedrooms: 3
Heating
- Forced Air, Gas, Natural Gas
Cooling
- Central Air
Appliances
- Included: Dryer, Dishwasher, Microwave, Refrigerator, Washer
- Laundry: Main Level
Features
- Dining Area, Eat-in Kitchen, See Remarks, Window Treatments
- Flooring: Carpet
- Basement: Finished,Walk-Out Access
Interior area
- Total structure area: 1,534
- Total interior livable area: 1,534 sqft
- Finished area below ground: 1,300
Property
Parking
- Total spaces: 2
- Parking features: Attached, Garage, Two Car Garage
- Attached garage spaces: 2
Features
- Stories: 1
- Patio & porch: Covered, Deck, Patio
- Exterior features: Deck, Patio
- Fencing: Chain Link
Lot
- Size: 10,323 Square Feet
- Dimensions: 120.9 x 85.16
Details
- Parcel number: 57180000010
- Zoning: Resid
Construction
Type & style
- Home type: SingleFamily
- Architectural style: Ranch
- Property subtype: Single Family Residence
Materials
- Vinyl Siding
- Foundation: Poured
- Roof: Asphalt,Shingle
Condition
- Resale
- New construction: No
- Year built: 2005
Utilities & green energy
- Sewer: Public Sewer
- Water: Public
Community & HOA
Community
- Security: Smoke Detector(s)
HOA
- Has HOA: No
Location
- Region: Milo
Financial & listing details
- Price per square foot: $189/sqft
- Tax assessed value: $179,100
- Annual tax amount: $3,839
- Date on market: 10/15/2026
- Cumulative days on market: 30 days
- Listing terms: Cash,Conventional,FHA,VA Loan
- Road surface type: Asphalt
Estimated market value
$285,100
$271,000 - $299,000
$2,214/mo
Price history
| Date | Event | Price |
|---|---|---|
| 10/29/2026 | Pending sale | $289,900$189/sqft |
Source:  DMMLS #751127 Report a problem | ||
| 10/15/2026 | Listed for sale | $289,900+81.8%$189/sqft |
Source: DMMLS #751127 Report a problem | ||
| 4/4/2014 | Sold | $159,500-0.3%$104/sqft |
Source: DMMLS #427727 Report a problem | ||
| 11/21/2013 | Price change | $159,900-11.1%$104/sqft |
Source: RE/MAX INNOVATIONS #427727 Report a problem | ||
| 8/10/2013 | Price change | $179,900-4.8%$117/sqft |
Source: Peoples Company #416019 Report a problem | ||
| 4/17/2013 | Listed for sale | $189,000$123/sqft |
Source: Peoples Company #416019 Report a problem | ||
Public tax history
| Year | Property taxes | Tax assessment |
|---|---|---|
| 2025 | $2,304 +2.2% | $179,100 +14.7% |
| 2024 | $2,254 +16.2% | $156,100 |
| 2023 | $1,940 +5.4% | $156,100 +33.9% |
| 2022 | $1,840 -1.6% | $116,600 |
| 2021 | $1,870 -7.7% | $116,600 +4.9% |
| 2020 | $2,025 +3.2% | $111,200 |
| 2019 | $1,963 +3% | $111,200 +10.3% |
| 2018 | $1,906 +6% | $100,800 |
| 2017 | $1,798 +9.5% | $100,800 +7.6% |
| 2016 | $1,642 | $93,700 |
| 2015 | $1,642 | $93,700 -5.9% |
| 2014 | $1,642 -3.1% | $99,600 |
| 2013 | $1,694 +2.8% | -- |
| 2012 | $1,648 +1.9% | -- |
| 2011 | $1,618 +1.3% | -- |
| 2010 | $1,598 +1.5% | -- |
| 2009 | $1,574 +3.7% | -- |
| 2008 | $1,518 +8.7% | -- |
| 2007 | $1,396 | -- |
Find assessor info on the county website
Monthly payment
Est. payment
Payment breakdown
Explore the cost of this home by adjusting the details. Changes won't be saved.Climate risks
Neighborhood: 50166
Nearby schools
Schools provided by the listing agent
- District: Southeast Warren
Source: DMMLS. This data may not be complete. We recommend contacting the local school district to confirm school assignments for this home.

Similar homes
- $293,0003 bd3 ba1.7k sqft1001 W Euclid Ave, Indianola, IA 50125For Sale
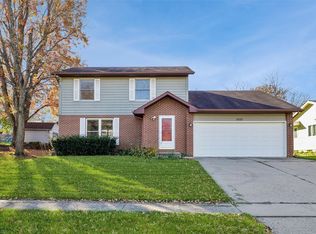 MLS ID #753104, Barb McMurry, Iowa Realty Indianola. DMMLS
- $295,0003 bd2 ba1.4k sqft1001 E Ashland Ave, Indianola, IA 50125For Sale
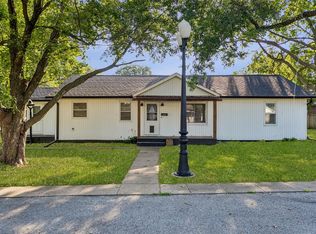 MLS ID #752948, Presley Sparks, Iowa Realty Indianola. DMMLS
- $250,0003 bd2 ba1.1k sqft1413 E Detroit Ave, Indianola, IA 50125For Sale
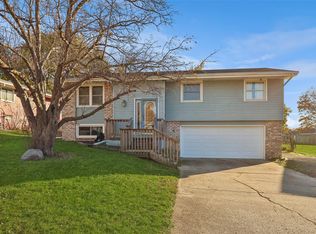 MLS ID #753163, SUSAN VANDERWAAL, Iowa Realty South. DMMLS
- $290,0003 bd3 ba1.3k sqft3101 E Highview Dr, Des Moines, IA 50320For Sale
 MLS ID #751400, MaKayla Lord, LPT Realty, LLC. DMMLS
