Welcome to a home where flexibility meets modern comfort! This beautifully updated property features a thoughtfully renovated main level with an open-concept living area, stunning kitchen with quartz countertops, updated bathrooms, luxury vinyl plank flooring, modern lighting, and stylish finishes throughout.
The versatile lower level offers a second kitchen, full bath, bedroom, spacious recreation area, and private exterior entrance, providing exceptional flexibility for a variety of living arrangements, guests, work-from-home needs, hobbies, or entertaining.
Step outside to enjoy the oversized covered deck overlooking the fenced backyard—perfect for relaxing, entertaining, gardening, or simply enjoying the outdoors. Covered parking, generous storage, and workshop space add even more functionality to this one-of-a-kind property.
Conveniently located in the heart of Mt. Juliet with easy access to I-40, shopping, dining, parks, and everyday conveniences, this home offers the perfect combination of style, space, versatility, and location.
Don't miss the opportunity to experience everything this unique property has to offer. The possibilities are endless!
Under contract - showing
$399,000
117 Santa Fe Trl, Mount Juliet, TN 37122
5beds
2,376sqft
Single Family Residence, Residential
Built in 1966
0.34 Acres Lot
$-- Zestimate®
$168/sqft
$-- HOA
What's special
Versatile lower levelUpdated bathroomsStylish finishes throughoutPrivate exterior entranceFenced backyardSpacious recreation areaThoughtfully renovated main level
- 55 days
- 86
- 4
Likely to sell faster than
Zillow last checked:
Listing updated:
Listed by:
Tara Braun 615-293-4404,
Vision Realty Partners, LLC 615-378-9009
Source: RealTracs MLS as distributed by MLS GRID,MLS#: 3281404
Facts & features
Interior
Bedrooms & bathrooms
- Bedrooms: 5
- Bathrooms: 2
- Full bathrooms: 2
- Main level bedrooms: 3
Bedroom 1
- Area: 156 Square Feet
- Dimensions: 12x13
Bedroom 2
- Area: 144 Square Feet
- Dimensions: 12x12
Bedroom 3
- Area: 132 Square Feet
- Dimensions: 11x12
Bedroom 4
- Area: 100 Square Feet
- Dimensions: 10x10
Dining room
- Features: Combination
- Level: Combination
- Area: 120 Square Feet
- Dimensions: 10x12
Kitchen
- Area: 120 Square Feet
- Dimensions: 10x12
Living room
- Area: 192 Square Feet
- Dimensions: 12x16
Other
- Features: Bedroom 5
- Level: Bedroom 5
- Area: 100 Square Feet
- Dimensions: 10x10
Other
- Features: Office
- Level: Office
- Area: 81 Square Feet
- Dimensions: 9x9
Heating
- Central
Cooling
- Central Air
Appliances
- Included: Electric Oven, Cooktop, Electric Range
- Laundry: Electric Dryer Hookup, Washer Hookup
Features
- High Speed Internet, Kitchen Island
- Flooring: Vinyl
- Basement: Finished,Full
- Fireplace features: Electric
Interior area
- Total structure area: 2,376
- Total interior livable area: 2,376 sqft
- Finished area above ground: 2,376
Property
Parking
- Total spaces: 2
- Parking features: Garage Faces Rear
- Attached garage spaces: 2
Features
- Levels: One
- Stories: 2
Lot
- Size: 0.34 Acres
- Dimensions: 158 x 101 IRR
Details
- Parcel number: 053J A 01600 000
- Special conditions: Standard
Construction
Type & style
- Home type: SingleFamily
- Property subtype: Single Family Residence, Residential
Materials
- Brick
- Roof: Asphalt
Condition
- New construction: No
- Year built: 1966
Utilities & green energy
- Sewer: Septic Tank
- Water: Public
- Utilities for property: Water Available, Cable Connected
Community & HOA
Community
- Subdivision: Rancho Acres Sec 1
HOA
- Has HOA: No
Location
- Region: Mount Juliet
Financial & listing details
- Price per square foot: $168/sqft
- Tax assessed value: $216,300
- Annual tax amount: $1,032
- Date on market: 7/15/2026
Estimated market value
Not available
Estimated sales range
Not available
Not available
Price history
| Date | Event | Price |
|---|---|---|
| 8/10/2026 | Contingent | $399,000$168/sqft |
Source:  RealTracs MLS as distributed by MLS GRID #3281404 Report a problem RealTracs MLS as distributed by MLS GRID #3281404 Report a problem | ||
| 7/15/2026 | Listed for sale | $399,000+3.6%$168/sqft |
Source: RealTracs MLS as distributed by MLS GRID #3281404 Report a problem | ||
| 11/12/2025 | Sold | $385,000$162/sqft |
Source: Public Record Report a problem | ||
| 4/28/2025 | Sold | $385,000+1.6%$162/sqft |
Source: RealTracs MLS as distributed by MLS GRID #2801662 Report a problem | ||
| 3/12/2025 | Contingent | $379,000$160/sqft |
Source: RealTracs MLS as distributed by MLS GRID #2801662 Report a problem | ||
| 3/8/2025 | Listed for sale | $379,000-5.2%$160/sqft |
Source: RealTracs MLS as distributed by MLS GRID #2801662 Report a problem | ||
| 3/8/2025 | Listing removed | $399,900$168/sqft |
Source: RealTracs MLS as distributed by MLS GRID #2789430 Report a problem | ||
| 2/8/2025 | Listed for sale | $399,900+116.7%$168/sqft |
Source: RealTracs MLS as distributed by MLS GRID #2789430 Report a problem | ||
| 9/30/2019 | Sold | $184,500-87.2%$78/sqft |
Source: Public Record Report a problem | ||
| 3/21/2018 | Sold | $1,441,291+1566.2%$607/sqft |
Source: Public Record Report a problem | ||
| 8/10/2006 | Sold | $86,500$36/sqft |
Source: Public Record Report a problem | ||
Public tax history
| Year | Property taxes | Tax assessment |
|---|---|---|
| 2025 | $1,032 | $54,075 |
| 2024 | $1,032 | $54,075 |
| 2023 | $1,032 | $54,075 |
| 2022 | $1,032 | $54,075 |
| 2021 | -- | $54,075 +89.4% |
| 2020 | $719 | $28,550 |
| 2019 | $719 | $28,550 |
| 2018 | $719 +0% | $28,550 |
| 2017 | $719 0% | $28,550 |
| 2016 | $719 -2% | $28,550 |
| 2015 | $734 +13.9% | $28,550 +13.9% |
| 2014 | $644 | $25,073 |
| 2013 | $644 +0% | $25,073 |
| 2012 | $644 +2.8% | $25,073 |
| 2011 | $627 | $25,073 |
| 2010 | -- | $25,073 -6.3% |
| 2009 | $651 | $26,767 |
| 2008 | $651 -31.7% | $26,767 -30.4% |
| 2007 | $954 +5.6% | $38,464 +5.6% |
| 2006 | $904 | $36,436 |
| 2005 | $904 -16.5% | $36,436 |
| 2003 | $1,082 +31.6% | $36,436 +31.6% |
| 2002 | $822 | $27,678 |
| 2001 | -- | $27,678 -60% |
| 2000 | -- | $69,195 |
Find assessor info on the county website
Monthly payment
Est. payment
Payment breakdown
Explore the cost of this home by adjusting the details. Changes won't be saved.Climate risks
Neighborhood: 37122
Nearby schools
Schools provided by the listing agent
- Elementary: W A Wright Elementary
- Middle: Mt. Juliet Middle School
- High: Green Hill High School
Source: RealTracs MLS as distributed by MLS GRID. This data may not be complete. We recommend contacting the local school district to confirm school assignments for this home.

Similar homes
- $394,9004 bd2 ba2.1k sqft147 Santa Fe Trl, Mount Juliet, TN 37122For Sale
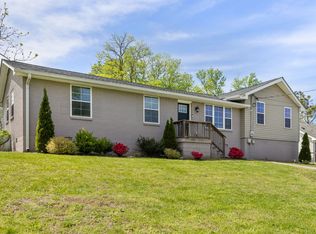
 MLS ID #3167757, Vance (Percy) Blade. RealTracs MLS as distributed by MLS GRID
 - $495,0004 bd3 ba2.3k sqft4817 Morgan Dr, Old Hickory, TN 37138For Sale
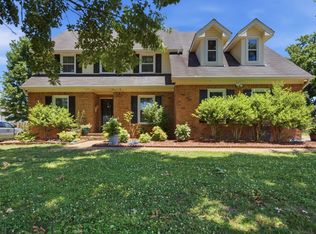 MLS ID #3542495, Thomas Lin. RealTracs MLS as distributed by MLS GRID
 - $499,0003 bd2 ba2.1k sqft240 NW Clearview Dr, Mount Juliet, TN 37122For Sale
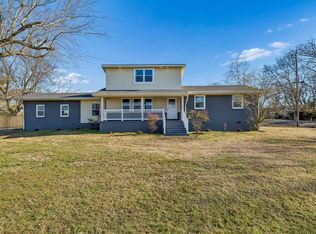 MLS ID #3130624, Bob Keich. RealTracs MLS as distributed by MLS GRID
 - $445,0004 bd2 ba1.8k sqft303 Weldon Dr, Hermitage, TN 37076For Sale
 MLS ID #3528865, Jason Crosslin. RealTracs MLS as distributed by MLS GRID
 - $349,9003 bd2 ba1.2k sqft1421 Mohawk Trl, Madison, TN 37115For SaleMLS ID #3156070, Flor Melgar, Managing Broker, Realtor®. RealTracs MLS as distributed by MLS GRID
- $495,9003 bd2 ba2.8k sqft1305 Clearview Dr, Mount Juliet, TN 37122For SaleMLS ID #3159606, David Jordan. RealTracs MLS as distributed by MLS GRID
- $374,9003 bd1 ba1.3k sqft3814 Plantation Dr, Hermitage, TN 37076For SaleMLS ID #3319960, Joshua Fink. RealTracs MLS as distributed by MLS GRID
- $375,0003 bd2 ba1.4k sqft313 Warrior Rd, Madison, TN 37115For SaleMLS ID #3542906, Kevin Picado. RealTracs MLS as distributed by MLS GRID
- $390,0003 bd2 ba1.8k sqft108 Savely Dr, Hendersonville, TN 37075For SaleMLS ID #3319012, Brittany Nicole Bratcher. RealTracs MLS as distributed by MLS GRID
- $390,0003 bd1 ba1.6k sqft318 Jacksonian Dr, Hermitage, TN 37076For SaleMLS ID #3320541, Ben Wilson. RealTracs MLS as distributed by MLS GRID
- $435,0003 bd2 ba1.7k sqft131 Rebecca Dr, Hendersonville, TN 37075For SaleMLS ID #3305721, Morgan Hall. RealTracs MLS as distributed by MLS GRID
- $475,0003 bd2 ba1.5k sqft305 Randy Rd, Madison, TN 37115For SaleMLS ID #3541356, Lindsay Smith. RealTracs MLS as distributed by MLS GRID
- $368,8804 bd2 ba1.3k sqft3309 Moorewood Dr, Nashville, TN 37207For SaleMLS ID #3513393, Ashley Russo. RealTracs MLS as distributed by MLS GRID
- $389,9003 bd2 ba2.1k sqft424 Sam Houston Dr, Lebanon, TN 37087For SaleMLS ID #3246908, Corey Ross. RealTracs MLS as distributed by MLS GRID
- $464,9004 bd2 ba2.5k sqft1006 Cynthia Trl, Goodlettsville, TN 37072For SaleMLS ID #3347200, Lori Rowton-Walker. RealTracs MLS as distributed by MLS GRID
- $584,9003 bd3 ba3.5k sqft215 Maple Way, Mount Juliet, TN 37122For SaleMLS ID #3314765, Ken Nelson, Jr.. RealTracs MLS as distributed by MLS GRID
- $420,0003 bd2 ba1.3k sqft1804 Riverside Rd, Old Hickory, TN 37138For SaleMLS ID #3278157, Courtney Blalock. RealTracs MLS as distributed by MLS GRID
- $493,0004 bd2 ba1.9k sqft148 Allen Dr, Hendersonville, TN 37075For SaleMLS ID #3530212, Brent Lewis Hastings. RealTracs MLS as distributed by MLS GRID
- $400,0004 bd4 ba1.9k sqft116 Newell Ave, Old Hickory, TN 37138For SaleMLS ID #3184217, Cody Vondohlen. RealTracs MLS as distributed by MLS GRID
- $455,0004 bd3 ba2.5k sqft557 Castlegate Dr, Nashville, TN 37217For SaleMLS ID #3527257, Tommy Goodeaux. RealTracs MLS as distributed by MLS GRID
