NEW CONSTRUCTION and scheduled for completion in November 2026. Conveniently located in historic Manchester near downtown, James River Park System, and new restaurants/breweries. Downstairs unit has 2 Bedrooms and 2 Baths, LVP floors, quartz tops. Upstairs unit has 3 Bedrooms, 3 Baths, wood floors in living room/kitchen/master bedroom/stairs/hallways, ceramic tile in bathrooms, and quartz kitchen countertops.
Pending
$718,000
117 W 10th St, Richmond, VA 23224
5beds
5baths
2,764sqft
Duplex, Multi Family, Multi Family
Built in 2026
-- sqft lot
$718,700 Zestimate®
$260/sqft
$-- HOA
What's special
- 143 days
- 10
- 0
Zillow last checked:
Listing updated:
Listed by:
Christopher Blake 804-363-9177,
Monroe Properties 804-643-3098,
Will Hymes 804-928-2034,
Monroe Properties
Source: CVRMLS,MLS#: 2615260 Originating MLS: Central Virginia Regional MLS
Originating MLS: Central Virginia Regional MLSFacts & features
Interior
Bedrooms & bathrooms
- Bedrooms: 5
- Bathrooms: 5
Appliances
- Included: Electric Water Heater
- Laundry: Washer Hookup, Dryer Hookup, Stacked
Features
- Ceiling Fan(s), Granite Counters, High Ceilings, Bath in Primary Bedroom, Walk-In Closet(s)
- Doors: Insulated Doors
- Windows: Screens, Thermal Windows
- Has basement: No
- Attic: None
Interior area
- Total interior livable area: 2,764 sqft
Property
Parking
- Parking features: Assigned, No Garage, Off Street
Features
- Levels: Three Or More
- Stories: 3
- Patio & porch: Front Porch
- Fencing: None
Lot
- Size: 3,005 Square Feet
Details
- Parcel number: S0000041062
- Zoning description: R-63
- Special conditions: Other
Construction
Type & style
- Home type: MultiFamily
- Architectural style: Contemporary
- Property subtype: Duplex, Multi Family, Multi Family
Materials
- Drywall, Frame, HardiPlank Type
- Foundation: Slab
- Roof: Flat,Other
Condition
- Under Construction
- New construction: Yes
- Year built: 2026
Utilities & green energy
- Sewer: Public Sewer
- Water: Public
Community & HOA
Community
- Features: Common Grounds/Area, Home Owners Association
- Subdivision: Manchester Gardens
HOA
- Has HOA: Yes
- Amenities included: Landscaping, Management
Location
- Region: Richmond
Financial & listing details
- Price per square foot: $260/sqft
- Tax assessed value: $99,000
- Annual tax amount: $2,664
- Date on market: 6/4/2026
- Ownership: Other
Estimated market value
$718,700
$683,000 - $755,000
$2,766/mo
Price history
| Date | Event | Price |
|---|---|---|
| 6/4/2026 | Pending sale | $718,000$260/sqft |
Source:  CVRMLS #2615260 Report a problem CVRMLS #2615260 Report a problem | ||
| 6/4/2026 | Listed for sale | $718,000$260/sqft |
Source: CVRMLS #2615260 Report a problem | ||
Public tax history
| Year | Property taxes | Tax assessment |
|---|---|---|
| 2025 | $1,188 | $99,000 |
| 2024 | $1,188 +25.3% | $99,000 +25.3% |
| 2023 | $948 | $79,000 |
| 2022 | $948 | $79,000 |
Find assessor info on the county website
Monthly payment
Est. payment
Payment breakdown
Explore the cost of this home by adjusting the details. Changes won't be saved.Climate risks
Neighborhood: Manchester
Nearby schools
Schools provided by the listing agent
- Elementary: Blackwell
- Middle: River City
- High: Armstrong
Source: CVRMLS. This data may not be complete. We recommend contacting the local school district to confirm school assignments for this home.
Similar homes
- $699,0005 bd5 ba2.6k sqft113 W 10th St, Richmond, VA 23224New Construction
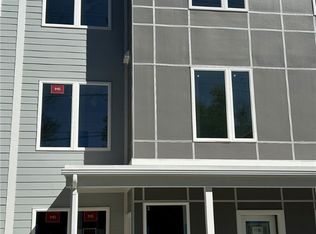 MLS ID #2625924, Christopher Blake, Monroe Properties. CVRMLS
 - $709,9995 bd5 ba2.9k sqft206 W 14th St, Richmond, VA 23224For Sale
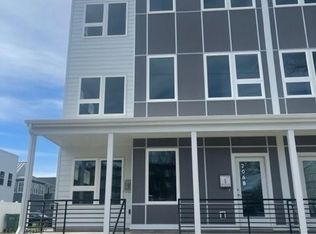 MLS ID #2618895, Kelly Rivers, United Real Estate Richmond. CVRMLS
 - $--3 bd3 ba1.9k sqft1121 N 22nd St, Richmond, VA 23223Auction
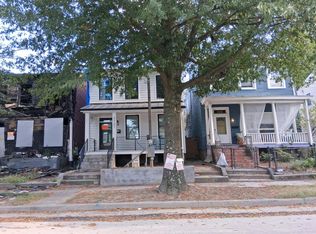 Auction.com 2
 - $625,0004 bd2 ba2.2k sqft2609 W Main St, Richmond, VA 23220For Sale
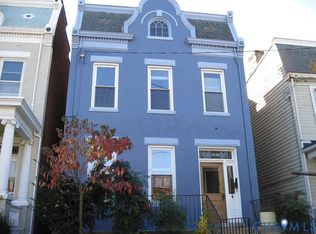 MLS ID #2623810, Jeff Hood, Fathom Realty Virginia. CVRMLS
