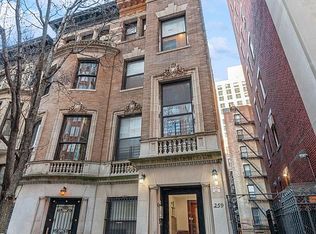
Built in 1890-91 as one of a group of five rowhouses developed by Breen and Nason and designed by the architects A. B. Ogden & Son, the house proudly displays a Renaissance Revival brownstone façade with rusticated base and elegant bowed window on the third floor. Located on a prime tree-lined townhouse block this 20’ wide five-story townhouse contains approximately 5,850 SF not including full basement. The home is configured as 12 apartments, ten of which will be delivered vacant. Only two tenants will remain, both free-market, both month to month. The house presents a unique opportunity to convert to single family residence or live with income. Two units on the ground floor are currently owner-occupied and joined into a single two-bedroom, two-bathroom garden apartment. There is a charming, landscaped garden, fourth floor terrace, and a full basement. The house has been owned and meticulously maintained by the same family for over five decades and is in excellent condition.
In contract
$4,350,000
117 W 75th St, New York, NY 10023
9beds
6,930sqft
Rental Unit
Built in 1910
-- sqft lot
$-- Zestimate®
$628/sqft
$-- HOA
What's special
Charming landscaped gardenFourth floor terraceTree-lined townhouse block
- 596 days
- 1,312
- 45
Zillow last checked:
Listing updated:
Listed by:
Sotheby's International Realty 212-606-7673,
Jeffrey Firth,
Fred Williams
Source: StreetEasy,MLS#: S1750642
Facts & features
Interior
Bedrooms & bathrooms
- Bedrooms: 9
- Bathrooms: 11
- Full bathrooms: 10
- 1/2 bathrooms: 1
Appliances
- Included: Dishwasher
- Laundry: Inside
Features
- Flooring: Hardwood
- Has fireplace: Yes
Interior area
- Total structure area: 6,930
- Total interior livable area: 6,930 sqft
Property
Features
- Patio & porch: Terrace
- Exterior features: Terrace
- Has view: Yes
- View description: City, Skyline
Details
- Special conditions: Resale
Construction
Type & style
- Home type: SingleFamily
- Property subtype: Rental Unit
Condition
- Year built: 1910
Community & HOA
Community
- Subdivision: Upper West Side
HOA
- Has HOA: Yes
- Amenities included: Laundry
Location
- Region: New York
Financial & listing details
- Price per square foot: $628/sqft
- Annual tax amount: $93,516
- Date on market: 1/21/2025
Estimated market value
Not available
Estimated sales range
Not available
Not available
Price history
| Date | Event | Price |
|---|---|---|
| 8/27/2026 | Contingent | $4,350,000$628/sqft |
Source: StreetEasy #S1750642 Report a problem | ||
| 9/12/2025 | Price change | $4,350,000-8.4%$628/sqft |
Source: StreetEasy #S1750642 Report a problem | ||
| 1/21/2025 | Listed for sale | $4,750,000$685/sqft |
Source: StreetEasy #S1750642 Report a problem | ||
Public tax history
Tax history is unavailable.
Monthly payment
Climate risks
Neighborhood: Upper West Side


Similar homes
- $5,000,00010 bd19 ba6.2k sqft37 W 71st St #Hse, New York, NY 10023Active
 MLS ID #S1843929, Jonathan Aguilar, Listing by: Douglas Elliman. StreetEasy
 - $5,500,0006 bd8 ba6.6k sqft338 W 71st St, New York, NY 10023Active
 MLS ID #S1839335, Gregg Haft, Listing by: Compass. StreetEasy
 - $4,000,0009 bd9 ba5.1k sqft268 W 91st St, New York, NY 10024Active
 MLS ID #S1833912, Josh Lipton, Listing by: Invictus Property Advisors LLC. StreetEasy
 - $4,250,0009 bd10 ba5.3k sqft259 W 90th St, New York, NY 10024Active
 MLS ID #S1807617, Cary Tamura, Listing by: The Agency. StreetEasy
