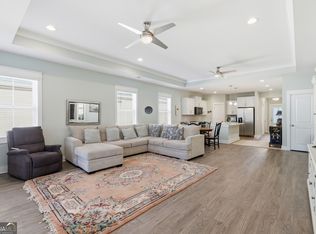
Welcome to effortless, low-maintenance living in the highly sought-after Savannah Quarters community! MOVE-IN READY! Inside, an inviting open-concept floor plan is filled with natural light and complemented by modern finishes throughout. The gourmet kitchen features sleek countertops, abundant cabinetry, and a spacious island that opens seamlessly to the living and dining areas, perfect for entertaining or everyday living. The primary suite offers a private retreat with a luxurious en-suite bath and generous closet space. Three additional bedrooms and two full baths provide plenty of flexibility for guests, a home office, or multi-generational living. Enjoy the ease of low-maintenance living with exterior upkeep handled for you, leaving more time to experience the exceptional lifestyle Savannah Quarters has to offer. Community amenities include a Greg Norman Signature Golf Course, resort-style pools, a state-of-the-art fitness center, tennis courts, scenic walking trails, and an elegant clubhouse featuring dining and social events. Conveniently located near shopping, dining, I-16, and historic downtown Savannah, this home offers the perfect combination of convenience and resort-style living. A pedestrian path even provides easy access to nearby restaurants!
For sale
Price cut: $35K (11/7)
$435,000
117 Waterside Lane, Pooler, GA 31322
4beds
2,364sqft
Single Family Residence
Built in 2022
5,227 Square Feet Lot
$-- Zestimate®
$184/sqft
$621/mo HOA
What's special
Modern finishes throughoutFilled with natural lightSpacious islandInviting open-concept floor planLuxurious en-suite bathGenerous closet spaceSleek countertops
- 48 days
- 357
- 27
Zillow last checked:
Listing updated:
Listed by:
Luis G. Ortiz 912-572-5411,
eXp Realty LLC
Source: Hive MLS,MLS#: SA365171 Originating MLS: Savannah Multi-List Corporation
Facts & features
Interior
Bedrooms & bathrooms
- Bedrooms: 4
- Bathrooms: 4
- Full bathrooms: 3
- 1/2 bathrooms: 1
Primary bedroom
- Level: Main
- Dimensions: 0 x 0
Bedroom 2
- Level: Main
- Dimensions: 0 x 0
Bedroom 3
- Level: Main
- Dimensions: 0 x 0
Bedroom 4
- Level: Upper
- Dimensions: 0 x 0
Heating
- Central, Electric, Heat Pump
Cooling
- Central Air, Electric, Heat Pump
Appliances
- Included: Dishwasher, Electric Water Heater, Disposal, Oven, Range
- Laundry: Laundry Room
Features
- Breakfast Bar, Entrance Foyer, High Ceilings, Kitchen Island, Main Level Primary, Pantry
- Basement: None
- Common walls with other units/homes: No Common Walls
Interior area
- Total interior livable area: 2,364 sqft
Video & virtual tour
Property
Parking
- Total spaces: 2
- Parking features: Attached
- Garage spaces: 2
Features
- Pool features: Community
- Has view: Yes
- View description: Panoramic
- Waterfront features: Lagoon
Lot
- Size: 5,227 Square Feet
Details
- Parcel number: 51009I04017
- Special conditions: Standard
Construction
Type & style
- Home type: SingleFamily
- Architectural style: Contemporary
- Property subtype: Single Family Residence
Materials
- Stucco
- Foundation: Concrete Perimeter
- Roof: Asphalt
Condition
- New construction: No
- Year built: 2022
Details
- Builder model: Sawgrass
Utilities & green energy
- Sewer: Public Sewer
- Water: Public
- Utilities for property: Underground Utilities
Community & HOA
Community
- Features: Clubhouse, Pool, Fitness Center, Golf, Gated, Playground, Sidewalks, Tennis Court(s), Trails/Paths
- Security: Security Service
- Subdivision: Fairways at Savannah Quarters
HOA
- Has HOA: Yes
- HOA fee: $621 monthly
Location
- Region: Pooler
Financial & listing details
- Price per square foot: $184/sqft
- Tax assessed value: $506,400
- Annual tax amount: $6,491
- Date on market: 9/30/2026
- Cumulative days on market: 48 days
- Listing agreement: Exclusive Right To Sell
- Listing terms: Cash,Conventional,FHA,VA Loan
- Inclusions: Alarm-Smoke/Fire
- Ownership type: Homeowner/Owner
Estimated market value
Not available
Estimated sales range
Not available
Not available
Price history
| Date | Event | Price |
|---|---|---|
| 11/7/2026 | Price change | $435,000-7.4%$184/sqft |
Source:  Hive MLS #SA365171 Report a problem | ||
| 9/30/2026 | Listed for sale | $470,000+0%$199/sqft |
Source: Hive MLS #SA365171 Report a problem | ||
| 5/31/2024 | Listing removed | -- |
Source:  Dream Finders Homes Report a problem | ||
| 5/29/2024 | Price change | $469,990-6%$199/sqft |
Source: Dream Finders Homes Report a problem | ||
| 5/21/2024 | Listed for sale | $499,990+6.4%$212/sqft |
Source: Dream Finders Homes Report a problem | ||
| 4/30/2024 | Sold | $469,990$199/sqft |
Source: Hive MLS #SA289173 Report a problem | ||
| 4/25/2024 | Listed for sale | $469,990$199/sqft |
Source: Dream Finders Homes Report a problem | ||
| 4/9/2024 | Pending sale | $469,990$199/sqft |
Source:  Hive MLS #289173 Report a problem | ||
| 3/22/2024 | Price change | $469,990-3.1%$199/sqft |
Source: Dream Finders Homes Report a problem | ||
| 3/5/2024 | Price change | $484,990-3%$205/sqft |
Source: Hive MLS #289173 Report a problem | ||
| 2/2/2024 | Price change | $499,990+27.9%$212/sqft |
Source: Hive MLS #289173 Report a problem | ||
| 1/24/2024 | Price change | $390,900-23.4%$165/sqft |
Source: Dream Finders Homes Report a problem | ||
| 1/19/2024 | Price change | $509,990+2%$216/sqft |
Source: Dream Finders Homes Report a problem | ||
| 1/19/2024 | Price change | $500,000-2%$212/sqft |
Source: Dream Finders Homes Report a problem | ||
| 12/12/2023 | Price change | $509,990-3.5%$216/sqft |
Source: Hive MLS #289173 Report a problem | ||
| 12/2/2023 | Listed for sale | $528,606$224/sqft |
Source: Hive MLS #289173 Report a problem | ||
| 6/3/2023 | Pending sale | $528,606$224/sqft |
Source: Hive MLS #289173 Report a problem | ||
| 6/3/2023 | Listed for sale | $528,606$224/sqft |
Source: Hive MLS #289173 Report a problem | ||
Public tax history
| Year | Property taxes | Tax assessment |
|---|---|---|
| 2025 | $6,491 | $202,560 +11% |
| 2024 | -- | $182,560 +660.7% |
| 2023 | -- | $24,000 |
Find assessor info on the county website
Monthly payment
Est. payment
Payment breakdown
Explore the cost of this home by adjusting the details. Changes won't be saved.Climate risks
Neighborhood: 31322


Similar homes
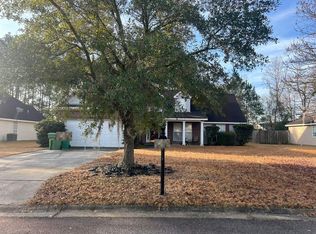
- $464,5004 bd4 ba2.5k sqft141 Mallory Pl, Pooler, GA 31322Active
 MLS ID #10692014, Salena J Smith, LPT Realty. GAMLS
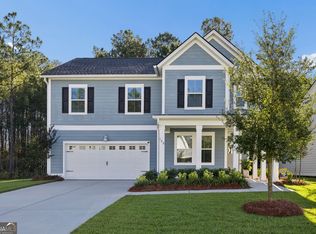
- $--4 bd3 ba1.9k sqft129 Barrington Rd, Pooler, GA 31322Auction
 Auction.com 2
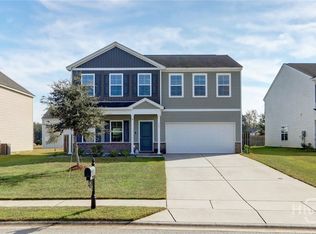
- $429,9994 bd3 ba2.4k sqft148 Binscombe Ln, Pooler, GA 31322Active
 MLS ID #10874016, Whitney Butler, Seaport Real Estate Group. GAMLS
- $369,9005 bd3 ba2.2k sqft105 Horncastle Ct, Pooler, GA 31322For Sale
 BHHS broker feed
- $441,0004 bd3 ba2.8k sqft11 Crossgate Court, Pooler, GA 31322For Sale
 MLS ID #SA361307, Brooker Collins Sauers, Keller Williams Coastal Area P. Hive MLS
- $525,0004 bd3 ba2.4k sqft4 Catteshall Lane, Pooler, GA 31322For SaleMLS ID #SA365670, Ryan S. Tran, Virtual Properties Realty. Hive MLS
- $420,0005 bd3 ba3.2k sqft131 Morgan Pines Drive, Pooler, GA 31322For SaleMLS ID #SA364406, Joonhwa Yang, C Land Realty Co. Hive MLS
- $479,0004 bd4 ba3.5k sqft132 Somersby Boulevard, Pooler, GA 31322For SaleMLS ID #SA365358, Deloris Lovette, Doris Thomas Realty, Inc. Hive MLS
- $499,9003 bd2 ba2.1k sqft110 Harvest Hill Road, Pooler, GA 31322For SaleMLS ID #SA366171, Trisha M. Cook, Compass Georgia, LLC. Hive MLS
- $464,9004 bd4 ba3.5k sqft55 Belle Gate Court, Pooler, GA 31322For SaleMLS ID #SA362940, Rosalyn Allen, Renaissance Realty South LLC. Hive MLS
- $529,9004 bd3 ba2.7k sqft102 Oakdene Road, Pooler, GA 31322For SaleMLS ID #SA355006, Amy Schuman, Schuman Signature Realty LLC. Hive MLS
- $449,9004 bd3 ba2.2k sqft619 Blue Moon Crossing, Pooler, GA 31322For SaleMLS ID #SA334412, Trisha M. Cook, Compass Georgia, LLC. Hive MLS
- $527,9004 bd4 ba2.9k sqft106 Harvest Hill, Pooler, GA 31322For SaleMLS ID #SA364508, Christine Estridge, Coldwell Banker Access Realty. Hive MLS
- $429,5005 bd4 ba2.4k sqft109 Binscombe Lane, Pooler, GA 31322For SaleMLS ID #SA365022, Steven Koleno, Beycome Brokerage Realty LLC. Hive MLS
- $514,9004 bd4 ba2.3k sqft101 Waterside Lane, Pooler, GA 31322For SaleMLS ID #SA346392, John Sheahan, Keller Williams Coastal Area P. Hive MLS
- $349,9004 bd2 ba2.2k sqft347 Casey Drive, Pooler, GA 31322For SaleMLS ID #SA365142, April Trogg, Seaport Real Estate Group. Hive MLS
- $343,9004 bd3 ba2.1k sqft223 Somersby Blvd, Pooler, GA 31322ActiveMLS ID #10870310, Jeff Strausl, Better Homes & Gardens Legacy. GAMLS
- $540,0005 bd4 ba2.7k sqft727 Blue Moon Crossing, Pooler, GA 31322For SaleMLS ID #SA368276, Eun Young Kim, Bickerstaff Parham LLC. Hive MLS
- $599,0004 bd4 ba3k sqft104 Sutton Lane, Pooler, GA 31322For SaleMLS ID #SA361779, Elizabeth K. Myers, Daniel Ravenel SIR. Hive MLS
- $425,0003 bd2 ba1.6k sqft232 Bircholt Grove, Pooler, GA 31322For SaleMLS ID #SA368208, Jennifer K. Scroggs, Southbridge Greater Sav Realty. Hive MLS
