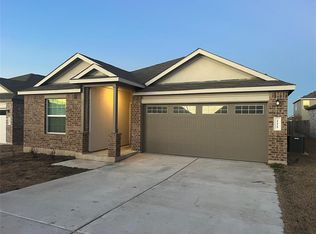
Beautiful 4-bedroom, 3-full bath home situated on nearly 1/4 of an acre lot with a fully fenced backyard and large covered back porch. The open-concept floor plan features a spacious living room that flows seamlessly into the dining area and kitchen, complete with an oversized island that fits 2 barstools on each side, abundant cabinetry, and a large walk-in pantry. The thoughtfully designed layout includes generously sized bedrooms, walk-in closets, a convenient Jack-and-Jill bathroom and a full bathroom for the separated guest bedroom. Primary bedroom has an ensuite with a soaking tub and separate shower. Energy-efficient solar panels help reduce utility costs and provide long-term savings. With its functional floor plan, ample storage, and desirable indoor and outdoor living spaces, this home offers the perfect combination of comfort, convenience, and efficiency. Located near Texas State, the river, hospitals and 35 this is a prime location for any situation.
Active
$329,000
117 Winged Foot Ct, San Marcos, TX 78666
4beds
2,150sqft
:
Get pre-qualified$2,345/mo
Single Family Residence
Built in 2024
10,210 Square Feet Lot
$320,700 Zestimate®
$153/sqft
$35/mo HOA
What's special
Open-concept floor planFunctional floor planEnergy-efficient solar panelsSoaking tubConvenient jack-and-jill bathroomFully fenced backyardWalk-in closets
- 51 days |
- 115 |
- 12 |
Zillow last checked:
Listing updated:
Listed by:
Bryn Major Major Locke (888) 455-6040,
Fathom Realty (888) 455-6040
Source: Unlock MLS,MLS#: 4086723
Facts & features
Interior
Bedrooms & bathrooms
- Bedrooms: 4
- Bathrooms: 3
- Full bathrooms: 3
- Main level bedrooms: 4
Heating
- Central, Solar
Cooling
- Central Air
Appliances
- Included: Dishwasher, Disposal, Microwave, Oven, Refrigerator, WaterSoftener, Water Softener Owned
Features
- Open Floorplan, Study/Home Office
- Flooring: Carpet, Vinyl
- Windows: None
- Fireplace features: None
Interior area
- Total interior livable area: 2,150 sqft
Video & virtual tour
Property
Parking
- Total spaces: 2
- Parking features: Attached, Garage
- Attached garage spaces: 2
Accessibility
- Accessibility features: None
Features
- Levels: One
- Stories: 1
- Patio & porch: Covered
- Exterior features: Private Yard
- Pool features: None
- Fencing: Back Yard
- Has view: Yes
- View description: Neighborhood
- Waterfront features: None
Lot
- Size: 10,210 Square Feet
- Features: Cul-De-Sac
Details
- Additional structures: None
- Parcel number: 119417000Q024002
- Special conditions: Standard
Construction
Type & style
- Home type: SingleFamily
- Property subtype: Single Family Residence
Materials
- Foundation: Slab
- Roof: Composition
Condition
- Resale
- New construction: No
- Year built: 2024
Details
- Builder name: Lennar
Utilities & green energy
- Sewer: Public Sewer
- Water: Public
- Utilities for property: Electricity Connected, Internet-Cable, Natural Gas Connected, Solar, Water Connected
Community & HOA
Community
- Features: Pool
- Subdivision: Whisper
HOA
- Has HOA: Yes
- Services included: Common Area Maintenance, Maintenance Grounds
- HOA fee: $35 monthly
- HOA name: Goodwin Management
Location
- Region: San Marcos
Financial & listing details
- Price per square foot: $153/sqft
- Tax assessed value: $344,210
- Annual tax amount: $7,949
- Date on market: 6/2/2026
- Listing terms: Cash,Conventional,FHA,VA Loan
- Electric utility on property: Yes
Estimated market value
$320,700
$305,000 - $337,000
$2,330/mo
Price history
| Date | Event | Price |
|---|---|---|
| 6/2/2026 | Listed for sale | $329,000-5.7%$153/sqft |
Source:  Unlock MLS #4086723 Report a problem Unlock MLS #4086723 Report a problem | ||
| 5/27/2024 | Sold | -- |
Source: Agent Provided Report a problem | ||
| 3/28/2024 | Price change | $348,720+1.4%$162/sqft |
Source:  Lennar Homes Report a problem Lennar Homes Report a problem | ||
| 3/26/2024 | Price change | $343,990-1.4%$160/sqft |
Source: Lennar Homes Report a problem | ||
| 3/13/2024 | Price change | $348,990-3.9%$162/sqft |
Source: Lennar Homes Report a problem | ||
| 3/2/2024 | Price change | $363,000+0.8%$169/sqft |
Source: Lennar Homes Report a problem | ||
| 2/27/2024 | Price change | $360,000-5.5%$167/sqft |
Source: Lennar Homes Report a problem | ||
| 2/21/2024 | Price change | $380,990-5%$177/sqft |
Source: Lennar Homes Report a problem | ||
| 2/13/2024 | Price change | $400,990+1.8%$187/sqft |
Source: Lennar Homes Report a problem | ||
| 2/4/2024 | Listed for sale | $393,990$183/sqft |
Source: Lennar Homes Report a problem | ||
Public tax history
| Year | Property taxes | Tax assessment |
|---|---|---|
| 2025 | -- | $344,210 +517.4% |
| 2024 | $1,609 +25.9% | $55,755 +33.7% |
| 2023 | $1,278 | $41,710 |
Find assessor info on the county website
Monthly payment
Est. payment
Payment breakdown
Explore the cost of this home by adjusting the details. Changes won't be saved.Climate risks
Neighborhood: 78666
Nearby schools
GreatSchools rating
- 5/10Hemphill Elementary SchoolGrades: PK-5Distance: 3 mi
- 5/10Laura B Wallace Middle SchoolGrades: 6-8Distance: 4.6 mi
- 5/10Jack C Hays High SchoolGrades: 9-12Distance: 7.4 mi
Schools provided by the listing agent
- Elementary: Hemphill
- Middle: D J Red Simon
- High: Jack C Hays
- District: HaysCONSISD
Source: Unlock MLS. This data may not be complete. We recommend contacting the local school district to confirm school assignments for this home.
- $290,800-- bd-- ba-- sqft117 Winged Foot Cv, San Marcos, TX 78666Off Market
- $--3 bd3 ba2.1k sqft109 Winged Foot Cv, San Marcos, TX 78666Sold

- $286,3004 bd2 ba1.8k sqft163 Mayacama Loop, San Marcos, TX 78666Off Market
- $301,1003 bd2 ba1.9k sqft159 Mayacama Loop, San Marcos, TX 78666Off Market
- $--3 bd2 ba1.6k sqft171 Mayacama Loop, San Marcos, TX 78666Sold
- $302,300-- bd-- ba1.9k sqft153 Mayacama Loop, San Marcos, TX 78666Off Market
- $275,6004 bd2 ba1.6k sqft172 Mayacama Loop, San Marcos, TX 78666Off Market
- $297,0003 bd2 ba1.9k sqft175 Mayacama Loop, San Marcos, TX 78666Off Market
A local agent can set up tours, give advice and negotiate with sellers.
Similar homes
- $315,0004 bd3 ba2.3k sqft251 Solitude Dr, San Marcos, TX 78666Active

 MLS ID #618218, Julia Black, Walker Texas Team, KW Realty. Central Texas MLS
 - $320,0004 bd2 ba1.9k sqft142 Solitude Dr, San Marcos, TX 78666Active

 MLS ID #3674733, Dan Geblein, EXIT Realty Advisors. Unlock MLS
 - $339,0004 bd3 ba1.9k sqft111 Vintage Dr, San Marcos, TX 78666Active
 MLS ID #1975786, Tarek Boulbol, Texas Premier Realty. Unlock MLS
 - $339,0004 bd3 ba2k sqft115 Vintage Dr, San Marcos, TX 78666Active
 MLS ID #1270926, Tarek Boulbol, Texas Premier Realty. Unlock MLS
 - $315,0004 bd3 ba2k sqft125 Escala Way, San Marcos, TX 78666ActiveMLS ID #8390683, Nicole Sislen, All City Real Estate Ltd. Co. Unlock MLS
- $315,0004 bd2 ba1.8k sqft141 Medinah Ln, San Marcos, TX 78666ActiveMLS ID #7371264, Adam Carter, Real Broker, LLC. Unlock MLS
- $299,9954 bd3 ba2k sqft237 Escondido Cir, San Marcos, TX 78666ActiveMLS ID #6083663, Robin Patino, Cashmere Realty Group. Unlock MLS
- $280,0004 bd2 ba1.7k sqft104 Pronghorn Cir, San Marcos, TX 78666ActiveMLS ID #1969294, Lee McClintick, Joseph Walter Realty, LLC. Unlock MLS
- $370,0004 bd3 ba1.9k sqft304 Sonterra Dr, San Marcos, TX 78666ActiveMLS ID #611373, Jeff Smith, San Antonio Elite Realty. Central Texas MLS
- $389,9004 bd3 ba2.1k sqft361 LACEY OAK LOOP, San Marcos, TX 78666For Sale
 MLS ID #2002254, Tiffany Legrand TREC #663285, JPAR New Braunfels. LERA MLS
 - $319,0003 bd3 ba2k sqft109 Seminole Dr, San Marcos, TX 78666ActiveMLS ID #6821517, Annette Von Ahn, JBGoodwin REALTORS LT. Unlock MLS
- $325,0004 bd2 ba1.7k sqft204 Raymondville Path, San Marcos, TX 78666ActiveMLS ID #3819833, Christopher Marti, Marti Realty Group. Unlock MLS
- $360,0004 bd3 ba2.4k sqft216 Raymondville Path, San Marcos, TX 78666ActiveMLS ID #6411082, Christopher Marti, Marti Realty Group. Unlock MLS
- $350,0003 bd2 ba1.8k sqft348 Lacey Oak Loop, San Marcos, TX 78666ActiveMLS ID #610421, Robbie Wiley, Real Broker, LLC. Central Texas MLS
- from $312,9903 bd2 ba1.5k sqftThe Diana Plan, Whisper South, San Marcos, TX 78666New ConstructionDR Horton
- from $327,9003 bd3 ba1.9k sqftMesquite Plan, Sunset Oaks, San Marcos, TX 78666New ConstructionLGI Homes
- from $297,9903 bd2 ba1.3k sqftThe Brooke Plan, Whisper South, San Marcos, TX 78666New ConstructionDR Horton
- from $337,9904 bd2 ba1.7k sqftThe Tyler Plan, Whisper South, San Marcos, TX 78666New ConstructionDR Horton
- from $347,9904 bd3 ba2k sqftThe Hanna Plan, Whisper South, San Marcos, TX 78666New ConstructionDR Horton
- from $334,9903 bd3 ba1.8k sqftThe Florence Plan, Whisper South, San Marcos, TX 78666New ConstructionDR Horton
