Gulf & Intracoastal Paradise Awaits! Prepare to be swept away by this stunning 3-bedroom, 2-bath Gulf-front condo at the prestigious Grande on Clearwater Beach. This show-stopping residence combines modern upgrades, opulent finishes, and million-dollar views that surround you from every angle. The interior has been freshly updated with custom wood cabinetry, soft lighting, extra-large baseboards, and new flooring throughout. The chef’s dream kitchen features quartz countertops, upgraded appliances, a wine fridge, and ample storage space. The spacious primary suite includes a walk-in closet, linen closet, and a luxurious en-suite bath with double vanities, a large glass shower, and more custom cabinetry. The generously sized second bedroom also includes a walk-in closet, while the third bedroom offers flexibility, easily transitioning into a den or home office. Major upgrades include hurricane-rated sliders (2018), HVAC (2020), water heater (2021), and a brand-new electrical panel (2025). Step outside to the wrap-around balcony, where you’ll enjoy breathtaking, panoramic vistas of the Gulf, Intracoastal, Clearwater Beach, bridges, and Downtown Clearwater. Wake up to brilliant sunrises and wind down with sparkling nightscapes over the water. The Grande offers resort-style amenities across 14 landscaped acres, including two sparkling pools, a huge Jacuzzi, 24/7 gated security, concierge service, private beach access, fitness centers, clubhouses, outdoor kitchens, and entertainment spaces. Additional amenities include dog-walk areas, covered parking, and reduced membership at the Clearwater Sailing Center just across the street. Located just steps from dining, shopping, and the beach trolley, with quick access to both Tampa and St. Pete airports, this condo offers the best of beachfront living. Don’t just dream it—live it! Call today to schedule your private tour of this Gulf-front treasure at The Grande.
Sold for $1,125,000
$1,125,000
1170 GULF BOULEVARD #1104, CLEARWATER BEACH, FL 33767
3beds
1,598sqft
Condominium
Built in 1998
-- sqft lot
$1,117,500 Zestimate®
$704/sqft
$5,292 Estimated rent
Home value
$1,117,500
$1.02M - $1.23M
$5,292/mo
Zestimate® history
Owner options
List your home for rent
$5,292/mo
Rent Zestimate®
Find your next renter with Zillow Rental Manager. Plus, with online applications, you can quickly screen prospective tenants – for free.
$5,292/mo
Rent Zestimate®
Refinance and save
$9,439/mo
Est. payment
Refinancing to a lower rate could help reduce your monthly payments and save thousands over the life of the loan.
$9,439/mo
Est. payment
Explore your selling options
Work with a Zillow partner agent
Leverage their expertise and Zillow's premium Showcase listings to get your home seen by more buyers.
Get startedList with your own agent
Get your home in front of millions of buyers by listing it on Zillow.
Learn how to do itSell it yourself
Take full control of how buyers see your home on Zillow by listing For Sale by Owner (FSBO).
List your homeWhat's special
Modern upgradesWrap-around balconyPrivate beach accessGulf-front condoQuartz countertopsMillion-dollar viewsSpacious primary suite
Zillow last checked:
Listing updated:
Listed by:
Sheri Boesch 727-776-3422,
EXP REALTY LLC 888-883-8509
Bought with:
Cynthia Severinsen, 3573442
LIPPLY REAL ESTATE
Source: Stellar MLS,MLS#: TB8422497 Originating MLS: Sarasota - Manatee
Originating MLS: Sarasota - Manatee
Facts & features
Interior
Bedrooms & bathrooms
- Bedrooms: 3
- Bathrooms: 2
- Full bathrooms: 2
Rooms
- Room types: Family Room, Utility Room, Storage Rooms
Primary bedroom
- Features: Ceiling Fan(s), En Suite Bathroom, Walk-In Closet(s)
- Level: First
- Area: 208 Square Feet
- Dimensions: 16x13
Bedroom 2
- Features: Walk-In Closet(s)
- Level: First
Bedroom 3
- Features: No Closet
- Level: First
Primary bathroom
- Features: Dual Sinks, En Suite Bathroom, Exhaust Fan, Shower No Tub, No Closet
- Level: First
Bathroom 2
- Features: No Closet
- Level: First
Bathroom 2
- Features: Exhaust Fan, Tub With Shower, No Closet
- Level: First
Kitchen
- Features: Built-In Shelving
- Level: First
- Area: 160 Square Feet
- Dimensions: 10x16
Living room
- Level: First
- Area: 320 Square Feet
- Dimensions: 16x20
Heating
- Central, Electric, Exhaust Fan
Cooling
- Central Air
Appliances
- Included: Cooktop, Dishwasher, Disposal, Dryer, Electric Water Heater, Range, Refrigerator, Washer, Wine Refrigerator
- Laundry: Electric Dryer Hookup, Inside, Laundry Room
Features
- Ceiling Fan(s), Crown Molding, Kitchen/Family Room Combo, Open Floorplan, Primary Bedroom Main Floor, Solid Surface Counters, Solid Wood Cabinets, Split Bedroom, Thermostat, Walk-In Closet(s)
- Flooring: Ceramic Tile
- Doors: Outdoor Grill, Outdoor Kitchen, Outdoor Shower, Sliding Doors
- Windows: Blinds, Insulated Windows, Storm Window(s), Window Treatments, Hurricane Shutters/Windows
- Has fireplace: No
Interior area
- Total structure area: 1,598
- Total interior livable area: 1,598 sqft
Property
Parking
- Total spaces: 1
- Parking features: Assigned, Common, Covered, Deeded, Ground Level, Guest, Under Building
- Garage spaces: 1
Accessibility
- Accessibility features: Accessible Entrance, Central Living Area
Features
- Levels: One
- Stories: 1
- Patio & porch: Covered, Patio, Porch, Wrap Around
- Exterior features: Balcony, Dog Run, Garden, Irrigation System, Lighting, Outdoor Grill, Outdoor Kitchen, Outdoor Shower, Sauna, Sidewalk, Storage, Tennis Court(s)
- Pool features: In Ground, Lap, Lighting, Outside Bath Access
- Has spa: Yes
- Spa features: In Ground
- Fencing: Fenced
- Has view: Yes
- View description: City, Park/Greenbelt, Water
- Water view: Water
- Waterfront features: Waterfront
Lot
- Size: 1,598 Square Feet
- Features: City Lot, In County, Landscaped, Near Public Transit, Sidewalk
- Residential vegetation: Mature Landscaping, Trees/Landscaped
Details
- Additional structures: Gazebo, Kennel/Dog Run, Outdoor Kitchen, Storage, Tennis Court(s)
- Parcel number: 172915328770021104
- Special conditions: None
Construction
Type & style
- Home type: Condo
- Architectural style: Coastal
- Property subtype: Condominium
Materials
- Block, Stucco
- Foundation: Block, Concrete Perimeter, Slab
- Roof: Tile
Condition
- Completed
- New construction: No
- Year built: 1998
Utilities & green energy
- Sewer: Public Sewer
- Water: Public
- Utilities for property: Cable Connected, Electricity Connected, Fire Hydrant, Public, Street Lights, Underground Utilities, Water Connected
Community & HOA
Community
- Features: Water Access, Waterfront, Buyer Approval Required, Clubhouse, Dog Park, Fitness Center, Gated Community - Guard, Pool, Sidewalks, Tennis Court(s)
- Security: Fire Alarm, Fire Sprinkler System, Gated Community, Key Card Entry, Security Fencing/Lighting/Alarms, Security Gate, Security Lights, Smoke Detector(s)
- Pet fee: $0 monthly
- Subdivision: GRANDE ON SAND KEY CONDO
HOA
- Has HOA: Yes
- Amenities included: Elevator(s), Fitness Center, Gated, Maintenance, Pool, Sauna, Security, Spa/Hot Tub, Storage, Tennis Court(s), Vehicle Restrictions
- Services included: 24-Hour Guard, Community Pool, Maintenance Grounds, Manager, Pool Maintenance, Recreational Facilities, Security, Trash
- HOA fee: $1,591 monthly
- HOA name: Stephanie Phillips
- HOA phone: 727-596-7970
Location
- Region: Clearwater
Financial & listing details
- Price per square foot: $704/sqft
- Tax assessed value: $993,467
- Annual tax amount: $12,045
- Date on market: 8/30/2025
- Cumulative days on market: 95 days
- Listing terms: Cash
- Ownership: Condominium
- Total actual rent: 0
- Electric utility on property: Yes
- Road surface type: Paved, Asphalt
Price history
| Date | Event | Price |
|---|---|---|
| 1/29/2026 | Sold | $1,125,000-6.2%$704/sqft |
Source:  Stellar MLS #TB8422497 Report a problem Stellar MLS #TB8422497 Report a problem | ||
| 1/8/2026 | Pending sale | $1,199,000$750/sqft |
Source: eXp Realty #TB8422497 Report a problem | ||
| 11/25/2025 | Listed for sale | $1,199,000$750/sqft |
Source: Stellar MLS #TB8422497 Report a problem | ||
| 10/20/2025 | Pending sale | $1,199,000$750/sqft |
Source: Stellar MLS #TB8422497 Report a problem | ||
| 10/3/2025 | Price change | $1,199,000-11.2%$750/sqft |
Source: Stellar MLS #TB8422497 Report a problem | ||
| 8/30/2025 | Listed for sale | $1,350,000+58.8%$845/sqft |
Source: Stellar MLS #TB8422497 Report a problem | ||
| 12/21/2017 | Sold | $850,000-5%$532/sqft |
Source: Public Record Report a problem | ||
| 10/17/2017 | Listed for sale | $895,000$560/sqft |
Source: COASTAL PROPERTIES GROUP #U7835540 Report a problem | ||
| 4/14/2017 | Listing removed | $895,000$560/sqft |
Source: SAND KEY REALTY #U7806479 Report a problem | ||
| 2/27/2017 | Price change | $895,000-3.7%$560/sqft |
Source: SAND KEY REALTY #U7806479 Report a problem | ||
| 2/4/2017 | Listed for sale | $929,000+19.4%$581/sqft |
Source: SAND KEY REALTY #U7806479 Report a problem | ||
| 3/25/2016 | Sold | $778,000+63.8%$487/sqft |
Source: Public Record Report a problem | ||
| 6/26/2001 | Sold | $475,000+55.2%$297/sqft |
Source: Public Record Report a problem | ||
| 4/30/1998 | Sold | $306,000$191/sqft |
Source: Public Record Report a problem | ||
Public tax history
| Year | Property taxes | Tax assessment |
|---|---|---|
| 2025 | $12,682 +5.3% | $697,692 +2.9% |
| 2024 | $12,045 +1.4% | $678,029 +3% |
| 2023 | $11,874 +2.6% | $658,281 +3% |
| 2022 | $11,573 -1.5% | $639,108 +3% |
| 2021 | $11,751 -0.6% | $620,493 +0.6% |
| 2020 | $11,827 -10.5% | $616,677 -3.2% |
| 2019 | $13,220 | $636,917 +0.6% |
| 2018 | $13,220 -0.2% | $633,057 +5.3% |
| 2017 | $13,241 +58.4% | $601,054 +35.2% |
| 2016 | $8,361 -1.5% | $444,674 +0.7% |
| 2015 | $8,485 +0.5% | $441,583 +0.8% |
| 2014 | $8,447 +0.5% | $438,078 +1.5% |
| 2013 | $8,404 +1.9% | $431,604 +1.7% |
| 2012 | $8,249 | $424,389 +3% |
| 2011 | -- | $412,028 -10.2% |
| 2010 | -- | $458,658 -3.7% |
| 2009 | -- | $476,224 +0.1% |
| 2008 | $8,869 | $475,748 +3% |
| 2007 | -- | $461,891 -14.4% |
| 2005 | -- | $539,600 +7.9% |
| 2004 | $9,183 +1.5% | $500,200 +10.4% |
| 2003 | $9,047 +70.7% | $453,000 +11.2% |
| 2002 | $5,301 | $407,200 +8.4% |
| 2001 | $5,301 +3.8% | $375,800 +40.5% |
| 2000 | $5,107 | $267,400 |
Find assessor info on the county website
Neighborhood: Sand Key
Nearby homes
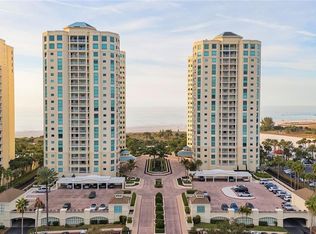
- $1,525,0003 bd3 ba2.5k sqft1170 Gulf Blvd APT 301, Clearwater, FL 33767Sold
- $1,149,0003 bd3 ba1.9k sqft1170 Gulf Blvd APT 305, Clearwater, FL 33767For Sale

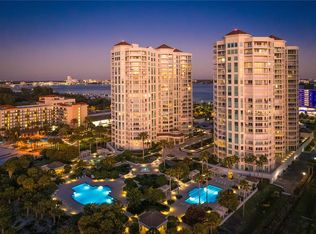
- $1,900,0003 bd3 ba2.5k sqft1170 Gulf Blvd APT 402, Clearwater, FL 33767Sold
- $2,050,0003 bd3 ba2.5k sqft1170 Gulf Blvd APT 501, Clearwater, FL 33767Sold

- $1,225,0002 bd3 ba1.9k sqft1170 Gulf Blvd APT 506, Clearwater, FL 33767Sold
- $1,370,0003 bd3 ba1.9k sqft1170 Gulf Blvd APT 605, Clearwater, FL 33767Sold
- $1,398,0003 bd2 ba1.5k sqft1170 Gulf Blvd APT 1004, Clearwater, FL 33767For Sale
- $1,200,0003 bd3 ba1.9k sqft1170 Gulf Blvd APT 1005, Clearwater, FL 33767Sold
- $1,125,0002 bd3 ba1.9k sqft1170 Gulf Blvd APT 1006, Clearwater, FL 33767Sold
Nearby schools
GreatSchools rating
- 7/10Mildred Helms Elementary SchoolGrades: PK-5Distance: 3.6 mi
- 4/10Largo Middle SchoolGrades: 6-8Distance: 4.3 mi
- 6/10Largo High SchoolGrades: PK,9-12Distance: 3.6 mi
Schools provided by the listing agent
- Elementary: Mildred Helms Elementary-PN
- Middle: Largo Middle-PN
- High: Largo High-PN
Source: Stellar MLS. This data may not be complete. We recommend contacting the local school district to confirm school assignments for this home.
Get a cash offer in 3 minutes
Find out how much your home could sell for in as little as 3 minutes with a no-obligation cash offer.
Estimated market value
$1,117,500
Get a cash offer in 3 minutes
Find out how much your home could sell for in as little as 3 minutes with a no-obligation cash offer.
Estimated market value
$1,117,500
- Florida
- Pinellas County
- Clearwater
- 33767
- Sand Key
- 1170 GULF BOULEVARD Unit 1104
Nearby cities
Nearby neighborhoods
Nearby zip codes
Other Clearwater Topics
