Live the Opulent Lifestyle at The Grande on Clearwater Beach — where every day feels like a five-star vacation. This stunning 3-bedroom, 2.5-bath corner residence offers panoramic Gulf, Intracoastal, and city skyline views from two expansive wraparound balconies. Imagine beginning each morning with a breathtaking sunrise and ending your day with glowing Gulf sunsets — all from the privacy of your own home. Freshly painted in 2025, this light-filled condo includes a deeded private garage and a preferred XL assigned parking space — a rare and valuable combination on Clearwater Beach. The eat-in kitchen features crisp white cabinetry and generous storage, while the spacious primary suite offers a private porch, two large closets (including a walk-in), and a spa-inspired bath with dual vanities, oversized shower with dual shower heads, and a private water closet with bidet. The second bedroom is en-suite, and the third bedroom with custom built-ins easily serves as a bedroom, den, or executive office. HVAC replaced in 2021. Situated within the prestigious 14-acre gated community of The Grande on Clearwater Beach, residents enjoy 24-hour security, concierge service, two resort-style pools, a large Jacuzzi, two fitness centers, two clubhouses, tennis courts, grilling and entertaining areas, covered parking, dog walk areas, and private beach access. As an owner, you also have the unique opportunity to join the nearby Clearwater Sailing Center for a nominal fee, where you can rent sailboats, kayaks, and paddleboards — embracing the true coastal lifestyle just steps from home. Walk to dining and shopping, hop on the trolley right outside the gate, and enjoy convenient access to Tampa and St. Petersburg airports. This is more than a condo — it’s a lifestyle. Experience the epitome of luxury on Clearwater Beach.
Sold for $1,367,000
$1,367,000
1170 NE GULF BOULEVARD N #1506, CLEARWATER BEACH, FL 33767
3beds
1,952sqft
Condominium
Built in 1998
-- sqft lot
$1,348,500 Zestimate®
$700/sqft
$6,345 Estimated rent
Home value
$1,348,500
$1.28M - $1.42M
$6,345/mo
Zestimate® history
Owner options
List your home for rent
$6,345/mo
Rent Zestimate®
Find your next renter with Zillow Rental Manager. Plus, with online applications, you can quickly screen prospective tenants – for free.
$6,345/mo
Rent Zestimate®
Refinance and save
$11,498/mo
Est. payment
Refinancing to a lower rate could help reduce your monthly payments and save thousands over the life of the loan.
$11,498/mo
Est. payment
Explore your selling options
Work with a Zillow partner agent
Leverage their expertise and Zillow's premium Showcase listings to get your home seen by more buyers.
Get startedList with your own agent
Get your home in front of millions of buyers by listing it on Zillow.
Learn how to do itSell it yourself
Take full control of how buyers see your home on Zillow by listing For Sale by Owner (FSBO).
List your homeWhat's special
Zillow last checked:
Listing updated:
Listed by:
Sheri Boesch 727-776-3422,
EXP REALTY LLC 888-883-8509
Bought with:
Sheri Boesch, 3483271
EXP REALTY LLC
Source: Stellar MLS,MLS#: TB8423080 Originating MLS: Sarasota - Manatee
Originating MLS: Sarasota - Manatee
Facts & features
Interior
Bedrooms & bathrooms
- Bedrooms: 3
- Bathrooms: 3
- Full bathrooms: 2
- 1/2 bathrooms: 1
Rooms
- Room types: Den/Library/Office, Utility Room
Primary bedroom
- Features: En Suite Bathroom, Handicapped Accessible, Walk-In Closet(s)
- Level: First
- Area: 260 Square Feet
- Dimensions: 13x20
Primary bathroom
- Features: Built-In Shower Bench, Dual Sinks, En Suite Bathroom, Exhaust Fan, Garden Bath, Handicapped Accessible, Tub with Separate Shower Stall, Water Closet/Priv Toilet, No Closet
- Level: First
Bathroom 2
- Features: Ceiling Fan(s), En Suite Bathroom, Handicapped Accessible, Single Vanity, Tub With Shower, Walk-In Closet(s)
- Level: First
Bathroom 3
- Features: Built-In Shelving, Built-in Features, Handicapped Accessible, No Closet
- Level: First
Kitchen
- Features: Pantry, Storage Closet
- Level: First
- Area: 117 Square Feet
- Dimensions: 9x13
Living room
- Features: No Closet
- Level: First
- Area: 182 Square Feet
- Dimensions: 13x14
Utility room
- Features: Storage Closet
- Level: First
Heating
- Central
Cooling
- Central Air
Appliances
- Included: Oven, Dishwasher, Disposal, Dryer, Electric Water Heater, Exhaust Fan, Ice Maker, Range, Refrigerator, Washer
- Laundry: Laundry Room
Features
- Accessibility Features, Built-in Features, Ceiling Fan(s), Eating Space In Kitchen, Elevator, Living Room/Dining Room Combo, Open Floorplan, Primary Bedroom Main Floor, Solid Surface Counters, Walk-In Closet(s)
- Flooring: Carpet, Ceramic Tile, Hardwood
- Doors: Outdoor Grill, Outdoor Shower, Sliding Doors
- Windows: Storm Window(s), Window Treatments
- Has fireplace: No
- Common walls with other units/homes: Corner Unit
Interior area
- Total structure area: 1,952
- Total interior livable area: 1,952 sqft
Property
Parking
- Total spaces: 1
- Parking features: Covered, Garage Door Opener, Garage Faces Side, Ground Level, Guest, Open, Oversized, Reserved, Under Building
- Attached garage spaces: 1
- Has uncovered spaces: Yes
Accessibility
- Accessibility features: Accessible Bedroom, Accessible Entrance, Accessible Full Bath, Visitor Bathroom, Central Living Area
Features
- Levels: One
- Stories: 1
- Patio & porch: Deck
- Exterior features: Balcony, Dog Run, Irrigation System, Lighting, Outdoor Grill, Outdoor Shower, Sauna, Sidewalk, Storage, Tennis Court(s)
- Pool features: Heated, In Ground, Lap, Lighting, Outside Bath Access, Salt Water
- Has spa: Yes
- Spa features: Heated, In Ground
- Fencing: Fenced
- Has view: Yes
- View description: City, Tennis Court, Water, Gulf/Ocean - Partial, Gulf/Ocean to Bay, Intracoastal Waterway
- Has water view: Yes
- Water view: Water,Gulf/Ocean - Partial,Gulf/Ocean to Bay,Intracoastal Waterway
- Waterfront features: Gulf/Ocean Front, Gulf/Ocean, Intracoastal Waterway, Beach Access, Gulf/Ocean Access, Intracoastal Waterway Access
- Body of water: GULF OF MEXICO
Lot
- Size: 1,952 Square Feet
- Features: City Lot, Landscaped, Near Marina, Near Public Transit, Sidewalk
- Residential vegetation: Trees/Landscaped
Details
- Additional structures: Cabana, Gazebo, Kennel/Dog Run, Outdoor Kitchen, Storage, Tennis Court(s)
- Parcel number: 172915328770021506
- Special conditions: Probate Listing
Construction
Type & style
- Home type: Condo
- Architectural style: Colonial
- Property subtype: Condominium
Materials
- Block, Concrete
- Foundation: Block, Concrete Perimeter, Slab
- Roof: Tile
Condition
- New construction: No
- Year built: 1998
Utilities & green energy
- Sewer: Public Sewer
- Water: Public
- Utilities for property: Cable Connected, Electricity Connected, Fire Hydrant, Public, Sewer Connected, Street Lights, Underground Utilities, Water Connected
Community & HOA
Community
- Features: Gulf/Ocean Front, Water Access, Association Recreation - Owned, Buyer Approval Required, Clubhouse, Deed Restrictions, Dog Park, Fitness Center, Gated Community - Guard, Pool, Sidewalks, Special Community Restrictions, Tennis Court(s)
- Security: Key Card Entry, Security Fencing/Lighting/Alarms, Security Gate, Security Lights, Smoke Detector(s)
- Pet fee: $0 monthly
- Subdivision: GRANDE ON SAND KEY CONDO
HOA
- Has HOA: Yes
- Amenities included: Clubhouse, Elevator(s), Fitness Center, Gated, Maintenance, Pool, Sauna, Security, Spa/Hot Tub, Storage, Tennis Court(s), Vehicle Restrictions
- Services included: 24-Hour Guard, Cable TV, Community Pool, Maintenance Structure, Maintenance Grounds, Manager, Pool Maintenance, Recreational Facilities, Security, Trash
- HOA fee: $1,960 monthly
- HOA name: Stephanie Phillips
- HOA phone: 727-596-7970
Location
- Region: Clearwater
Financial & listing details
- Price per square foot: $700/sqft
- Tax assessed value: $1,162,247
- Annual tax amount: $20,188
- Date on market: 9/5/2025
- Cumulative days on market: 182 days
- Listing terms: Cash,Conventional
- Ownership: Condominium
- Total actual rent: 0
- Electric utility on property: Yes
- Road surface type: Paved, Asphalt
Price history
| Date | Event | Price |
|---|---|---|
| 3/20/2026 | Sold | $1,367,000-5.7%$700/sqft |
Source:  Stellar MLS #TB8423080 Report a problem Stellar MLS #TB8423080 Report a problem | ||
| 3/7/2026 | Pending sale | $1,450,000$743/sqft |
Source: eXp Realty #TB8423080 Report a problem | ||
| 1/15/2026 | Price change | $1,450,000-3.3%$743/sqft |
Source: Stellar MLS #TB8423080 Report a problem | ||
| 1/6/2026 | Price change | $1,499,900-3.2%$768/sqft |
Source: Stellar MLS #TB8423080 Report a problem | ||
| 9/5/2025 | Listed for sale | $1,550,000+322.3%$794/sqft |
Source: Stellar MLS #TB8423080 Report a problem | ||
| 5/13/1998 | Sold | $367,000$188/sqft |
Source: Public Record Report a problem | ||
Public tax history
| Year | Property taxes | Tax assessment |
|---|---|---|
| 2025 | $21,816 +8.1% | $1,110,505 +10% |
| 2024 | $20,188 +7.5% | $1,009,550 +10% |
| 2023 | $18,782 +11.4% | $917,773 +10% |
| 2022 | $16,866 +9.4% | $834,339 +10% |
| 2021 | $15,414 +0.1% | $758,490 +1.4% |
| 2020 | $15,401 -3.9% | $748,109 -3.1% |
| 2019 | $16,032 | $772,351 +0.2% |
| 2018 | $16,032 -0.3% | $770,983 +10.4% |
| 2017 | $16,085 +18.3% | $698,311 +6.4% |
| 2016 | $13,599 -14.4% | $656,302 -16.6% |
| 2015 | $15,881 +12.7% | $786,787 +18.7% |
| 2014 | $14,086 +3.2% | $662,569 +4.4% |
| 2013 | $13,645 -2.3% | $634,818 -3.6% |
| 2012 | $13,964 | $658,277 +12.3% |
| 2011 | -- | $586,305 +3.3% |
| 2010 | -- | $567,803 -10.6% |
| 2009 | -- | $634,867 -15.6% |
| 2008 | $15,305 | $751,800 -23.9% |
| 2007 | -- | $988,400 +46% |
| 2005 | -- | $676,800 +15.4% |
| 2004 | $13,474 +5.9% | $586,600 +6.4% |
| 2003 | $12,729 +37.5% | $551,400 +21.5% |
| 2002 | $9,260 | $453,900 +13.2% |
| 2001 | $9,260 +18.1% | $400,900 +17.6% |
| 2000 | $7,838 | $340,900 |
Find assessor info on the county website
Neighborhood: Sand Key
Nearby homes
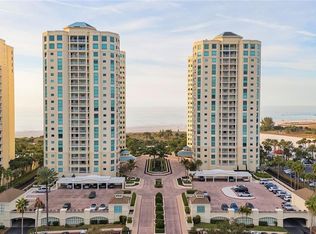
- $1,525,0003 bd3 ba2.5k sqft1170 Gulf Blvd APT 301, Clearwater, FL 33767Sold
- $1,149,0003 bd3 ba1.9k sqft1170 Gulf Blvd APT 305, Clearwater, FL 33767For Sale

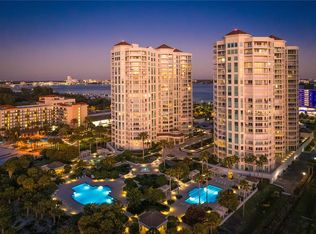
- $1,900,0003 bd3 ba2.5k sqft1170 Gulf Blvd APT 402, Clearwater, FL 33767Sold
- $2,050,0003 bd3 ba2.5k sqft1170 Gulf Blvd APT 501, Clearwater, FL 33767Sold

- $1,225,0002 bd3 ba1.9k sqft1170 Gulf Blvd APT 506, Clearwater, FL 33767Sold
- $1,370,0003 bd3 ba1.9k sqft1170 Gulf Blvd APT 605, Clearwater, FL 33767Sold
- $1,398,0003 bd2 ba1.5k sqft1170 Gulf Blvd APT 1004, Clearwater, FL 33767For Sale
- $1,200,0003 bd3 ba1.9k sqft1170 Gulf Blvd APT 1005, Clearwater, FL 33767Sold
- $1,125,0002 bd3 ba1.9k sqft1170 Gulf Blvd APT 1006, Clearwater, FL 33767Sold
Nearby schools
GreatSchools rating
- 7/10Mildred Helms Elementary SchoolGrades: PK-5Distance: 3.6 mi
- 4/10Largo Middle SchoolGrades: 6-8Distance: 4.3 mi
- 6/10Largo High SchoolGrades: PK,9-12Distance: 3.6 mi
Schools provided by the listing agent
- Elementary: Mildred Helms Elementary-PN
- Middle: Largo Middle-PN
- High: Largo High-PN
Source: Stellar MLS. This data may not be complete. We recommend contacting the local school district to confirm school assignments for this home.
Get a cash offer in 3 minutes
Find out how much your home could sell for in as little as 3 minutes with a no-obligation cash offer.
Estimated market value
$1,348,500
Get a cash offer in 3 minutes
Find out how much your home could sell for in as little as 3 minutes with a no-obligation cash offer.
Estimated market value
$1,348,500
- Florida
- Pinellas County
- Clearwater
- 33767
- Sand Key
- 1170 NE GULF BOULEVARD N Unit 1506
Nearby cities
Nearby neighborhoods
Nearby zip codes
Other Clearwater Topics
