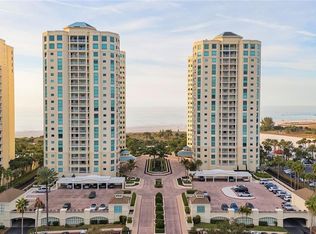
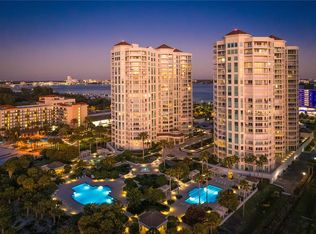
Experience the epitome of luxury waterfront living at 1170 Gulf Boulevard, Unit 2001, in stunning Clearwater, FL. This exquisite 3-bedroom, 3-bathroom highrise condominium offers an impressive 2,521 square feet of modern elegance, designed to captivate those in search of a second home or a refined coastal retreat. Gorgeously renovated in 2021/2022 with the most luxurious top of the line designer finishes that elevate any space to new heights of elegance. Step inside to find expansive living spaces adorned with Porcelain floors, speciality lighting fixtures, quartzite and marble countertops, custom closet systems, two decorative fireplaces, gorgeous built in wet bar, electronic window shades, all creating an atmosphere of sophistication. The island kitchen, equipped with top-of-the-line appliances including a La Cornue induction range and range hood and Sub Zero refrigerator is a culinary enthusiast’s dream. Entertain with ease at the wet bar, or unwind in the media/recreation room. The primary suite is a private sanctuary featuring dual walk-in closets and a luxurious bathroom with a double sink, soaking tub, and bidet. Each bedroom is bathed in natural light through oversized windows, providing breathtaking views of the Gulf. Enjoy serene mornings on your private balcony, or indulge in the array of amenities offered by the building, including a pool, gym, tennis court, and library/den. With full-time concierge and security staff, as well as video security, peace of mind is paramount. These finishes are not just about aesthetics; they represent a commitment to quality and a lifestyle of unparalleled comfort and style, offering a truly bespoke living experience. Experience the ultimate in condo living with a clubhouse and more, all just steps from the water’s edge. Welcome to your luxurious Florida escape. This property also includes a one car garage space, fully enclosed.
Sold for $2,400,000
$2,400,000
1170 GULF BOULEVARD #2001, CLEARWATER, FL 33767
3beds
2,521sqft
Condominium
Built in 1998
-- sqft lot
$2,391,600 Zestimate®
$952/sqft
$7,673 Estimated rent
Home value
$2,391,600
$2.20M - $2.61M
$7,673/mo
Zestimate® history
Owner options
List your home for rent
$7,673/mo
Rent Zestimate®
Find your next renter with Zillow Rental Manager. Plus, with online applications, you can quickly screen prospective tenants – for free.
$7,673/mo
Rent Zestimate®
Refinance and save
$19,211/mo
Est. payment
Refinancing to a lower rate could help reduce your monthly payments and save thousands over the life of the loan.
$19,211/mo
Est. payment
Explore your selling options
Work with a Zillow partner agent
Leverage their expertise and Zillow's premium Showcase listings to get your home seen by more buyers.
Get startedList with your own agent
Get your home in front of millions of buyers by listing it on Zillow.
Learn how to do itSell it yourself
Take full control of how buyers see your home on Zillow by listing For Sale by Owner (FSBO).
List your homeWhat's special
Private balconyTennis courtIsland kitchenSpeciality lighting fixturesTop-of-the-line appliancesQuartzite and marble countertopsPorcelain floors
Zillow last checked:
Listing updated:
Listed by:
Jerilyn Rush 813-927-6795,
COMPASS FLORIDA LLC 727-339-7902,
Bekah Rush 813-917-4544,
COMPASS FLORIDA LLC
Bought with:
Stephanie Sosa, 3558560
KELLER WILLIAMS REALTY- PALM H
Source: Stellar MLS,MLS#: TB8428010 Originating MLS: Suncoast Tampa
Originating MLS: Suncoast Tampa
Facts & features
Interior
Bedrooms & bathrooms
- Bedrooms: 3
- Bathrooms: 3
- Full bathrooms: 3
Rooms
- Room types: Breakfast Room Separate, Den/Library/Office, Great Room, Utility Room, Media Room, Storage Rooms
Primary bedroom
- Features: Walk-In Closet(s)
- Level: First
Bedroom 1
- Features: Built-in Closet
- Level: First
Bedroom 2
- Features: Built-in Closet
- Level: First
Dining room
- Level: First
Kitchen
- Level: First
Living room
- Level: First
Heating
- Central
Cooling
- Central Air
Appliances
- Included: Bar Fridge, Dishwasher, Disposal, Dryer, Electric Water Heater, Microwave, Range, Range Hood, Refrigerator, Washer, Wine Refrigerator
- Laundry: Inside, Laundry Room
Features
- Built-in Features, Ceiling Fan(s), Eating Space In Kitchen, Kitchen/Family Room Combo, Open Floorplan, Solid Surface Counters, Solid Wood Cabinets, Split Bedroom, Stone Counters, Thermostat, Walk-In Closet(s), Wet Bar
- Flooring: Ceramic Tile
- Doors: Sliding Doors
- Windows: Window Treatments, Shutters
- Has fireplace: Yes
- Fireplace features: Decorative, Electric, Insert
Interior area
- Total structure area: 2,521
- Total interior livable area: 2,521 sqft
Property
Parking
- Total spaces: 1
- Parking features: Deeded, Garage Door Opener, Guest, Under Building
- Attached garage spaces: 1
Features
- Levels: One
- Stories: 1
- Exterior features: Balcony, Sidewalk, Storage, Tennis Court(s)
- Has private pool: Yes
- Pool features: Gunite, In Ground
- Has spa: Yes
- Spa features: Heated, In Ground
- Has view: Yes
- View description: Pool, Water, Bay/Harbor - Full, Gulf/Ocean to Bay
- Has water view: Yes
- Water view: Water,Bay/Harbor - Full,Gulf/Ocean to Bay
- Waterfront features: Bay/Harbor Front, Beach, Gulf/Ocean, Gulf/Ocean to Bay, Bay/Harbor Access, Gulf/Ocean Access
Lot
- Size: 0.28 Acres
- Features: Sidewalk
- Residential vegetation: Trees/Landscaped
Details
- Parcel number: 172915328770022001
- Special conditions: None
Construction
Type & style
- Home type: Condo
- Architectural style: Florida
- Property subtype: Condominium
Materials
- Block
- Foundation: Slab
- Roof: Membrane,Tile
Condition
- New construction: No
- Year built: 1998
Utilities & green energy
- Sewer: Public Sewer
- Water: Public
- Utilities for property: BB/HS Internet Available, Electricity Connected, Water Connected
Community & HOA
Community
- Features: Bay/Harbor Front, Water Access, Association Recreation - Owned, Clubhouse, Deed Restrictions, Fitness Center, Gated Community - Guard, Pool, Sidewalks, Tennis Court(s), Wheelchair Access
- Security: Closed Circuit Camera(s), Fire Sprinkler System, Key Card Entry, Smoke Detector(s)
- Pet fee: $0 monthly
- Subdivision: GRANDE ON SAND KEY CONDO
HOA
- Has HOA: No
- Services included: 24-Hour Guard, Community Pool, Maintenance Structure, Maintenance Grounds, Pool Maintenance, Recreational Facilities, Security, Trash
- HOA fee: $2,466 monthly
- HOA name: Angela
Location
- Region: Clearwater
Financial & listing details
- Price per square foot: $952/sqft
- Tax assessed value: $1,991,533
- Annual tax amount: $32,656
- Date on market: 1/3/2026
- Cumulative days on market: 100 days
- Listing terms: Cash,Conventional
- Ownership: Condominium
- Total actual rent: 0
- Electric utility on property: Yes
- Road surface type: Asphalt, Paved
Price history
| Date | Event | Price |
|---|---|---|
| 4/28/2026 | Sold | $2,400,000-12.7%$952/sqft |
Source:  Stellar MLS #TB8428010 Report a problem Stellar MLS #TB8428010 Report a problem | ||
| 4/16/2026 | Pending sale | $2,750,000$1,091/sqft |
Source: Stellar MLS #TB8428010 Report a problem | ||
| 3/29/2026 | Listed for sale | $2,750,000$1,091/sqft |
Source: Stellar MLS #TB8428010 Report a problem | ||
| 3/27/2026 | Pending sale | $2,750,000$1,091/sqft |
Source: Stellar MLS #TB8428010 Report a problem | ||
| 2/16/2026 | Price change | $2,750,000-3.5%$1,091/sqft |
Source: Stellar MLS #TB8428010 Report a problem | ||
| 1/3/2026 | Listed for sale | $2,850,000$1,131/sqft |
Source: Stellar MLS #TB8428010 Report a problem | ||
| 8/6/2025 | Listing removed | $2,850,000$1,131/sqft |
Source: Stellar MLS #TB8350294 Report a problem | ||
| 6/17/2025 | Price change | $2,850,000-1.7%$1,131/sqft |
Source: Stellar MLS #TB8350294 Report a problem | ||
| 3/3/2025 | Listed for sale | $2,900,000+107.1%$1,150/sqft |
Source: Stellar MLS #TB8350294 Report a problem | ||
| 9/4/2020 | Sold | $1,400,000-6.7%$555/sqft |
Source: Public Record Report a problem | ||
| 8/19/2020 | Pending sale | $1,500,000$595/sqft |
Source: SMITH & ASSOCIATES REAL ESTATE #U8090476 Report a problem | ||
| 8/13/2020 | Price change | $1,500,000-9.1%$595/sqft |
Source: SMITH & ASSOCIATES REAL ESTATE #U8090476 Report a problem | ||
| 7/21/2020 | Price change | $1,650,000-7.6%$655/sqft |
Source: SMITH & ASSOCIATES REAL ESTATE #U8090476 Report a problem | ||
| 7/10/2020 | Listed for sale | $1,785,000+48.8%$708/sqft |
Source: SMITH & ASSOCIATES REAL ESTATE #U8090476 Report a problem | ||
| 3/9/2017 | Sold | $1,200,000+133%$476/sqft |
Source: Stellar MLS #U7806563 Report a problem | ||
| 6/24/1998 | Sold | $515,000$204/sqft |
Source: Public Record Report a problem | ||
Public tax history
| Year | Property taxes | Tax assessment |
|---|---|---|
| 2025 | $35,148 +7.6% | $1,731,778 +10% |
| 2024 | $32,657 +8.4% | $1,574,344 +10% |
| 2023 | $30,117 +15.1% | $1,431,222 +11.4% |
| 2022 | $26,159 +10.2% | $1,284,884 +10% |
| 2021 | $23,737 +8.1% | $1,168,076 +9.5% |
| 2020 | $21,960 -4% | $1,066,697 -3.2% |
| 2019 | $22,882 | $1,102,351 -1% |
| 2018 | $22,882 -1.7% | $1,113,485 +25.1% |
| 2017 | $23,289 +35.3% | $889,890 +2.1% |
| 2016 | $17,207 -25.2% | $871,587 -28.9% |
| 2015 | $22,991 +32.2% | $1,226,091 +42.8% |
| 2014 | $17,388 +0.4% | $858,659 +1.5% |
| 2013 | $17,311 +1.8% | $845,969 +1.7% |
| 2012 | $17,001 | $831,828 +3% |
| 2011 | -- | $807,600 +1.1% |
| 2010 | -- | $798,626 -9.5% |
| 2009 | -- | $882,539 -27.7% |
| 2008 | $24,034 | $1,220,700 -19.5% |
| 2007 | -- | $1,515,463 +41% |
| 2005 | -- | $1,074,900 +38.4% |
| 2004 | $17,836 -7.4% | $776,500 -6.9% |
| 2003 | $19,262 +27.9% | $834,400 +6.7% |
| 2002 | $15,057 | $781,700 +19.9% |
| 2001 | $15,057 +26.2% | $651,900 +25.7% |
| 2000 | $11,929 | $518,800 |
Find assessor info on the county website
Neighborhood: Sand Key
Nearby homes
- $1,525,0003 bd3 ba2.5k sqft1170 Gulf Blvd APT 301, Clearwater, FL 33767Sold
- $1,149,0003 bd3 ba1.9k sqft1170 Gulf Blvd APT 305, Clearwater, FL 33767For Sale

- $1,900,0003 bd3 ba2.5k sqft1170 Gulf Blvd APT 402, Clearwater, FL 33767Sold
- $2,050,0003 bd3 ba2.5k sqft1170 Gulf Blvd APT 501, Clearwater, FL 33767Sold

- $1,225,0002 bd3 ba1.9k sqft1170 Gulf Blvd APT 506, Clearwater, FL 33767Sold
- $1,370,0003 bd3 ba1.9k sqft1170 Gulf Blvd APT 605, Clearwater, FL 33767Sold
- $1,398,0003 bd2 ba1.5k sqft1170 Gulf Blvd APT 1004, Clearwater, FL 33767For Sale
- $1,200,0003 bd3 ba1.9k sqft1170 Gulf Blvd APT 1005, Clearwater, FL 33767Sold
- $1,125,0002 bd3 ba1.9k sqft1170 Gulf Blvd APT 1006, Clearwater, FL 33767Sold
Nearby schools
GreatSchools rating
- 7/10Mildred Helms Elementary SchoolGrades: PK-5Distance: 3.6 mi
- 4/10Largo Middle SchoolGrades: 6-8Distance: 4.3 mi
- 6/10Largo High SchoolGrades: PK,9-12Distance: 3.6 mi
Schools provided by the listing agent
- Elementary: Mildred Helms Elementary-PN
- Middle: Largo Middle-PN
- High: Largo High-PN
Source: Stellar MLS. This data may not be complete. We recommend contacting the local school district to confirm school assignments for this home.
Get a cash offer in 3 minutes
Find out how much your home could sell for in as little as 3 minutes with a no-obligation cash offer.
Estimated market value
$2,391,600
Get a cash offer in 3 minutes
Find out how much your home could sell for in as little as 3 minutes with a no-obligation cash offer.
Estimated market value
$2,391,600
- Florida
- Pinellas County
- Clearwater
- 33767
- Sand Key
- 1170 GULF BOULEVARD Unit 2001
Nearby cities
Nearby neighborhoods
Nearby zip codes
Other Clearwater Topics
