Offering the pinnacle of beach and water views and the grandest of settings, 3,904 square feet of 21st floor penthouse spaciousness at The Grande on Sand Key awaits your consideration. The soaring views of the Gulf of Mexico, Clearwater Beach and the Intracoastal Waterway are breathtaking. Emotional even. To add scale to the vastness of your view, the skylines of St. Petersburg and Tampa are also visible from this spectacular home. We welcome your discovery of an impressive list of resort style amenities and soothing livability found at this picturesque coastal gem. We think your expectations will be delighted with all you find here. In the category of unexpected, how often have you found a beach penthouse with its own *** private two car garage *** right next to the elevator lobby? A note regarding bedrooms: Three en-suite bedrooms and a further two flex rooms allow for the potential of five bedrooms. Those two extra rooms each feature balcony access. One is currently being used as an office and the second is being used as a media room. Furnishings are included in the list price. Please experience this rare offering for yourself and schedule a showing today.
Sold for $3,000,000
$3,000,000
1170 GULF BOULEVARD #2106, CLEARWATER BEACH, FL 33767
3beds
3,904sqft
Condominium
Built in 1998
-- sqft lot
$3,026,600 Zestimate®
$768/sqft
$8,129 Estimated rent
Home value
$3,026,600
$2.69M - $3.39M
$8,129/mo
Zestimate® history
Owner options
List your home for rent
$8,129/mo
Rent Zestimate®
Find your next renter with Zillow Rental Manager. Plus, with online applications, you can quickly screen prospective tenants – for free.
$8,129/mo
Rent Zestimate®
Refinance and save
$24,426/mo
Est. payment
Refinancing to a lower rate could help reduce your monthly payments and save thousands over the life of the loan.
$24,426/mo
Est. payment
Explore your selling options
Work with a Zillow partner agent
Leverage their expertise and Zillow's premium Showcase listings to get your home seen by more buyers.
Get startedList with your own agent
Get your home in front of millions of buyers by listing it on Zillow.
Learn how to do itSell it yourself
Take full control of how buyers see your home on Zillow by listing For Sale by Owner (FSBO).
List your homeWhat's special
Intracoastal waterwayWater viewsClearwater beachPrivate two car garage
Zillow last checked:
Listing updated:
Listed by:
Anders Hamilton, PA 727-479-2000,
CENTURY 21 COAST TO COAST 727-462-2500
Bought with:
Anders Hamilton, PA, 3070870
CENTURY 21 COAST TO COAST
Source: Stellar MLS,MLS#: U8218347 Originating MLS: Pinellas Suncoast
Originating MLS: Pinellas Suncoast
Facts & features
Interior
Bedrooms & bathrooms
- Bedrooms: 3
- Bathrooms: 4
- Full bathrooms: 3
- 1/2 bathrooms: 1
Rooms
- Room types: Bonus Room, Breakfast Room Separate, Den/Library/Office, Family Room, Dining Room, Living Room, Utility Room, Media Room
Primary bedroom
- Description: Room6
- Features: Ceiling Fan(s), En Suite Bathroom, Walk-In Closet(s)
- Level: First
- Dimensions: 32x28
Other
- Features: No Closet
- Level: First
Bedroom 1
- Description: Room8
- Features: Ceiling Fan(s), En Suite Bathroom, Walk-In Closet(s)
- Level: First
- Dimensions: 14x14
Bedroom 2
- Description: Room10
- Features: Ceiling Fan(s), En Suite Bathroom, Walk-In Closet(s)
- Level: First
- Dimensions: 18x15
Primary bathroom
- Description: Room7
- Features: Dual Sinks, Split Vanities, Stone Counters, Tub with Separate Shower Stall
- Level: First
- Dimensions: 20x10
Bathroom 1
- Description: Room9
- Features: Single Vanity, Stone Counters
- Level: First
- Dimensions: 6x11
Bathroom 2
- Description: Room11
- Features: Single Vanity, Stone Counters, Tub With Shower
- Level: First
- Dimensions: 5x9
Dining room
- Description: Room3
- Features: Ceiling Fan(s)
- Level: First
- Dimensions: 15x20
Kitchen
- Description: Room1
- Features: Breakfast Bar, Ceiling Fan(s), Granite Counters, Kitchen Island
- Level: First
- Dimensions: 14x14
Living room
- Description: Room4
- Level: First
- Dimensions: 16x37
Media room
- Description: Room5
- Features: Built-In Shelving, Wet Bar
- Level: First
- Dimensions: 14x21
Office
- Description: Room2
- Features: Ceiling Fan(s)
- Level: First
- Dimensions: 12x19
Heating
- Central, Electric
Cooling
- Central Air
Appliances
- Included: Dishwasher, Disposal, Dryer, Electric Water Heater, Kitchen Reverse Osmosis System, Microwave, Range, Refrigerator, Washer, Water Filtration System, Water Purifier, Water Softener
- Laundry: Inside, Laundry Room
Features
- Ceiling Fan(s), Dry Bar, Eating Space In Kitchen, High Ceilings, Kitchen/Family Room Combo, Solid Surface Counters, Stone Counters, Thermostat, Walk-In Closet(s), Wet Bar
- Flooring: Carpet, Granite, Marble, Hardwood
- Doors: French Doors, Outdoor Grill, Outdoor Shower, Sliding Doors
- Windows: Blinds, Drapes, Rods, Shutters, Tinted Windows, Window Treatments, Hurricane Shutters
- Has fireplace: No
- Furnished: Yes
- Common walls with other units/homes: Corner Unit,End Unit
Interior area
- Total structure area: 3,904
- Total interior livable area: 3,904 sqft
Property
Parking
- Total spaces: 2
- Parking features: Assigned, Covered, Garage Door Opener, Garage Faces Side, Ground Level, Guest, Off Street, Under Building
- Attached garage spaces: 2
Features
- Levels: One
- Stories: 1
- Patio & porch: Covered, Wrap Around
- Exterior features: Balcony, Irrigation System, Lighting, Outdoor Grill, Outdoor Shower, Sauna, Sidewalk, Storage, Tennis Court(s)
- Has private pool: Yes
- Pool features: Chlorine Free, Gunite, Heated, In Ground, Lap, Lighting, Outside Bath Access, Salt Water, Self Cleaning, Tile
- Has spa: Yes
- Spa features: Heated, In Ground
- Fencing: Other
- Has view: Yes
- View description: City, Park/Greenbelt, Pool, Tennis Court, Trees/Woods, Water, Bay/Harbor - Full, Beach, Gulf/Ocean - Full, Gulf/Ocean to Bay, Intracoastal Waterway
- Has water view: Yes
- Water view: Water,Bay/Harbor - Full,Beach,Gulf/Ocean - Full,Gulf/Ocean to Bay,Intracoastal Waterway
- Waterfront features: Beach, Gulf/Ocean, Beach Access, Gulf/Ocean Access, Seawall
- Body of water: GULF OF MEXICO AND INTRACOASTAL WATERWAY
Lot
- Size: 5.56 Acres
- Features: CoastalConstruction Control Line, Landscaped, Near Public Transit, FloodZone, City Lot, Level, Sidewalk
- Residential vegetation: Mature Landscaping
Details
- Additional structures: Cabana, Gazebo, Outdoor Kitchen, Storage, Tennis Court(s)
- Parcel number: 291517328770022106
- Zoning: RESIDENTIAL
- Special conditions: None
Construction
Type & style
- Home type: Condo
- Architectural style: Florida
- Property subtype: Condominium
Materials
- Block, Concrete, Stucco
- Foundation: Raised
- Roof: Built-Up,Membrane
Condition
- Completed
- New construction: No
- Year built: 1998
Details
- Builder name: JMC
Utilities & green energy
- Sewer: Public Sewer
- Water: Public
- Utilities for property: Cable Connected, Electricity Connected, Sewer Connected, Street Lights, Underground Utilities, Water Connected
Community & HOA
Community
- Features: Association Recreation - Owned, Buyer Approval Required, Clubhouse, Deed Restrictions, Fitness Center, Gated Community - Guard, Pool, Sidewalks
- Security: Fire Alarm, Fire Sprinkler System, Gated Community, Security Fencing/Lighting/Alarms, Security Gate, Security System, Smoke Detector(s)
- Pet fee: $0 monthly
- Subdivision: GRANDE ON SAND KEY CONDO
HOA
- Has HOA: No
- Amenities included: Cable TV, Clubhouse, Elevator(s), Fitness Center, Gated, Lobby Key Required, Maintenance, Pool, Recreation Facilities, Sauna, Security, Spa/Hot Tub, Storage, Tennis Court(s), Vehicle Restrictions, Wheelchair Access
- Services included: 24-Hour Guard, Cable TV, Common Area Taxes, Community Pool, Reserve Fund, Insurance, Internet, Maintenance Structure, Maintenance Grounds, Manager, Pool Maintenance, Recreational Facilities, Security, Sewer, Trash, Water
- HOA fee: $3,495 monthly
- HOA name: Heather Hanna
- HOA phone: 727-596-7970
Location
- Region: Clearwater
Financial & listing details
- Price per square foot: $768/sqft
- Tax assessed value: $2,435,796
- Annual tax amount: $37,405
- Date on market: 10/22/2023
- Cumulative days on market: 173 days
- Listing terms: Cash,Conventional
- Ownership: Fee Simple
- Total actual rent: 0
- Electric utility on property: Yes
- Road surface type: Paved, Asphalt
Price history
| Date | Event | Price |
|---|---|---|
| 6/25/2024 | Sold | $3,000,000-11.8%$768/sqft |
Source:  Stellar MLS #U8218347 Report a problem Stellar MLS #U8218347 Report a problem | ||
| 4/13/2024 | Pending sale | $3,400,000$871/sqft |
Source: Stellar MLS #U8218347 Report a problem | ||
| 4/1/2024 | Price change | $3,400,000-2.9%$871/sqft |
Source: Stellar MLS #U8218347 Report a problem | ||
| 3/20/2024 | Price change | $3,500,000-0.7%$897/sqft |
Source: Stellar MLS #U8218347 Report a problem | ||
| 3/14/2024 | Price change | $3,525,000-0.7%$903/sqft |
Source: Stellar MLS #U8218347 Report a problem | ||
| 3/9/2024 | Price change | $3,550,000-0.7%$909/sqft |
Source: Stellar MLS #U8218347 Report a problem | ||
| 3/4/2024 | Price change | $3,575,000-0.7%$916/sqft |
Source: Stellar MLS #U8218347 Report a problem | ||
| 2/28/2024 | Price change | $3,600,000-0.7%$922/sqft |
Source: Stellar MLS #U8218347 Report a problem | ||
| 2/23/2024 | Price change | $3,625,000-0.7%$929/sqft |
Source: Stellar MLS #U8218347 Report a problem | ||
| 2/18/2024 | Price change | $3,650,000-0.7%$935/sqft |
Source: Stellar MLS #U8218347 Report a problem | ||
| 2/13/2024 | Price change | $3,675,000-0.7%$941/sqft |
Source: Stellar MLS #U8218347 Report a problem | ||
| 2/9/2024 | Price change | $3,700,000-0.7%$948/sqft |
Source: Stellar MLS #U8218347 Report a problem | ||
| 2/3/2024 | Price change | $3,725,000-0.7%$954/sqft |
Source: Stellar MLS #U8218347 Report a problem | ||
| 1/4/2024 | Price change | $3,750,000-1.3%$961/sqft |
Source: Stellar MLS #U8218347 Report a problem | ||
| 10/22/2023 | Listed for sale | $3,800,000+40.7%$973/sqft |
Source: Stellar MLS #U8218347 Report a problem | ||
| 7/26/2021 | Sold | $2,700,000-4.4%$692/sqft |
Source: Public Record Report a problem | ||
| 7/1/2021 | Pending sale | $2,825,000$724/sqft |
Source: Stellar MLS #U8115792 Report a problem | ||
| 6/24/2021 | Price change | $2,825,000-0.9%$724/sqft |
Source: Stellar MLS #U8115792 Report a problem | ||
| 6/11/2021 | Price change | $2,850,000-1.4%$730/sqft |
Source: Stellar MLS #U8115792 Report a problem | ||
| 6/4/2021 | Price change | $2,890,000-0.7%$740/sqft |
Source: Stellar MLS #U8115792 Report a problem | ||
| 5/30/2021 | Price change | $2,910,000-0.3%$745/sqft |
Source: Stellar MLS #U8115792 Report a problem | ||
| 5/23/2021 | Price change | $2,920,000-1%$748/sqft |
Source: Stellar MLS #U8115792 Report a problem | ||
| 5/17/2021 | Price change | $2,950,000-1.2%$756/sqft |
Source: Stellar MLS #U8115792 Report a problem | ||
| 5/3/2021 | Price change | $2,985,900-0.1%$765/sqft |
Source: Stellar MLS #U8115792 Report a problem | ||
| 3/28/2021 | Price change | $2,990,000-6.6%$766/sqft |
Source: Stellar MLS #U8115792 Report a problem | ||
| 3/23/2021 | Listed for sale | $3,200,000+257.9%$820/sqft |
Source: Stellar MLS #U8115792 Report a problem | ||
| 6/26/1998 | Sold | $894,000$229/sqft |
Source: Public Record Report a problem | ||
Public tax history
| Year | Property taxes | Tax assessment |
|---|---|---|
| 2024 | $44,817 +7.6% | $2,333,930 +10% |
| 2023 | $41,640 +11.3% | $2,121,755 +10% |
| 2022 | $37,405 +71.5% | $1,928,868 +72.8% |
| 2021 | $21,815 +0.2% | $1,116,218 +1.5% |
| 2020 | $21,766 +1.5% | $1,099,968 +2.3% |
| 2019 | $21,435 | $1,075,238 +1.9% |
| 2018 | $21,435 +1.2% | $1,055,189 +2.1% |
| 2017 | $21,182 +5.3% | $1,033,486 +2.1% |
| 2016 | $20,111 -1.4% | $1,012,229 +0.7% |
| 2015 | $20,407 +0.4% | $1,005,193 +0.8% |
| 2014 | $20,323 +0.4% | $997,215 +1.5% |
| 2013 | $20,234 +1.8% | $982,478 +1.7% |
| 2012 | $19,873 | $966,055 +3% |
| 2011 | -- | $937,917 +1.5% |
| 2010 | -- | $924,056 +2.7% |
| 2009 | -- | $899,762 +0.1% |
| 2008 | $17,472 | $898,863 +3% |
| 2007 | -- | $872,683 -50.4% |
| 2005 | -- | $1,761,100 +69.6% |
| 2004 | $17,859 +1.4% | $1,038,400 +7.9% |
| 2003 | $17,605 +4.1% | $962,400 +3.5% |
| 2002 | $16,910 | $930,200 +22.9% |
| 2001 | $16,910 -1.1% | $757,100 -12.4% |
| 2000 | $17,096 | $864,700 |
Find assessor info on the county website
Neighborhood: Sand Key
Nearby homes
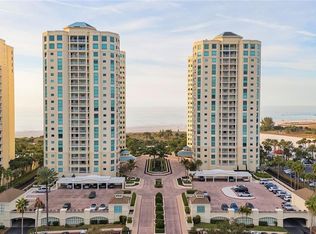
- $1,525,0003 bd3 ba2.5k sqft1170 Gulf Blvd APT 301, Clearwater, FL 33767Sold
- $1,149,0003 bd3 ba1.9k sqft1170 Gulf Blvd APT 305, Clearwater, FL 33767For Sale

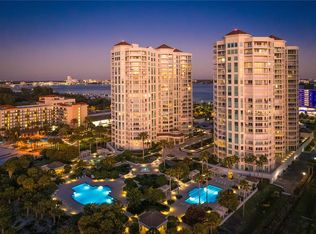
- $1,900,0003 bd3 ba2.5k sqft1170 Gulf Blvd APT 402, Clearwater, FL 33767Sold
- $2,050,0003 bd3 ba2.5k sqft1170 Gulf Blvd APT 501, Clearwater, FL 33767Sold

- $1,225,0002 bd3 ba1.9k sqft1170 Gulf Blvd APT 506, Clearwater, FL 33767Sold
- $1,370,0003 bd3 ba1.9k sqft1170 Gulf Blvd APT 605, Clearwater, FL 33767Sold
- $1,398,0003 bd2 ba1.5k sqft1170 Gulf Blvd APT 1004, Clearwater, FL 33767For Sale
- $1,200,0003 bd3 ba1.9k sqft1170 Gulf Blvd APT 1005, Clearwater, FL 33767Sold
- $1,125,0002 bd3 ba1.9k sqft1170 Gulf Blvd APT 1006, Clearwater, FL 33767Sold
Nearby schools
GreatSchools rating
- 7/10Mildred Helms Elementary SchoolGrades: PK-5Distance: 3.6 mi
- 4/10Largo Middle SchoolGrades: 6-8Distance: 4.3 mi
- 6/10Largo High SchoolGrades: PK,9-12Distance: 3.6 mi
Schools provided by the listing agent
- Elementary: Mildred Helms Elementary-PN
- Middle: Largo Middle-PN
- High: Largo High-PN
Source: Stellar MLS. This data may not be complete. We recommend contacting the local school district to confirm school assignments for this home.
Get a cash offer in 3 minutes
Find out how much your home could sell for in as little as 3 minutes with a no-obligation cash offer.
Estimated market value
$3,026,600
Get a cash offer in 3 minutes
Find out how much your home could sell for in as little as 3 minutes with a no-obligation cash offer.
Estimated market value
$3,026,600
- Florida
- Pinellas County
- Clearwater
- 33767
- Sand Key
- 1170 GULF BOULEVARD Unit 2106
Nearby cities
Nearby neighborhoods
Nearby zip codes
Other Clearwater Topics
