Welcome home to the peaceful lifestyle you've been searching for. Nestled on a spacious half-acre lot in the highly desirable community of Salado, this charming 3-bedroom, 2-bath manufactured home offers the perfect blend of comfort, space, and opportunity.
Imagine starting your mornings with a cup of coffee while enjoying the quiet surroundings and breathtaking sunrises, then ending your evenings watching spectacular Texas sunsets from the comfort of your own property.
Inside, the inviting floor plan provides a comfortable space for gathering with family and friends, while the private primary suite offers a relaxing retreat at the end of the day. Two additional bedrooms provide flexibility for growing families, guests, hobbies, or a home office.
Step outside and discover what truly makes this property special. With half an acre to call your own, there's room to create the lifestyle you've always wanted. Whether you dream of a workshop, outdoor entertaining area, garden, play space, or additional improvements, the property offers the potential to expand with additional structures, subject to HOA guidelines. An 8' x 20' conex storage container conveys with the sale, providing convenient storage for tools, equipment, and outdoor gear.
Located in the charming village of Salado, you'll enjoy the warmth of a close-knit community known for its local shops, restaurants, festivals, and small-town character, all while maintaining easy access to larger cities for work and entertainment.
Properties that offer affordability, usable land, and future potential in Salado are becoming increasingly difficult to find. Whether you're purchasing your first home, downsizing to a simpler lifestyle, or investing in your future, this property presents an opportunity to put down roots and make lasting memories.
Come experience the space, freedom, stunning views, and possibilities this property has to offer—you may just find it's exactly where your next chapter begins.
Active
$320,000
1170 Saltgrass Dr, Salado, TX 76571
3beds
1,456sqft
Manufactured Home, Single Family Residence
Built in 2021
0.51 Acres Lot
$311,600 Zestimate®
$220/sqft
$5/mo HOA
What's special
Spacious half-acre lotInviting floor planTwo additional bedroomsPrivate primary suite
- 48 days |
- 138 |
- 4 |
Zillow last checked:
Listing updated:
Listed by:
Vicky Tarver 512-417-3885,
Armstrong Real Estate
Source: Central Texas MLS,MLS#: 616892 Originating MLS: Williamson County Association of REALTORS
Originating MLS: Williamson County Association of REALTORSFacts & features
Interior
Bedrooms & bathrooms
- Bedrooms: 3
- Bathrooms: 2
- Full bathrooms: 2
Primary bedroom
- Level: Main
- Dimensions: 13x13
Kitchen
- Level: Main
- Dimensions: 14x10
Living room
- Level: Main
- Dimensions: 17x17
Heating
- Central, Electric
Cooling
- Central Air, Electric, 1 Unit
Appliances
- Included: Dishwasher, Electric Cooktop, Some Electric Appliances, Cooktop
- Laundry: Electric Dryer Hookup, Laundry in Utility Room, Laundry Room
Features
- Ceiling Fan(s), Double Vanity, Open Floorplan, Pantry, Walk-In Closet(s), Breakfast Bar, Eat-in Kitchen, Kitchen Island
- Flooring: Laminate
- Doors: Storm Door(s)
- Attic: None
- Has fireplace: No
- Fireplace features: None
Interior area
- Total interior livable area: 1,456 sqft
Video & virtual tour
Property
Features
- Levels: None
- Patio & porch: Deck
- Exterior features: Deck, Storage
- Pool features: None
- Fencing: None
- Has view: Yes
- View description: None
- Body of water: None
Lot
- Size: 0.51 Acres
Details
- Additional structures: Storage
- Parcel number: 533177
Construction
Type & style
- Home type: MobileManufactured
- Architectural style: Manufactured Home
- Property subtype: Manufactured Home, Single Family Residence
Materials
- Shingle Siding, Wood Siding
- Foundation: Pillar/Post/Pier, Slab
- Roof: Composition,Shingle
Condition
- Resale
- Year built: 2021
Utilities & green energy
- Sewer: Aerobic Septic
- Utilities for property: Electricity Available, Fiber Optic Available
Community & HOA
Community
- Features: None
- Subdivision: Prairieland
HOA
- Has HOA: Yes
- HOA fee: $60 annually
- HOA name: Prairieland
Location
- Region: Salado
Financial & listing details
- Price per square foot: $220/sqft
- Date on market: 6/15/2026
- Cumulative days on market: 50 days
- Listing agreement: Exclusive Right To Sell
- Listing terms: Cash,Conventional,Texas Vet,USDA Loan,VA Loan
- Electric utility on property: Yes
- Road surface type: Asphalt
- Body type: Double Wide
Estimated market value
$311,600
$296,000 - $327,000
Not available
Price history
| Date | Event | Price |
|---|---|---|
| 6/16/2026 | Listed for sale | $320,000$220/sqft |
Source:  Central Texas MLS #616892 Report a problem Central Texas MLS #616892 Report a problem | ||
Public tax history
Tax history is unavailable.
Monthly payment
Climate risks
Neighborhood: 76571
Nearby schools
GreatSchools rating
- 8/10Thomas Arnold Elementary SchoolGrades: PK-5Distance: 5.4 mi
- 8/10Salado Middle SchoolGrades: 6-8Distance: 6.2 mi
- 8/10Salado High SchoolGrades: 9-12Distance: 6.6 mi
Schools provided by the listing agent
- District: Salado ISD
Source: Central Texas MLS. This data may not be complete. We recommend contacting the local school district to confirm school assignments for this home.
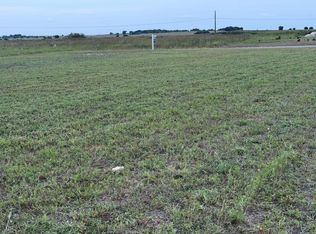
- $155,0000.519 Acres1178 Saltgrass Dr, Salado, TX 76571Lot/Land
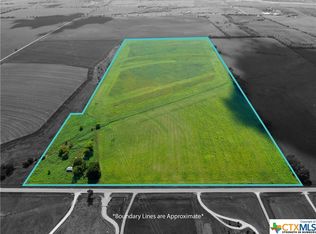
- $345,0003 bd3 ba1.6k sqft1338 Wheatgrass Rd, Salado, TX 76571For Sale

- $--96.102 Acres20370 Fm 2115, Salado, TX 76571Sold
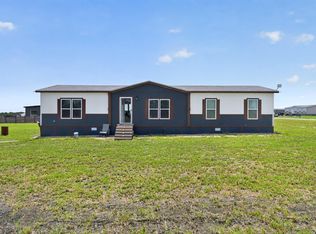
- $359,9003 bd2 ba1.6k sqft1134 Switchgrass Rd, Salado, TX 76571For Sale
- $1,529,220-- bd1 ba1.6k sqft19934 Fm 2115, Salado, TX 76571Off Market
- $175,0001.456 Acres1041 Saltgrass Dr, Salado, TX 76571Lot/Land
- $373,200-- bd-- ba2.2k sqft20050 Fm 2115, Salado, TX 76571Off Market
- $--4 bd2 ba2.8k sqft20395 Fm 2115, Salado, TX 76571Sold
A local agent can set up tours, give advice and negotiate with sellers.
A local lender can help you make sure your offer is ready when you are.
Similar homes
- $345,0003 bd3 ba1.6k sqft1338 Wheatgrass Rd, Salado, TX 76571Active
 MLS ID #1916787, Felix Trujillo, All City Real Estate Ltd. Co. Unlock MLS
 - $359,9003 bd2 ba1.6k sqft1134 Switchgrass Rd, Salado, TX 76571ActiveMLS ID #9588961, Rudy Reyes, All City Real Estate Ltd. Co. Unlock MLS
- $364,0003 bd2 ba1.3k sqft250 Capps Branch Ln, Salado, TX 76571Active
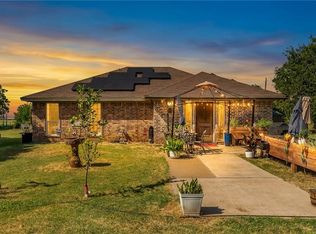
 MLS ID #621295, Kathryn Burrow, Keller Williams Realty. Central Texas MLS
 - $364,9003 bd2 ba1.4k sqft2409 County Road 313, Jarrell, TX 76537Active
 MLS ID #2851948, Kristy Navarrette, Sphere Realty. Unlock MLS
 - $375,0002 bd2 ba2.1k sqft717 Royal St #717 & 719, Salado, TX 76571ActiveMLS ID #621135, Mandi Weller, Magnolia Realty. Central Texas MLS
- $329,0003 bd3 ba1.8k sqft3901 Chisholm Trl APT 15, Salado, TX 76571ActiveMLS ID #613366, Brian Cornett, Investment Realty. Central Texas MLS
- $475,0004 bd2 ba2.1k sqft2124 Hackberry Rd, Holland, TX 76534ActiveMLS ID #618977, Kyla Montano, eXp Realty LLC. Central Texas MLS
- $--3 bd2 ba1.2k sqft226 Brandy Loop, Killeen, TX 76549AuctionAuction.com 2
- $305,0004 bd2 ba1.8k sqft236 Bauxite Dr, Jarrell, TX 76537ActiveMLS ID #617518, Mercedes Jaime de Leon, KELLER WILLIAMS ADVANTAGE. Central Texas MLS
- $325,0004 bd2 ba1.9k sqft4805 Cinnabar Way, Killeen, TX 76542ActiveMLS ID #620660, Jason Johnson, EG Realty. Central Texas MLS
- $334,9003 bd3 ba2k sqft236 Blue Agate Ct, Jarrell, TX 76537ActiveMLS ID #606544, Kenneth Anderson, Pinnacle Realty Advisors. Central Texas MLS
- $299,0004 bd2 ba1.9k sqft133 Hammond, Jarrell, TX 76537ActiveMLS ID #574079, William Griffith, Sky Realty. Central Texas MLS
- $374,9004 bd3 ba1.9k sqft858 County Road 154, Georgetown, TX 78626ActiveMLS ID #9251756, Kyle Hughes, Hughes Realty. Unlock MLS
- $299,9003 bd2 ba1.5k sqft612 Holstein Dr, Belton, TX 76513ActiveMLS ID #618434, Matthew Melancon, Vista Real Estate Group-Compass RE Texas, LLC. Central Texas MLS
- $319,9004 bd2 ba2k sqft2607 Settlers Oak Dr, Belton, TX 76513ActiveMLS ID #617227, Kathy Brinkley, Realty Executives Of Killeen. Central Texas MLS
- $299,9993 bd2 ba1.9k sqft718 Tundra Dr, Harker Heights, TX 76548ActiveMLS ID #615234, Raye Krustchinsky, All City Real Estate. Central Texas MLS
- $249,0004 bd2 ba2.1k sqft5231 State Highway 95, Temple, TX 76502ActiveMLS ID #615930, Sylvia Hitzegrad, Infinite Realty. Central Texas MLS
- $320,0004 bd3 ba2.1k sqft3309 Cottonwood Ln, Temple, TX 76502ActiveMLS ID #613102, Sammantha Moreno, Bison Creek Real Estate LLC. Central Texas MLS
- $299,0004 bd3 ba2.1k sqft408 Bedford Falls Ln, Jarrell, TX 76537ActiveMLS ID #607207, Lynda E. Jones, Epique Realty LLC. Central Texas MLS
- $275,0003 bd2 ba2.1k sqft4300 Tahuaya Dr, Harker Heights, TX 76548ActiveMLS ID #616368, Kimberly Van Riper, The Real Estate Home Team Llc. Central Texas MLS
