2026 Rentals are booking now. This is a great investment property. Back on the market due to no fault of the seller Wake up to the sound of the surf and sweeping views of the Atlantic from this beautifully appointed 2-bedroom, 2-bath oceanfront condo at The Carousel. Featuring stainless steel appliances, tile flooring throughout the main living spaces, and luxury vinyl plank flooring in the bedrooms, this home blends modern comfort with coastal charm. The open layout flows seamlessly to a private oceanfront balcony—perfect for morning coffee or evening relaxation as you watch the waves roll in. You will also enjoy amazing sunsets from your shared balcony overlooking the beautiful Assawoman Bay Enjoy resort-style living with amenities that make The Carousel one of Ocean City’s most beloved destinations. The community offers indoor and outdoor pools, a relaxing hot tub, a pool bar, sauna, restaurant and bar, café, convenience store, gift shop, two game rooms, a pirate ship playground, fire pits, and a movie theater room. There’s fun for all ages with a kids’ summer day camp and family movie nights right on the beach. Conveniently located near shopping, dining, and entertainment, this oceanfront condo delivers the perfect combination of comfort, convenience, and year-round enjoyment. Whether you’re searching for a beach getaway, a family-friendly vacation spot, or a smart investment property, this home offers the best of Ocean City’s coastal lifestyle. Buyers can view between 11am and 2:30pm on these dates: July 6th 11am - 2:30pm July 11th 11am to 2:30pm July 18th 11am - 2:30pm July 25th 11am - 2:30pm Aug. 1st 11am - 2:30pm Aug. 3rd 11am - 2:30pm Aug. 8th 11am - 2:30pm Aug. 15th 11am - 2:30pm Aug. 22nd 11am - 2:30pm Aug. 29th 11am - 2:30pm Sept. 6th 11am - 2:30pm September 7th and 8th (open all day as of now) Sept. 14th 11am - 2:30pm Sept. 18th 11am - 2:30pm Sept. 23rd 11am - 2:30pm September 24th (open all day as of now) September 27th (open after 11am for rest of day) September 28th to October 7th (all open as of now) October 12th after 11am
For sale
Price cut: $4.3K (7/21)
$555,555
11700 Coastal Hwy Unit 1109, Ocean City, MD 21842
2beds
912sqft
Condominium
Built in 1975
-- sqft lot
$536,100 Zestimate®
$609/sqft
$373/mo HOA
What's special
Private oceanfront balconyOpen layoutStainless steel appliances
- 323 days
- 865
- 28
Zillow last checked:
Listing updated:
Listed by:
Jeffrey Messick 410-520-2600,
Berkshire Hathaway HomeServices PenFed Realty-WOC 4105202600
Source: Bright MLS,MLS#: MDWO2033846
Facts & features
Interior
Bedrooms & bathrooms
- Bedrooms: 2
- Bathrooms: 2
- Full bathrooms: 2
- Main level bathrooms: 2
- Main level bedrooms: 2
Basement
- Area: 0
Heating
- Heat Pump, Electric
Cooling
- Central Air, Electric
Appliances
- Included: Microwave, Dishwasher, Exhaust Fan, Oven/Range - Electric, Refrigerator, Cooktop, Water Heater, Dryer, Washer, Electric Water Heater
- Laundry: Has Laundry, Washer In Unit, Dryer In Unit, In Unit
Features
- Ceiling Fan(s), Combination Dining/Living, Combination Kitchen/Dining, Crown Molding, Entry Level Bedroom, Flat, Open Floorplan, Kitchen Island, Primary Bath(s)
- Windows: Window Treatments
- Has basement: No
- Has fireplace: No
- Common walls with other units/homes: 2+ Common Walls
Interior area
- Total structure area: 912
- Total interior livable area: 912 sqft
- Finished area above ground: 912
- Finished area below ground: 0
Property
Parking
- Parking features: Off Street, Parking Lot
Accessibility
- Accessibility features: Accessible Doors, Accessible Elevator Installed, Accessible Entrance
Features
- Levels: One
- Stories: 1
- Pool features: Community
- Has view: Yes
- View description: Ocean
- Has water view: Yes
- Water view: Ocean
- Waterfront features: Oceanfront
Details
- Additional structures: Above Grade, Below Grade
- Parcel number: 2410146933
- Zoning: R-3
- Special conditions: Standard
Construction
Type & style
- Home type: Condo
- Property subtype: Condominium
- Attached to another structure: Yes
Materials
- Concrete
- Roof: Flat
Condition
- New construction: No
- Year built: 1975
Utilities & green energy
- Sewer: Public Sewer
- Water: Public
- Utilities for property: Cable Available, Electricity Available, Phone Available
Community & HOA
Community
- Features: Pool
- Condo and coop fee: $373 monthly
- Subdivision: None Available
HOA
- Has HOA: No
- Amenities included: Bar/Lounge, Billiard Room, Cable TV, Convenience Store, Elevator(s), Storage, Beach Access, Common Grounds, Fitness Center, Game Room, Gift Shop, Indoor Pool, Pool, Recreation Facilities, Sauna, Security, Reserved/Assigned Parking, Tennis Court(s)
- Services included: Cable TV, Common Area Maintenance, Maintenance Structure, Internet, Insurance, Maintenance Grounds, Management, Pool(s), Recreation Facility, Reserve Funds, Sauna, Snow Removal, Trash
Location
- Region: Ocean City
- Municipality: Ocean City
Financial & listing details
- Price per square foot: $609/sqft
- Tax assessed value: $375,733
- Annual tax amount: $4,774
- Date on market: 10/13/2025
- Listing agreement: Exclusive Right To Sell
- Listing terms: Bank Portfolio,Conventional,Cash,Private Financing Available
- Ownership: Condominium
Estimated market value
$536,100
$509,000 - $563,000
$1,861/mo
Price history
| Date | Event | Price |
|---|---|---|
| 7/21/2026 | Price change | $555,555-0.8%$609/sqft |
Source:  Bright MLS #MDWO2033846 Report a problem Bright MLS #MDWO2033846 Report a problem | ||
| 6/27/2026 | Listed for sale | $559,900$614/sqft |
Source: Bright MLS #MDWO2033846 Report a problem | ||
| 3/21/2026 | Contingent | $559,900$614/sqft |
Source: Bright MLS #MDWO2033846 Report a problem | ||
| 11/28/2025 | Price change | $559,900-0.9%$614/sqft |
Source: Bright MLS #MDWO2033846 Report a problem | ||
| 10/13/2025 | Listed for sale | $564,900+55.2%$619/sqft |
Source: Bright MLS #MDWO2033846 Report a problem | ||
| 6/4/2025 | Listing removed | -- |
Source: Owner Report a problem | ||
| 4/16/2019 | Sold | $364,000+28.2%$399/sqft |
Source: Public Record Report a problem | ||
| 8/30/2018 | Sold | $284,000-22%$311/sqft |
Source: Public Record Report a problem | ||
| 8/23/2018 | Listed for sale | $364,000$399/sqft |
Source: Owner Report a problem | ||
Public tax history
| Year | Property taxes | Tax assessment |
|---|---|---|
| 2025 | $5,146 +7.8% | $375,733 +10.2% |
| 2024 | $4,774 +10.5% | $341,067 +11.3% |
| 2023 | $4,319 +4.2% | $306,400 |
| 2022 | $4,143 +4.2% | $306,400 +8.9% |
| 2021 | $3,977 +4.6% | $281,467 +4.6% |
| 2020 | $3,801 -0.7% | $269,000 |
| 2019 | $3,827 +0.7% | $269,000 |
| 2018 | $3,800 -6.6% | $269,000 -6.6% |
| 2017 | $4,068 -1.9% | $288,100 |
| 2016 | $4,148 | $288,100 |
| 2015 | $4,148 | $288,100 -3.1% |
| 2014 | $4,148 | $297,300 |
| 2013 | -- | $297,300 |
| 2012 | -- | $297,300 -14% |
| 2011 | -- | $345,640 |
| 2010 | -- | $345,640 |
| 2009 | -- | $345,640 -21.1% |
| 2008 | -- | $437,970 +12.8% |
| 2007 | -- | $388,382 +14.6% |
| 2006 | -- | $338,796 +17.1% |
| 2005 | -- | $289,210 +27.9% |
| 2004 | -- | $226,140 +38.7% |
| 2003 | -- | $163,070 +63.1% |
| 2002 | -- | $100,000 |
| 2001 | -- | $100,000 |
Find assessor info on the county website
Monthly payment
Est. payment
Payment breakdown
Explore the cost of this home by adjusting the details. Changes won't be saved.Climate risks
Neighborhood: North Ocean City
Nearby schools
Schools provided by the listing agent
- District: Worcester County Public Schools
Source: Bright MLS. This data may not be complete. We recommend contacting the local school district to confirm school assignments for this home.
- $560,0002 bd2 ba936 sqft11700 Coastal Hwy UNIT 1910, Ocean City, MD 21842Sold

- $575,0002 bd2 ba936 sqft11700 Coastal Hwy UNIT 1010, Ocean City, MD 21842Sold

- $530,0002 bd2 ba936 sqft11700 Coastal Hwy #T710, Ocean City, MD 21842Sold
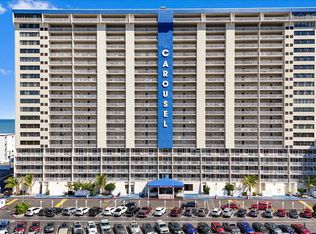
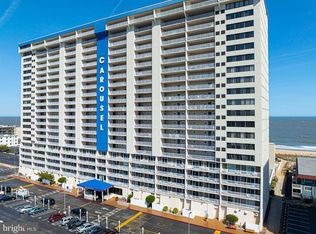
- $929,0003 bd2 ba1.3k sqft11700 Coastal Hwy UNIT 1112, Ocean City, MD 21842For Sale
Similar homes
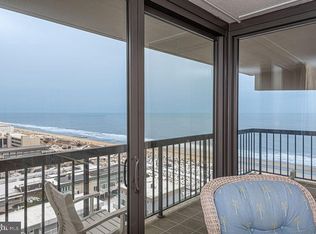
- $559,0002 bd2 ba888 sqftSea Watch, Ocean City, MD 21842For Sale
 MLS ID #MDWO2036416, Keti Lynch, Shoreline Properties. Bright MLS
 - $525,0002 bd2 ba825 sqftGolden Sands, Ocean City, MD 21842For Sale
 MLS ID #MDWO2040610, Melanie Shoff, Coastal Life Realty Group LLC. Bright MLS
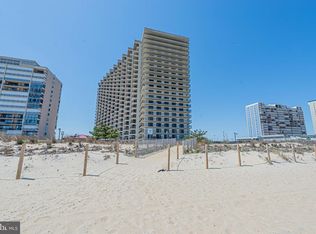
 - $529,9002 bd2 ba888 sqftSea Watch, Ocean City, MD 21842For Sale
 MLS ID #MDWO2036180, Jamie Caine, Coldwell Banker Realty. Bright MLS
 - $528,0002 bd2 ba1k sqftCapri, Ocean City, MD 21842For Sale
 MLS ID #MDWO2040318, Sharon Daugherty, Keller Williams Realty Delmarva. Bright MLS
 - $585,0002 bd2 ba888 sqftSea Watch, Ocean City, MD 21842For SaleMLS ID #MDWO2038718, Ryan Haley, Atlantic Shores Sotheby's International Realty. Bright MLS
- $529,9002 bd2 ba1k sqftGolden Sands, Ocean City, MD 21842For SaleMLS ID #MDWO2036178, Jamie Caine, Coldwell Banker Realty. Bright MLS
- $520,0002 bd2 ba1k sqftCapri, Ocean City, MD 21842For SaleMLS ID #MDWO2037430, Melanie Shoff, Coastal Life Realty Group LLC. Bright MLS
- $574,9002 bd2 ba1.2k sqftAtlantis, Ocean City, MD 21842For SaleMLS ID #MDWO2038994, Patty Leaf, Berkshire Hathaway HomeServices PenFed Realty. Bright MLS
- $599,0002 bd2 ba957 sqftPyramid, Ocean City, MD 21842For SaleMLS ID #MDWO2040314, Tracy Reddell, Coldwell Banker Realty. Bright MLS
- $519,9002 bd2 ba825 sqftGolden Sands, Ocean City, MD 21842For SaleMLS ID #MDWO2036244, Madeleine Forrester, Coldwell Banker Realty. Bright MLS
- $519,0002 bd2 ba825 sqftGolden Sands, Ocean City, MD 21842For SaleMLS ID #MDWO2038674, Grant Fritschle, Keller Williams Realty Delmarva. Bright MLS
- $499,9002 bd2 ba915 sqftHidden Harbour Iii, Ocean City, MD 21842For SaleMLS ID #MDWO2039360, Nancy Reither, Coldwell Banker Realty. Bright MLS
- $495,0002 bd2 ba1.1k sqftQuay, Ocean City, MD 21842For SaleMLS ID #MDWO2039844, Delilah Kolanda, Wilson Realty & Staging LLC. Bright MLS
- $539,0003 bd2 ba1.1k sqftTritons Trumpet, Ocean City, MD 21842For SaleMLS ID #MDWO2040718, Reid Odachowski, Coastal Life Realty Group LLC. Bright MLS
- $519,9002 bd2 ba1.1k sqftQuay, Ocean City, MD 21842For SaleMLS ID #MDWO2036248, Jon M Barker, Keller Williams Realty Delmarva. Bright MLS
- $599,0002 bd2 ba1.2k sqftCentury 1, Ocean City, MD 21842For SaleMLS ID #MDWO2036800, Donna Jupitz, Long & Foster Real Estate, Inc.. Bright MLS
- $515,0002 bd2 ba908 sqftBraemar Towers, Ocean City, MD 21842For SaleMLS ID #MDWO2037980, Val Brown, Coldwell Banker Realty. Bright MLS
- $499,9002 bd2 ba1k sqftBraemar Towers, Ocean City, MD 21842For SaleMLS ID #MDWO2036658, Kenny Amereihn, Century 21 New Horizon. Bright MLS
- $499,9002 bd2 ba1.1k sqftQuay, Ocean City, MD 21842For SaleMLS ID #MDWO2036600, Bernie Alvey, Atlantic Sands Realty. Bright MLS
- $530,0003 bd3 ba1.2k sqftAtlantis, Ocean City, MD 21842For SaleMLS ID #MDWO2035290, Karen Oass, Long & Foster Real Estate, Inc.. Bright MLS
