Charming Salida Farmhouse on 10+ Acres with Sweeping Mountain Views
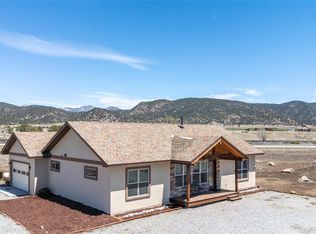
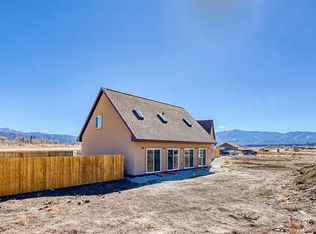
Escape to this beautifully remodeled farmhouse nestled on 10 pristine acres just minutes from downtown Salida. Enjoy the perfect blend of peaceful country living and easy access to world-class recreation—including mountain biking, skiing at Monarch, and the Arkansas River—while taking in breathtaking views of the Sangre de Cristo and Sawatch mountain ranges.
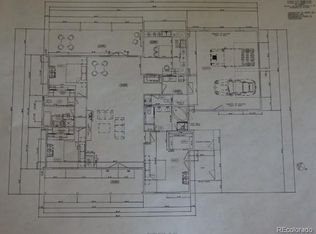
This thoughtfully updated 3-bedroom, 2-bath home offers 1,829 square feet of inviting living space with classic farmhouse charm. The character filled space includes vaulted ceilings, arched openings, wide plank wood floors, and a wraparound porch creating a warm, welcoming atmosphere. The open-concept layout is ideal for both relaxing and entertaining. The dining area is surrounded by floor-to-ceiling windows, allowing the mountain vistas to pour in and brighten your day.
The kitchen features granite countertops, farmhouse sink, abundant cabinetry, and a large walk-in pantry. A cozy wood-burning stove with stone hearth anchors the living room, perfect for chilly mountain evenings. The spacious primary suite offers privacy and comfort, complete with an en-suite bathroom finished in custom travertine tile and walk-in closet with built-ins. The guest bath adds a touch of vintage charm with its clawfoot tub and custom tile work.
Outside, the property offers a wealth of opportunity with a large barn, greenhouse, chicken coop, corrals, multiple outbuildings with electricity, and fenced-in areas ready for livestock, 4H projects, or hobby farming. The domestic well provides ample water for outdoor use, including gardening, animals or growing crops. Solar panels for low utilities.
Whether you're dreaming of a sustainable homestead, a hobby ranch, or simply a serene mountain escape, this exceptional property offers it all—under wide open skies and unforgettable sunsets. Come experience the Salida lifestyle today!
Sold for $1,005,000
$1,005,000
11700 E County Road 190, Salida, CO 81201
3beds
1,829sqft
Single Family Residence
Built in 1950
10.11 Acres Lot
$-- Zestimate®
$549/sqft
$2,827 Estimated rent
Home value
Not available
Estimated sales range
Not available
$2,827/mo
Zestimate® history
Owner options
List your home for rent
$2,827/mo
Rent Zestimate®
Find your next renter with Zillow Rental Manager. Plus, with online applications, you can quickly screen prospective tenants – for free.
$2,827/mo
Rent Zestimate®
Refinance and save
$4,483/mo
Est. payment
Refinancing to a lower rate could help reduce your monthly payments and save thousands over the life of the loan.
$4,483/mo
Est. payment
Explore your selling options
Work with a Zillow partner agent
Leverage their expertise and Zillow's premium Showcase listings to get your home seen by more buyers.
Get startedList with your own agent
Get your home in front of millions of buyers by listing it on Zillow.
Learn how to do itSell it yourself
Take full control of how buyers see your home on Zillow by listing For Sale by Owner (FSBO).
List your homeWhat's special
Large barnSweeping mountain viewsBreathtaking viewsRemodeled farmhouseWraparound porchFarmhouse sinkChicken coop
Zillow last checked:
Listing updated:
Listed by:
Susan Hughes 719-539-8886 SDHughes@PinonRealEstate.com,
Pinon Real Estate Group LLC
Bought with:
Dustin Hughes, 100084768
Harder Real Estate and Development, LLC
Source: REcolorado as distributed by MLS GRID,MLS#: 2969236
Facts & features
Interior
Bedrooms & bathrooms
- Bedrooms: 3
- Bathrooms: 2
- Full bathrooms: 1
- 3/4 bathrooms: 1
- Main level bathrooms: 2
- Main level bedrooms: 2
Primary bedroom
- Description: Built-Ins Walkthrough Closet To Bathroom
- Level: Main
Bedroom
- Description: Large With Access To Wraparound Porch
- Level: Main
Bedroom
- Description: Cozy Room With A View
- Level: Upper
Primary bathroom
- Description: Custom Tile
- Level: Main
Bathroom
- Description: Claw Tub Custom Tile
- Level: Main
Bonus room
- Description: Top Of Stairs With Built-In Book Shelves
- Level: Upper
Dining room
- Description: Floor To Ceiling Windows
- Level: Main
Kitchen
- Description: Open To Dining Large Pantry
- Level: Main
Living room
- Description: Fireplace Tall Ceilings
- Level: Main
Mud room
- Description: Side Entrance To Mudroom With Laundry And Utility Sink
- Level: Main
Sun room
- Description: Entrance Foyer With Skylights
- Level: Main
Heating
- Baseboard, Electric, Wall Furnace, Wood Stove
Cooling
- Has cooling: Yes
Appliances
- Included: Dishwasher, Disposal, Range, Range Hood, Refrigerator, Tankless Water Heater
- Laundry: In Unit
Features
- Built-in Features, Ceiling Fan(s), Eat-in Kitchen, Entrance Foyer, Granite Counters, High Ceilings, Kitchen Island, Pantry, Primary Suite, Walk-In Closet(s)
- Flooring: Carpet, Tile, Wood
- Windows: Bay Window(s), Double Pane Windows, Skylight(s)
- Has basement: No
- Number of fireplaces: 1
- Fireplace features: Living Room
- Common walls with other units/homes: No Common Walls
Interior area
- Total structure area: 1,829
- Total interior livable area: 1,829 sqft
- Finished area above ground: 1,829
Property
Parking
- Total spaces: 10
- Details: RV Spaces: 10
Features
- Levels: Two
- Stories: 2
- Patio & porch: Covered, Deck, Front Porch, Wrap Around
- Exterior features: Garden, Private Yard, Rain Gutters
- Fencing: Fenced,Partial
- Has view: Yes
- View description: Meadow, Mountain(s), Valley
Lot
- Size: 10.11 Acres
- Features: Level, Meadow, Suitable For Grazing
- Residential vegetation: Grassed, Wooded, Sagebrush
Details
- Parcel number: R368314200098
- Zoning: Agricultural/Ranching(AR)
- Special conditions: Standard
- Horses can be raised: Yes
- Horse amenities: Loafing Shed, Pasture
Construction
Type & style
- Home type: SingleFamily
- Property subtype: Single Family Residence
Materials
- Frame, Wood Siding
- Roof: Composition
Condition
- Updated/Remodeled
- Year built: 1950
Utilities & green energy
- Water: Well
- Utilities for property: Electricity Connected, Propane
Community & HOA
Community
- Security: Smoke Detector(s)
- Subdivision: Burkley Heritage Water Subdivision Exemption
HOA
- Has HOA: No
Location
- Region: Salida
Financial & listing details
- Price per square foot: $549/sqft
- Tax assessed value: $423,700
- Annual tax amount: $1,507
- Date on market: 4/10/2025
- Listing terms: 1031 Exchange,Cash,Conventional
- Exclusions: Sellers Personal Property And Vintage Tractor
- Ownership: Individual
- Electric utility on property: Yes
- Road surface type: Gravel
Price history
| Date | Event | Price |
|---|---|---|
| 7/31/2025 | Sold | $1,005,000-6.5%$549/sqft |
Source:  REcolorado as distributed by MLS GRID #2969236 Report a problem REcolorado as distributed by MLS GRID #2969236 Report a problem | ||
| 6/23/2025 | Pending sale | $1,075,000$588/sqft |
Source: REcolorado as distributed by MLS GRID #2969236 Report a problem | ||
| 4/10/2025 | Listed for sale | $1,075,000+331.7%$588/sqft |
Source: REcolorado as distributed by MLS GRID #2969236 Report a problem | ||
| 9/17/1999 | Sold | $249,000$136/sqft |
Source: Agent Provided Report a problem | ||
Public tax history
| Year | Property taxes | Tax assessment |
|---|---|---|
| 2024 | $1,465 +15.5% | $30,690 -8.7% |
| 2023 | $1,268 -2.1% | $33,610 +37.1% |
| 2022 | $1,295 -3.8% | $24,520 -4.5% |
| 2021 | $1,346 -0.2% | $25,670 -6.4% |
| 2020 | $1,348 +8.2% | $27,430 +15.2% |
| 2019 | $1,246 | $23,820 |
| 2018 | $1,246 +2.5% | $23,820 |
| 2017 | $1,216 +1.8% | $23,820 +5.8% |
| 2016 | $1,195 -3.3% | $22,510 |
| 2015 | $1,235 | $22,510 -0.7% |
| 2014 | $1,235 +11.7% | $22,680 +8.6% |
| 2012 | $1,106 -48.4% | $20,890 |
| 2011 | $2,141 +134% | $20,890 -2.8% |
| 2010 | $915 | $21,500 |
Find assessor info on the county website
Neighborhood: 81201
Nearby homes
- $1,005,0003 bd1 ba270 sqft11700 E County Road 190, Salida, CO 81201Sold
- $770,0003 bd2 ba1.6k sqft11540 Hills Ct, Salida, CO 81201Sold
- $934,7003 bd3 ba2k sqft11600 Las Colinas Dr, Salida, CO 81201Off Market
- $1,525,0006 bd4 ba3.9k sqft11530 Hills Ct, Salida, CO 81201Off Market
- $925,8003 bd2 ba1.9k sqft11660 Las Colinas Dr, Salida, CO 81201Off Market
- $1,200,0003 bd3 ba2.9k sqft12001 E County Road 190, Salida, CO 81201Sold
- $963,2003 bd2 ba2k sqft11680 Las Colinas Dr, Salida, CO 81201Off Market
- $1,086,6003 bd2 ba1.8k sqft11535 Hills Ct, Salida, CO 81201Off Market
Nearby schools
GreatSchools rating
- 9/10Longfellow Elementary SchoolGrades: K-4Distance: 5.1 mi
- 4/10Salida Middle SchoolGrades: 5-8Distance: 5.6 mi
- 5/10Salida High SchoolGrades: 9-12Distance: 5.6 mi
Schools provided by the listing agent
- Elementary: Longfellow
- Middle: Salida
- High: Salida
- District: Salida R-32
Source: REcolorado as distributed by MLS GRID. This data may not be complete. We recommend contacting the local school district to confirm school assignments for this home.


Get pre-qualified for a loan
At Zillow Home Loans, we can pre-qualify you in as little as 5 minutes with no impact to your credit score.An equal housing lender. NMLS #10287.
- Colorado
- Chaffee County
- Salida
- 81201
- 11700 E County Road 190
Nearby cities
Nearby zip codes
Other Salida Topics
