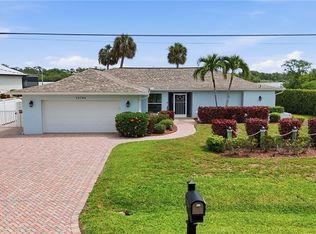
Discover the space, privacy, and versatility you've been searching for with this 4-bedroom plus den, 2-bathroom pool home set on a sprawling OVER ONE ACRE LOT with no HOA. Opportunities to own in this established neighborhood are few and far between, making this a rare offering. Major updates provide added peace of mind, including a new roof (2022), air conditioner (2023), water heater (2024), and newer appliances.
Inside, the open-concept layout is designed for both everyday living and entertaining. The spacious living room is anchored by a cozy fireplace and flows seamlessly into the kitchen, creating an inviting gathering space. The kitchen features stainless steel appliances, a breakfast bar, and plenty of workspace and storage, with the dining area conveniently located adjacent. A dedicated den at the front of the home offers flexibility for a home office, hobby room, or additional living space.
The split bedroom layout provides added privacy, with a generous primary suite featuring separate walk-in closets and an ensuite bathroom with a shower. Three additional bedrooms share a full bathroom. A well-equipped laundry room includes a utility sink and extra storage.
Outside, enjoy your own private retreat with a screened pool and spa, an outdoor shower, and a built-in grill on the patio that's ready for gatherings and relaxing afternoons. The spacious yard is surrounded by mature trees and established landscaping, creating a peaceful setting with plenty of room to enjoy the outdoors. Car enthusiasts, hobbyists, or those needing extra storage will appreciate the attached 2-car garage plus a detached 3-car garage, ideal for a workshop, studio, recreational equipment, or additional storage, providing parking for up to five vehicles.
Enjoy the best of both worlds with a private setting on over an acre while remaining conveniently located near I-75, Publix, Babcock Ranch, Lee Civic Center/Mike Greenwell Park, restaurants, and everyday conveniences. With extensive updates, no HOA, and a location where homes rarely become available, this is an exceptional opportunity you won't want to miss.
Contingent financing
$639,000
11704 Bentwood Ct, North Fort Myers, FL 33917
4beds
2,056sqft
Single Family Residence
Built in 1998
1.04 Acres Lot
$628,200 Zestimate®
$311/sqft
$-- HOA
What's special
Cozy fireplaceBreakfast barDedicated denOpen-concept layoutGenerous primary suiteSplit bedroom layoutOutdoor shower
- 27 days
- 1,285
- 104
Likely to sell faster than
Zillow last checked:
Listing updated:
Listed by:
Amy McCann,
Redfin Corporation
Source: Florida Gulf Coast MLS,MLS#: 2026032351 Originating MLS: Florida Gulf Coast
Originating MLS: Florida Gulf CoastFacts & features
Interior
Bedrooms & bathrooms
- Bedrooms: 4
- Bathrooms: 2
- Full bathrooms: 2
Rooms
- Room types: Bathroom, Den, Guest Quarters, Screened Porch, Great Room
Heating
- Central, Electric
Cooling
- Central Air, Ceiling Fan(s), Electric
Appliances
- Included: Dryer, Dishwasher, Disposal, Microwave, Range, Refrigerator, Washer, Water Softener
- Laundry: Inside
Features
- Breakfast Bar, Tray Ceiling(s), Separate/Formal Dining Room, Dual Sinks, Pantry, Shower Only, Separate Shower, Cable TV, Walk-In Closet(s), Split Bedrooms, Bathroom, Den, Guest Quarters, Screened Porch, Great Room
- Flooring: Wood
- Windows: Single Hung, Sliding
Interior area
- Total structure area: 5,230
- Total interior livable area: 2,056 sqft
Property
Parking
- Total spaces: 5
- Parking features: Attached, Garage, Two Spaces, Garage Door Opener
- Attached garage spaces: 5
Features
- Stories: 1
- Patio & porch: Lanai, Patio, Porch, Screened
- Exterior features: Fence, Outdoor Shower, Patio, Shutters Manual
- Has private pool: Yes
- Pool features: Electric Heat, Heated, In Ground, Pool Equipment, Screen Enclosure
- Has spa: Yes
- Spa features: Electric Heat, Gunite, In Ground
- Has view: Yes
- View description: Landscaped
- Waterfront features: None
Lot
- Size: 1.04 Acres
- Dimensions: 158 x 280 x 155 x 314
- Features: Oversized Lot
Details
- Additional structures: Outbuilding
- Parcel number: 1343250100000.0080
- Lease amount: $0
- Zoning description: AG-2
- Other equipment: Reverse Osmosis System
Construction
Type & style
- Home type: SingleFamily
- Architectural style: Ranch,One Story
- Property subtype: Single Family Residence
Materials
- Block, Concrete, Stucco
- Roof: Shingle
Condition
- Resale
- Year built: 1998
Utilities & green energy
- Sewer: Septic Tank
- Water: Well
- Utilities for property: Cable Available
Community & HOA
Community
- Features: None
- Security: Smoke Detector(s)
- Condo and coop fee: $0
- Membership fee: $0
- Subdivision: BENTWOOD PINES SUBDIVISION
HOA
- Has HOA: No
- Amenities included: None
- Services included: None
Location
- Region: North Fort Myers
Financial & listing details
- Price per square foot: $311/sqft
- Tax assessed value: $515,919
- Annual tax amount: $4,245
- Date on market: 8/3/2026
- Cumulative days on market: 28 days
- Listing terms: All Financing Considered,Cash,FHA,VA Loan
- Ownership: Single Family
- Contingency: Financing
- Road surface type: Paved
Estimated market value
$628,200
$597,000 - $660,000
$2,983/mo
Price history
| Date | Event | Price |
|---|---|---|
| 8/7/2026 | Pending sale | $639,000$311/sqft |
Source:  Florida Gulf Coast MLS #2026032351 Report a problem Florida Gulf Coast MLS #2026032351 Report a problem | ||
| 8/3/2026 | Listed for sale | $639,000+82.6%$311/sqft |
Source: Florida Gulf Coast MLS #2026032351 Report a problem | ||
| 6/30/2016 | Sold | $350,000-1.4%$170/sqft |
Source: Florida Gulf Coast MLS #216009761 Report a problem | ||
| 6/4/2016 | Pending sale | $355,000$173/sqft |
Source: Sun Country Realty of Fl, Inc #216009761 Report a problem | ||
| 5/23/2016 | Price change | $355,000-2.5%$173/sqft |
Source: Sun Country Realty of Fl, Inc #216009761 Report a problem | ||
| 3/24/2016 | Price change | $364,000-9%$177/sqft |
Source: Sun Country Realty of Fl, Inc #216009761 Report a problem | ||
| 3/1/2016 | Price change | $399,900-2.4%$195/sqft |
Source: Sun Country Realty of Fl, Inc #216009761 Report a problem | ||
| 2/7/2016 | Price change | $409,900+3%$199/sqft |
Source: Sun Country Realty of Fl, Inc #216009761 Report a problem | ||
| 1/22/2016 | Listed for sale | $397,900+53.7%$194/sqft |
Source: Owner Report a problem | ||
| 4/9/2013 | Listing removed | $258,900$126/sqft |
Source: Community Realty Associates Report a problem | ||
| 4/5/2013 | Listed for sale | $258,900+1.5%$126/sqft |
Source: Community Realty Associates Report a problem | ||
| 3/5/2013 | Sold | $255,000-1.5%$124/sqft |
Source: Public Record Report a problem | ||
| 1/16/2013 | Listed for sale | $259,000+1.2%$126/sqft |
Source: ADDvantage Real Estate #201302284 Report a problem | ||
| 2/1/2012 | Listing removed | $255,900$124/sqft |
Source: Community Realty Associates #201105061 Report a problem | ||
| 6/27/2011 | Price change | $255,900-1.2%$124/sqft |
Source: Community Realty Associates #201105061 Report a problem | ||
| 2/5/2011 | Listed for sale | $258,900+1104.2%$126/sqft |
Source: Community Realty Associates #201105061 Report a problem | ||
| 4/21/1998 | Sold | $21,500+7.5%$10/sqft |
Source: Public Record Report a problem | ||
| 3/2/1995 | Sold | $20,000$10/sqft |
Source: Public Record Report a problem | ||
Public tax history
| Year | Property taxes | Tax assessment |
|---|---|---|
| 2025 | $4,245 +4% | $309,339 +2.9% |
| 2024 | $4,082 +2.4% | $300,621 +3% |
| 2023 | $3,986 -2.3% | $291,865 +3% |
| 2022 | $4,081 +1.5% | $283,364 +3% |
| 2021 | $4,022 -0.6% | $275,111 +1.4% |
| 2020 | $4,048 +0.9% | $271,313 +1.2% |
| 2019 | $4,013 | $268,082 +11.4% |
| 2018 | $4,013 +10.2% | $240,632 -13.4% |
| 2017 | $3,642 -15.9% | $277,789 +17.4% |
| 2016 | $4,329 +54.6% | $236,588 -3.8% |
| 2015 | $2,801 -1.1% | $245,888 +36.8% |
| 2014 | $2,834 +0.7% | $179,799 +3.9% |
| 2013 | $2,814 +18.9% | $172,990 +12.6% |
| 2012 | $2,365 -0.2% | $153,698 +1.7% |
| 2011 | $2,371 -9.7% | $151,103 -7% |
| 2010 | $2,625 -7% | $162,414 -21.8% |
| 2009 | $2,822 +4.2% | $207,700 -36.8% |
| 2008 | $2,708 -3% | $328,500 -2.3% |
| 2007 | $2,791 -0.7% | $336,240 -8.8% |
| 2006 | $2,810 -4.1% | $368,840 +83.8% |
| 2004 | $2,932 -2% | $200,710 -2% |
| 2003 | $2,992 +7.4% | $204,730 +8.7% |
| 2002 | $2,786 | $188,380 +33.2% |
| 2000 | -- | $141,470 |
Find assessor info on the county website
Monthly payment
Est. payment
Payment breakdown
Explore the cost of this home by adjusting the details. Changes won't be saved.Climate risks
Neighborhood: 33917
Nearby schools
Schools provided by the listing agent
- Elementary: J. COLIN ENGLISH ELEMENTARY; BAYSHORE SCHOOL
- Middle: IPLOMAT MIDDLE
- High: RIVERDALE HIGH
Source: Florida Gulf Coast MLS. This data may not be complete. We recommend contacting the local school district to confirm school assignments for this home.
- $491,6003 bd2 ba2.2k sqft11728 Bentwood Ct, North Fort Myers, FL 33917Off Market
- $582,3004 bd2 ba2.4k sqft11680 Bentwood Ct, North Fort Myers, FL 33917Off Market
- $413,0003 bd1 ba1.7k sqft18331 Old Bayshore Rd, North Fort Myers, FL 33917Off Market
- $515,5003 bd2 ba2.1k sqft11656 Bentwood Ct, North Fort Myers, FL 33917Off Market
Similar homes
- $614,9003 bd2 ba1.6k sqft4613 Orange River Loop Rd, Fort Myers, FL 33905For Sale

 MLS ID #2026008400, Jason Lipsher, RE/MAX Realty Group. Florida Gulf Coast MLS
 - $575,0003 bd2 ba2.2k sqft13794 River Forest Dr, Fort Myers, FL 33905For Sale

 MLS ID #2026021413, Mandy Elliott, KW Florida Living. Florida Gulf Coast MLS
 - $379,9004 bd2 ba2.1k sqft8784 Cascade Price Cir, North Fort Myers, FL 33917For Sale
 MLS ID #2026025374, Kay Fullilove, Sellstate Max Performance. Florida Gulf Coast MLS
 - $574,0004 bd2 ba2.2k sqft6861 Cadet Ave, Fort Myers, FL 33905For Sale
 MLS ID #2026012258, Bonnie Chase, KW Florida Living. Florida Gulf Coast MLS
 - $549,9004 bd3 ba2.6k sqft7861 Twin Eagle Ln, Fort Myers, FL 33912For SaleMLS ID #2026034364, Dorenda Wentworth, Wentworth Realty Group. Florida Gulf Coast MLS
- $535,0004 bd3 ba1.7k sqft2202 SW 14th Ave, Cape Coral, FL 33991For SaleMLS ID #2026035227, Nicole McNair, Palm Paradise Realty Group. Florida Gulf Coast MLS
- $669,0004 bd3 ba3k sqft527 NW 27th Ave, Cape Coral, FL 33993For SaleMLS ID #2026034947, Leandro Acosta, Realty One Group Evolution. Florida Gulf Coast MLS
- $599,0003 bd2 ba1.9k sqft1927 Savona Pkwy W, Cape Coral, FL 33914For SaleMLS ID #2026028022, Lori Alexander, Century 21 Selling Paradise. Florida Gulf Coast MLS
- $417,5003 bd2 ba1.7k sqft3420 Crosswater Dr, North Fort Myers, FL 33917For SaleMLS ID #2026032498, Julia Morgan, Premiere Plus Realty Company. Florida Gulf Coast MLS
- $739,0003 bd2 ba1.8k sqft8930 Penzance Blvd, Fort Myers, FL 33912For SaleMLS ID #2026014036, Rene Younger, Premiere Plus Realty Company. Florida Gulf Coast MLS
- $342,0004 bd2 ba1.8k sqft13056 Silver Thorn Loop, North Fort Myers, FL 33903For SaleMLS ID #2026036079, Paula Hellenbrand, Encore Realty Services Inc. Florida Gulf Coast MLS
- $710,0004 bd2 ba2.3k sqft11891 Princess Grace Ct, Cape Coral, FL 33991For SaleMLS ID #2026033251, Bonnie Sonnenberg, The Keyes Company. Florida Gulf Coast MLS
- $524,9004 bd3 ba2.6k sqft11821 Arbor Trace Dr, Fort Myers, FL 33913For SaleMLS ID #2026035538, Amy Bohn, Sellstate Advantage Realty. Florida Gulf Coast MLS
- $500,0004 bd3 ba3k sqft12353 Crooked Creek Ln, Fort Myers, FL 33913For SaleMLS ID #2026018278, Robert Guth, RE/MAX Trend. Florida Gulf Coast MLS
- $675,0004 bd3 ba3k sqft15081 Balmoral Loop, Fort Myers, FL 33919For SaleMLS ID #2026027415, Lisa Blanchard, John R. Wood Properties. Florida Gulf Coast MLS
- $395,0003 bd3 ba2.5k sqft8197 Silver Birch Way, Lehigh Acres, FL 33971For SaleMLS ID #2026036256, Alexis Hansen May, KW Florida Living. Florida Gulf Coast MLS
- $545,0003 bd2 ba1.7k sqft9262 Palm Island Cir, North Fort Myers, FL 33903For SaleMLS ID #2026029032, Lana Vogel, Starlink Realty, Inc. Florida Gulf Coast MLS
- $464,5004 bd4 ba2.4k sqft1620 Plumosa Ave, Lehigh Acres, FL 33972For SaleMLS ID #2026033744, Joe Petno, EXP Realty LLC. Florida Gulf Coast MLS
- $525,0003 bd3 ba1.8k sqft4165 Prestwick Ct, North Fort Myers, FL 33903For SaleMLS ID #2026031656, Sarah Rothenberg, Florida Future Realty Inc. Florida Gulf Coast MLS
- $550,0004 bd2 ba2.6k sqft1005 NW 3rd Pl, Cape Coral, FL 33993For SaleMLS ID #2026033766, Martin Hawley, KW Florida Living. Florida Gulf Coast MLS
