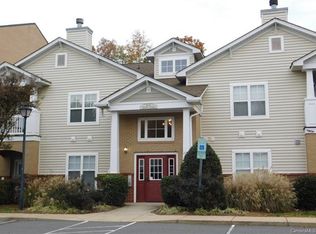
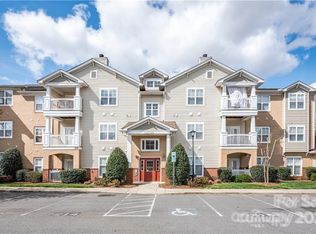
***This property qualifies for 100% financing with no PMI and $20,000 in lender assistance for the following: Closing costs, rate buy down and loan amount reduction.*** This beautifully updated main-level condo offers a spacious open floor plan with three bedrooms and an attached 1-car garage (#6). The kitchen features new soapstone countertops, refaced cabinets, a tile backsplash, and new refrigerator, microwave, and dishwasher, plus an extended breakfast bar. Updates include all-new LVP flooring, a brand-new HVAC, and a fully renovated primary bath with new shower. Both baths have elegant tile flooring, and washer/dryer are included. Located in the sought-after Copper Ridge community in Ballantyne, you’ll enjoy proximity to shops, dining, and major highways, plus resort-style amenities—pools, tennis courts, fitness center, and clubhouse.
Closed
$287,000
11707 Ridgeway Park Dr, Charlotte, NC 28277
3beds
1,313sqft
Condominium
Built in 2006
-- sqft lot
$288,200 Zestimate®
$219/sqft
$1,829 Estimated rent
Home value
$288,200
$268,000 - $308,000
$1,829/mo
Zestimate® history
Owner options
List your home for rent
$1,829/mo
Rent Zestimate®
Find your next renter with Zillow Rental Manager. Plus, with online applications, you can quickly screen prospective tenants – for free.
$1,829/mo
Rent Zestimate®
Refinance and save
$2,136/mo
Est. payment
Refinancing to a lower rate could help reduce your monthly payments and save thousands over the life of the loan.
$2,136/mo
Est. payment
Explore your selling options
Work with a Zillow partner agent
Leverage their expertise and Zillow's premium Showcase listings to get your home seen by more buyers.
Get startedList with your own agent
Get your home in front of millions of buyers by listing it on Zillow.
Learn how to do itSell it yourself
Take full control of how buyers see your home on Zillow by listing For Sale by Owner (FSBO).
List your homeWhat's special
Zillow last checked:
Listing updated:
Listing Provided by:
John Bolos vcopeland1972@gmail.com,
Keller Williams South Park,
Vicki Copeland,
Keller Williams South Park
Bought with:
Stacy Morris
ERA Live Moore
Source: Canopy MLS as distributed by MLS GRID,MLS#: 4252947
Facts & features
Interior
Bedrooms & bathrooms
- Bedrooms: 3
- Bathrooms: 2
- Full bathrooms: 2
- Main level bedrooms: 3
Primary bedroom
- Level: Main
Bedroom s
- Level: Main
Bedroom s
- Level: Main
Bathroom full
- Level: Main
Dining area
- Level: Main
Family room
- Level: Main
Kitchen
- Level: Main
Laundry
- Level: Main
Heating
- Heat Pump
Cooling
- Ceiling Fan(s), Central Air, Heat Pump
Appliances
- Included: Dishwasher, Disposal, Dryer, Electric Oven, Electric Range, Electric Water Heater, Freezer, Microwave, Plumbed For Ice Maker, Refrigerator, Self Cleaning Oven, Washer
- Laundry: Laundry Room, Main Level
Features
- Pantry, Storage
- Flooring: Carpet, Laminate, Linoleum, Tile
- Has basement: No
Interior area
- Total structure area: 1,313
- Total interior livable area: 1,313 sqft
- Finished area above ground: 1,313
- Finished area below ground: 0
Property
Parking
- Total spaces: 1
- Parking features: Assigned, Attached Garage, Garage Door Opener, Keypad Entry, Parking Lot, Garage on Main Level
- Attached garage spaces: 1
- Details: Space #1, as well as 1 car garage included + guest parking spaces available.
Features
- Levels: One
- Stories: 1
- Entry location: Main
- Patio & porch: Covered, Terrace
- Pool features: Community
Lot
- Size: 0.10 Acres
Details
- Parcel number: 22351665
- Zoning: R3
- Special conditions: Standard
Construction
Type & style
- Home type: Condo
- Property subtype: Condominium
Materials
- Wood
- Foundation: Slab, Other - See Remarks
Condition
- New construction: No
- Year built: 2006
Utilities & green energy
- Sewer: Public Sewer
- Water: City
- Utilities for property: Cable Available, Cable Connected, Electricity Connected, Phone Connected
Community & neighborhood
Community
- Community features: Clubhouse, Fitness Center, Sidewalks, Street Lights, Tennis Court(s)
Location
- Region: Charlotte
- Subdivision: Copper Ridge
HOA & financial
HOA
- Has HOA: Yes
- HOA fee: $438 monthly
- Association name: Red Rock
- Association phone: 888-757-3376
Other
Other facts
- Listing terms: Cash,Conventional,Exchange,FHA,USDA Loan,VA Loan
- Road surface type: Asphalt, Paved
Price history
| Date | Event | Price |
|---|---|---|
| 1/5/2026 | Sold | $287,000-4.3%$219/sqft |
Source:  Canopy MLS as distributed by MLS GRID #4252947 Report a problem Canopy MLS as distributed by MLS GRID #4252947 Report a problem | ||
| 11/18/2025 | Price change | $300,000-3.2%$228/sqft |
Source: Canopy MLS as distributed by MLS GRID #4252947 Report a problem | ||
| 7/15/2025 | Price change | $310,000-1.9%$236/sqft |
Source: Canopy MLS as distributed by MLS GRID #4252947 Report a problem | ||
| 7/7/2025 | Price change | $316,000-0.6%$241/sqft |
Source: Canopy MLS as distributed by MLS GRID #4252947 Report a problem | ||
| 5/31/2025 | Price change | $318,000-0.6%$242/sqft |
Source: Canopy MLS as distributed by MLS GRID #4252947 Report a problem | ||
| 5/20/2025 | Price change | $320,000-1.5%$244/sqft |
Source: Canopy MLS as distributed by MLS GRID #4252947 Report a problem | ||
| 5/8/2025 | Listed for sale | $325,000+8%$248/sqft |
Source: Canopy MLS as distributed by MLS GRID #4252947 Report a problem | ||
| 6/23/2022 | Sold | $301,000+2%$229/sqft |
Source: Canopy MLS as distributed by MLS GRID #3863470 Report a problem | ||
| 6/5/2022 | Contingent | $295,000$225/sqft |
Source: Canopy MLS as distributed by MLS GRID #3863470 Report a problem | ||
| 6/2/2022 | Listed for sale | $295,000+84.4%$225/sqft |
Source: Canopy MLS as distributed by MLS GRID #3863470 Report a problem | ||
| 5/16/2017 | Sold | $160,000$122/sqft |
Source: Public Record Report a problem | ||
Public tax history
| Year | Property taxes | Tax assessment |
|---|---|---|
| 2025 | $2,462 +1.6% | $299,589 |
| 2024 | $2,422 +3.7% | $299,589 |
| 2023 | $2,337 +42.4% | $299,589 +90.8% |
| 2022 | $1,641 +0.7% | $157,000 |
| 2021 | $1,630 +0.5% | $157,000 |
| 2020 | $1,622 +1% | $157,000 |
| 2019 | $1,607 +8.1% | $157,000 +45.8% |
| 2018 | $1,486 | $107,700 |
| 2017 | -- | $107,700 |
| 2016 | -- | $107,700 |
| 2015 | -- | $107,700 |
| 2014 | $1,422 | $107,700 |
| 2013 | -- | $107,700 -0.1% |
| 2012 | -- | $107,800 |
| 2011 | -- | $107,800 -30.8% |
| 2010 | -- | $155,700 |
| 2009 | -- | $155,700 |
| 2008 | -- | $155,700 |
| 2007 | -- | -- |
Find assessor info on the county website
Neighborhood: Ballantyne West

Nearby schools
GreatSchools rating
- 8/10Elon Park ElementaryGrades: K-5Distance: 0.8 mi
- 10/10Community House MiddleGrades: 6-8Distance: 1.9 mi
- 9/10Ardrey Kell HighGrades: 9-12Distance: 1.7 mi
Schools provided by the listing agent
- Elementary: Ballantyne
- Middle: Community House
- High: Ardrey Kell
Source: Canopy MLS as distributed by MLS GRID. This data may not be complete. We recommend contacting the local school district to confirm school assignments for this home.
Get a cash offer in 3 minutes
Find out how much your home could sell for in as little as 3 minutes with a no-obligation cash offer.
Estimated market value
$288,200
Get a cash offer in 3 minutes
Find out how much your home could sell for in as little as 3 minutes with a no-obligation cash offer.
Estimated market value
$288,200
- North Carolina
- Mecklenburg County
- Charlotte
- 28277
- Ballantyne West
- 11707 Ridgeway Park Dr
Nearby cities
Nearby neighborhoods
Nearby zip codes
Other Charlotte Topics
