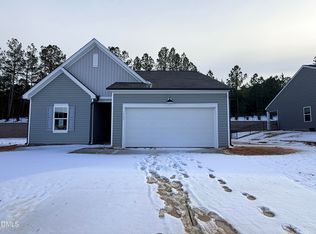
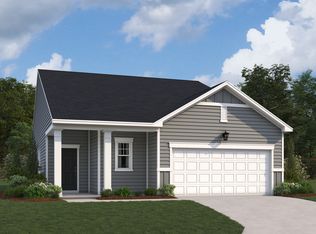
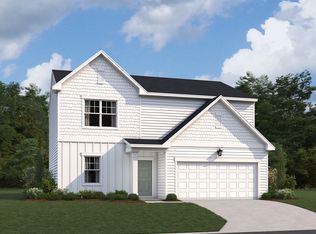
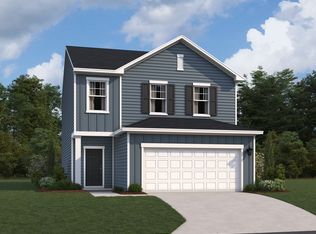
1 Year buy-down to 3.99%, Years 2-30 at 4.99% FHA/VA/USDA + $5k in CC with financing through the builder's affiliated lender. Offer available to qualified buyers only; additional terms, conditions, and restrictions may apply. Experience the Brooke a beautifully designed two-story home offering 2,095 square feet of versatile living space with 4 bedrooms and 2.5 baths. Positioned on a desirable corner homesite, this home provides added curb appeal, extra natural light, and a sense of openness within the community. The main level is thoughtfully arranged with an open-concept layout that brings together the kitchen and family room for effortless everyday living. The kitchen features a large island that serves as both a workspace and gathering spot, ideal for entertaining or casual meals. Also there is a first-floor flex room offer flexibility for a home office, formal living or dining room Upstairs, the primary suite creates a private retreat with a spacious walk-in closet and a well-appointed bath featuring dual sinks and a walk-in shower. Two additional bedrooms, a full bath, and a conveniently located laundry room complete the second floor. A versatile loft provides additional space that can be tailored to fit your lifestyle, whether for work, play, or relaxation. This home showcases the Roosevelt Design Collection, here old-world style never gets old. It's about deep finishes, grand textures and textiles and bold accessories: all perfect backdrops for hosting a party of twelve and then napping on the couch to recover. With a two-car garage and a smart, functional layout, the Brooke on a corner homesite offers a perfect balance of style, comfort, and everyday convenience.
Pending
Price cut: $10K (6/16)
$319,990
11707 Salers Loop #20, Middlesex, NC 27557
4beds
2,095sqft
Single Family Residence, Residential
Built in 2026
8,712 Square Feet Lot
$319,700 Zestimate®
$153/sqft
$42/mo HOA
What's special
Corner homesiteExtra natural lightAdded curb appealTwo-car garageConveniently located laundry roomSpacious walk-in closetOpen-concept layout
- 53 days |
- 177 |
- 9 |
Zillow last checked:
Listing updated:
Listed by:
T Gooden 919-896-5160,
Ashton Woods Homes,
Molly A Galloway 919-337-2344,
Ashton Woods Homes
Source: Doorify MLS,MLS#: 10167919
Facts & features
Interior
Bedrooms & bathrooms
- Bedrooms: 4
- Bathrooms: 3
- Full bathrooms: 2
- 1/2 bathrooms: 1
Heating
- Heat Pump
Cooling
- Central Air, Electric, Heat Pump
Appliances
- Included: Dishwasher, Disposal, Free-Standing Electric Range, Microwave
Features
- Flooring: Vinyl
Interior area
- Total structure area: 2,095
- Total interior livable area: 2,095 sqft
- Finished area above ground: 2,095
- Finished area below ground: 0
Property
Parking
- Total spaces: 2
- Parking features: Garage - Attached
- Attached garage spaces: 2
Features
- Levels: Two
- Stories: 2
- Exterior features: Rain Gutters, Smart Lock(s)
- Has view: Yes
Lot
- Size: 8,712 Square Feet
Details
- Parcel number: 3355446
- Special conditions: Standard
Construction
Type & style
- Home type: SingleFamily
- Architectural style: Colonial
- Property subtype: Single Family Residence, Residential
Materials
- Brick Veneer, Vinyl Siding
- Foundation: Slab
- Roof: Shingle
Condition
- New construction: Yes
- Year built: 2026
- Major remodel year: 2026
Details
- Builder name: Ashton Woods Homes
Utilities & green energy
- Sewer: Public Sewer
- Water: Public
Community & HOA
Community
- Subdivision: Middleton Farms
HOA
- Has HOA: Yes
- Amenities included: Landscaping
- Services included: None
- HOA fee: $42 monthly
Location
- Region: Middlesex
Financial & listing details
- Price per square foot: $153/sqft
- Date on market: 5/16/2026
Estimated market value
$319,700
$304,000 - $336,000
$2,252/mo
Price history
| Date | Event | Price |
|---|---|---|
| 7/4/2026 | Pending sale | $319,990$153/sqft |
Source:  Doorify MLS #10167919 Report a problem Doorify MLS #10167919 Report a problem | ||
| 6/16/2026 | Price change | $319,990-3%$153/sqft |
Source: Doorify MLS #10167919 Report a problem | ||
| 6/3/2026 | Price change | $329,990-2.7%$158/sqft |
Source: Doorify MLS #10167919 Report a problem | ||
| 5/16/2026 | Listed for sale | $338,990$162/sqft |
Source: Doorify MLS #10167919 Report a problem | ||
Public tax history
Tax history is unavailable.
Monthly payment
Est. payment$--/mo
Payment breakdown
Explore the cost of this home by adjusting the details. Changes won't be saved.All calculations are estimates and provided by Zillow, Inc. for informational purposes only. Actual amounts may vary.
HOA fees may include property taxes on listings classified as Co-Ops. Contact the listing agent and/or owner for fee details.
Mortgage interest rates are dependent on a number of factors, including credit score, down payment, and repayment length. Interest rate data provided by Zillow Group Marketplace, Inc. as of 1/1/1970 from various mortgage lenders with which we have lead or other similar arrangements; the Estimated Payment is an average of those rates.
See how much you could borrow to make a competitive offer.
Climate risks
Neighborhood: 27557
Nearby schools
GreatSchools rating
- 5/10Middlesex ElementaryGrades: PK-5Distance: 0.8 mi
- 8/10Southern Nash MiddleGrades: 6-8Distance: 9 mi
- 4/10Southern Nash HighGrades: 9-12Distance: 8 mi
Schools provided by the listing agent
- Elementary: Nash - Middlesex Elementary
- Middle: Nash - Southern Nash Middle
- High: Nash - Southern Nash High
Source: Doorify MLS. This data may not be complete. We recommend contacting the local school district to confirm school assignments for this home.


A local agent can set up tours, give advice and negotiate with sellers.



- North Carolina
- Nash County
- Middlesex
- 27557
- 11707 Salers Loop Unit 20
Nearby cities
Nearby zip codes
Other Middlesex Topics
