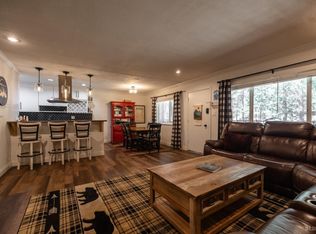
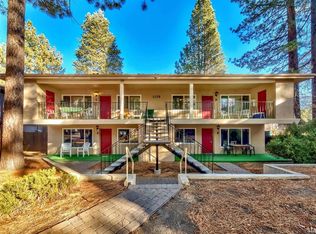
Seller financing available, making this centrally located Bavarian Village condo an even more attractive opportunity. Set in the middle of South Lake Tahoe, this upstairs outside-corner unit offers added privacy with only one shared party wall, a low-maintenance stucco exterior, and convenient access to just about everything in town. Whole Foods 365, transit, restaurants, Bijou Golf Course, and other daily amenities are all nearby, with the lake approximately 1 mile away. Located within the city limits, the property offers short-term vacation rental potential, subject to permitting and regulations. The covered entry patio provides a small outdoor area to enjoy Tahoe's fresh air, while the unit looks out towards greenbelt behind the building. Inside, the condo features dual-pane vinyl windows, forced-air natural gas heating, and an open living area with durable laminate flooring, built-in surround sound speakers, and a brick hearth electric fireplace. The tiled dining area opens to a spacious kitchen with an elevated bar top for additional seating, slab granite counters, Alder cabinetry, and stainless appliances. The floor plan includes 3 generous bedrooms, including a primary suite with a view toward the open area behind the complex. Both bathrooms are finished with tiled floors and slab counters, with one tub/shower and one stall shower. Offered tastefully furnished with decor and artwork included, this turnkey condo is ready for the next owner to enjoy immediately. Bavarian Village offers a well-maintained HOA setting with natural landscaping, ample parking, an outdoor pool, hot tub, on-site maintenance, exterior maintenance, and insurance included in the HOA dues.
Pending
$449,000
1171 Herbert Ave #D, South Lake Tahoe, CA 96150
3beds
1,161sqft
Condominium
Built in 1964
-- sqft lot
$436,900 Zestimate®
$387/sqft
$750/mo HOA
What's special
Brick hearth electric fireplaceOutdoor poolNatural landscapingSlab granite countersLow-maintenance stucco exteriorTiled dining areaStainless appliances
- 67 days |
- 399 |
- 13 |
Zillow last checked:
Listing updated:
Listed by:
Mark A Salmon 530-318-7637 mark@tahoesalmon.com,
Compass
Source: STAOR,MLS#: 143066 Originating MLS: South Tahoe Association of Realtors
Originating MLS: South Tahoe Association of RealtorsFacts & features
Interior
Bedrooms & bathrooms
- Bedrooms: 3
- Bathrooms: 2
- Full bathrooms: 2
Rooms
- Room types: Living Room, Entry/Foyer
Primary bedroom
- Features: Stall Shower, Slab Counters
Heating
- Forced Air, Natural Gas
Appliances
- Included: Disposal, Built-In Refrigerator, Dishwasher Built-in, Electric Range, Electric Water Heater
- Laundry: Laundry Room
Features
- Granite Counters
- Flooring: Carpet, Tile, Laminate
- Windows: Double Pane Windows, Vinyl Frame, Low Emissivity Windows
- Has basement: No
- Number of fireplaces: 1
- Fireplace features: Other/See Remarks
- Furnished: Yes
Interior area
- Total structure area: 1,161
- Total interior livable area: 1,161 sqft
Property
Parking
- Parking features: No Garage
Features
- Patio & porch: Patio, Covered
- Pool features: In Ground
- Has spa: Yes
- Spa features: Private
- Has view: Yes
- View description: Forest
Lot
- Size: 1,306 Square Feet
- Features: Wooded
Details
- Parcel number: 025702037000
Construction
Type & style
- Home type: Condo
- Property subtype: Condominium
Materials
- Wood Frame, Stucco
- Foundation: Slab
- Roof: Flat
Condition
- Year built: 1964
Utilities & green energy
- Utilities for property: Electricity Available, Natural Gas Available, Cable Connected, Phone Connected
Community & HOA
Community
- Subdivision: El Rancho Estates
HOA
- Amenities included: Pool, Spa/Hot Tub, Additional Parking
- Services included: Maintenance Structure, Snow Removal, Roof Repairs, Trash, Insurance, On Site Maintenance
- HOA fee: $750 monthly
Location
- Region: South Lake Tahoe
Financial & listing details
- Price per square foot: $387/sqft
- Tax assessed value: $395,352
- Date on market: 6/16/2026
- Cumulative days on market: 67 days
- Date available: 01/01/1800
- Ownership: Fee Simple
- Electric utility on property: Yes
Estimated market value
$436,900
$415,000 - $459,000
$2,860/mo
Price history
| Date | Event | Price |
|---|---|---|
| 8/9/2026 | Pending sale | $449,000$387/sqft |
Source:  STAOR #143066 Report a problem STAOR #143066 Report a problem | ||
| 7/30/2026 | Listed for sale | $449,000$387/sqft |
Source: STAOR #143066 Report a problem | ||
| 7/20/2026 | Pending sale | $449,000$387/sqft |
Source: STAOR #143066 Report a problem | ||
| 6/17/2026 | Listed for sale | $449,000+18.2%$387/sqft |
Source: STAOR #143066 Report a problem | ||
| 4/26/2024 | Sold | $380,000-5%$327/sqft |
Source: MetroList Services of CA #224003515 Report a problem | ||
| 1/29/2024 | Pending sale | $399,900$344/sqft |
Source: MetroList Services of CA #224003515 Report a problem | ||
| 1/13/2024 | Listed for sale | $399,900+290.1%$344/sqft |
Source: MetroList Services of CA #224003515 Report a problem | ||
| 2/14/2001 | Sold | $102,500$88/sqft |
Source: Public Record Report a problem | ||
Public tax history
| Year | Property taxes | Tax assessment |
|---|---|---|
| 2026 | -- | $395,352 +156.1% |
| 2025 | $1,815 +6.7% | $154,392 +2% |
| 2024 | $1,701 +2.1% | $151,366 +2% |
| 2023 | $1,667 +0.6% | $148,399 +2% |
| 2022 | $1,656 -60.2% | $145,490 +2% |
| 2021 | $4,166 +159% | $142,638 +1% |
| 2020 | $1,608 -44.7% | $141,176 +2% |
| 2019 | $2,909 +3.6% | $138,408 +2% |
| 2018 | $2,807 +3.6% | $135,695 +2% |
| 2017 | $2,710 +1.2% | $133,035 -2% |
| 2016 | $2,679 +20.1% | $135,752 +1.8% |
| 2015 | $2,230 | $133,311 +2.3% |
| 2014 | $2,230 | $130,357 +4% |
| 2013 | -- | $125,390 +12% |
| 2012 | -- | $112,000 |
| 2011 | -- | $112,000 |
| 2010 | -- | $112,000 -6.6% |
| 2009 | -- | $119,912 +2% |
| 2008 | -- | $117,562 +2% |
| 2007 | -- | $115,258 +2% |
| 2006 | -- | $112,999 +2% |
| 2005 | -- | $110,784 +2% |
| 2004 | -- | $108,613 |
Find assessor info on the county website
Monthly payment
Est. payment
Payment breakdown
Explore the cost of this home by adjusting the details. Changes won't be saved.Climate risks
Neighborhood: 96150
Nearby schools
GreatSchools rating
- 6/10Sierra House Elementary SchoolGrades: K-5Distance: 2.4 mi
- 4/10South Tahoe Middle SchoolGrades: 6-8Distance: 0.9 mi
- 7/10South Tahoe High SchoolGrades: 9-12Distance: 3.7 mi
- $448,4003 bd2 ba1.1k sqft1171 Herbert Ave #A, South Lake Tahoe, CA 96150Off Market
- $390,0003 bd2 ba1.1k sqft1171 Herbert Ave #C, South Lake Tahoe, CA 96150Sold
- $439,5003 bd2 ba1.1k sqft1171 Herbert Ave #B, South Lake Tahoe, CA 96150Off Market

- $437,3003 bd2 ba1.1k sqft1179 Herbert Ave #A, South Lake Tahoe, CA 96150Off Market
- $447,4283 bd2 ba1.1k sqft1179 Herbert Ave #C, South Lake Tahoe, CA 96150Sold
- $373,0003 bd2 ba1.1k sqft1179 Herbert Ave #B, South Lake Tahoe, CA 96150Off Market
- $301,5003 bd2 ba1.1k sqft1179 Herbert Ave #D, South Lake Tahoe, CA 96150Off Market
- $419,5003 bd2 ba1.1k sqft1167 Herbert Ave #B, South Lake Tahoe, CA 96150Off Market
A local agent can set up tours, give advice and negotiate with sellers.
Similar homes
- $445,0001 bd1 ba607 sqft3535 Lake Tahoe Blvd #229, South Lake Tahoe, CA 96150For Sale
 MLS ID #143339, Dianna M Dorn, RE/MAX Gold - SLT. STAOR
 - $440,0001 bd1 ba977 sqft489 Tahoe Keys Blvd APT 68, South Lake Tahoe, CA 96150For Sale
 MLS ID #226103658, Jasmine Sunkara. MetroList Services of CA
 - $435,0002 bd2 ba879 sqft1410 Ski Run Blvd #10, South Lake Tahoe, CA 96150For Sale
 MLS ID #143019, Mark A Salmon, Compass. STAOR
 - $489,9003 bd2 ba1.4k sqft3678 Willow Ave, South Lake Tahoe, CA 96150For Sale
 MLS ID #143259, Shannon Witt, Berkshire Hathaway HS - SLT. STAOR
 - $495,0002 bd2 ba916 sqft439 Ala Wai Blvd APT 104, South Lake Tahoe, CA 96150For SaleMLS ID #143332, Chris Hernandez, Compass. STAOR
- $375,0002 bd1 ba812 sqft3344 Sandy Way APT 22, South Lake Tahoe, CA 96150For SaleMLS ID #143318, Jana K Nelson, Compass. STAOR
- $399,0002 bd2 ba832 sqft1410 Ski Run Blvd #16, South Lake Tahoe, CA 96150For SaleMLS ID #140645, Madeleine R Gutierrez, Coldwell Banker Select - LTB. STAOR
- $435,0001 bd1 ba607 sqft3535 Lake Tahoe Blvd #211, South Lake Tahoe, CA 96150For SaleMLS ID #142979, Dianna M Dorn, RE/MAX Gold - SLT. STAOR
- $425,0002 bd2 ba856 sqft1410 Ski Run Blvd #28, South Lake Tahoe, CA 96150For SaleMLS ID #142615, Jessica M Crase, Compass. STAOR
- $485,0001 bd1 ba607 sqft3535 Lake Tahoe Blvd #228, South Lake Tahoe, CA 96150For SaleMLS ID #143218, Dianna M Dorn, RE/MAX Gold - SLT. STAOR
- $399,0002 bd2 ba1k sqft1200 Wildwood Ave #44, South Lake Tahoe, CA 96150For SaleMLS ID #142863, Shirley B Russell, Chase International SLT. STAOR
- $360,0002 bd2 ba800 sqft1390 Ski Run Blvd #12, South Lake Tahoe, CA 96150For SaleMLS ID #143084, William F Wilkes, Redfin Corporation. STAOR
- $479,9001 bd1 ba607 sqft3535 Lake Tahoe Blvd #218, South Lake Tahoe, CA 96150For SaleMLS ID #142938, Dianna M Dorn, RE/MAX Gold - SLT. STAOR
- $529,0003 bd2 ba1.2k sqft2336 Sky Meadows Ct, South Lake Tahoe, CA 96150For SaleMLS ID #142970, Jennifer A Fortune, Chase International SLT. STAOR
- $399,0001 bd1 ba607 sqft3535 Lake Tahoe Blvd #204, South Lake Tahoe, CA 96150For SaleMLS ID #142547, Michelle M Keck, Compass. STAOR
- $550,0002 bd2 ba670 sqft1357 Susie Lake Rd, South Lake Tahoe, CA 96150For SaleMLS ID #142709, Jordyn R Dobson, Coldwell Banker Select - LTB. STAOR
- $445,0001 bd1 ba1k sqft1802 Shady Ln, South Lake Tahoe, CA 96150For SaleMLS ID #143273, Sally N Long Johns, Century 21 Select Real Estate. STAOR
- $595,0001 bd2 ba861 sqft3535 Lake Tahoe Blvd #314, South Lake Tahoe, CA 96150For SaleMLS ID #142543, Dianna M Dorn, RE/MAX Gold - SLT. STAOR
- $575,0003 bd2 ba1.2k sqft2349 Sky Meadows Ct, South Lake Tahoe, CA 96150For SaleMLS ID #143167, Matthew Lucksinger, Lake Valley Properties. STAOR
- $459,0002 bd2 ba851 sqft654 Tehama Dr, South Lake Tahoe, CA 96150For SaleMLS ID #141923, Pamela Belli, Coldwell Banker Select - LTB. STAOR
Local buyer's agents are ready to help
