Don't miss this opportunity to own a 4-bedroom, 2-bath CBS home in the heart of Wellington! Located in an established neighborhood with top-rated schools and just minutes from shopping, dining, parks, and the Wellington International equestrian venues, this home offers an exceptional value. The split-bedroom floor plan provides privacy, and the garage conversion adds a fourth bedroom while leaving space for one-car garage storage. The fully fenced backyard offers plenty of room for a pool, pets, or family gatherings. While the home is ready for some updating, it's priced accordingly. It offers the perfect opportunity for a new family to add their own personal style and build equity in one of Wellington's most desirable communities.
For sale
$470,000
1171 Kinglet Terrace, Wellington, FL 33414
4beds
1,550sqft
:
Get pre-qualified$3,116/mo
Single Family Residence
Built in 1977
8,800 Square Feet Lot
$459,100 Zestimate®
$303/sqft
$-- HOA
What's special
- 1 day |
- 659 |
- 55 |
Likely to sell faster than
Zillow last checked:
Listing updated:
Listed by:
Linda M Brennan 561-312-4147,
Keller Williams Realty - Welli
Source: BeachesMLS,MLS#: B26055380 Originating MLS: BeachesMLS
Originating MLS: BeachesMLSFacts & features
Interior
Bedrooms & bathrooms
- Bedrooms: 4
- Bathrooms: 2
- Full bathrooms: 2
- Main level bathrooms: 2
- Main level bedrooms: 4
Primary bedroom
- Area: 208
- Dimensions: 13 X 16
Kitchen
- Area: 120
- Dimensions: 10 X 12
Living room
- Area: 300
- Dimensions: 15 X 20
Heating
- Central
Cooling
- Central Air, Ceiling Fan(s)
Appliances
- Included: Dryer, Dishwasher, Electric Range, Disposal, Ice Maker, Microwave, Oven, Refrigerator, Washer
- Laundry: Washer Hookup, Electric Dryer Hookup, In Garage, Laundry Tub
Features
- Attic, Built-in Features, Cathedral Ceiling(s), Entrance Foyer, High Ceilings, Living/Dining Room, Pull Down Attic Stairs, Split Bedrooms, Tub Shower, Vaulted Ceiling(s)
- Flooring: Carpet, Concrete, Tile, Vinyl
- Windows: Blinds, Metal, Single Hung, Sliding, Storm Window(s), Shutters
- Attic: Pull Down Stairs
- Has fireplace: No
Interior area
- Total structure area: 1,850
- Total interior livable area: 1,550 sqft
Video & virtual tour
Property
Parking
- Total spaces: 3
- Parking features: Attached, Driveway, Garage
- Attached garage spaces: 1
- Uncovered spaces: 2
Accessibility
- Accessibility features: None
Features
- Levels: One
- Stories: 1
- Patio & porch: Patio
- Exterior features: Outdoor Living Area
- Fencing: Back Yard
- Waterfront features: None
Lot
- Size: 8,800 Square Feet
- Dimensions: .20
- Features: < 1/4 Acre
Details
- Parcel number: 73414411020020190
- Zoning: WELL_PUD (city)
- Special conditions: Standard,Listed As-Is
Construction
Type & style
- Home type: SingleFamily
- Architectural style: Ranch
- Property subtype: Single Family Residence
Materials
- Block, Stucco
- Roof: Shingle
Condition
- Resale
- New construction: No
- Year built: 1977
Utilities & green energy
- Sewer: Public Sewer
- Water: Public
- Utilities for property: Cable Connected, Electricity Connected, Phone Connected, Sewer Connected, Water Connected
Community & HOA
Community
- Security: Smoke Detector(s)
- Subdivision: EASTWOOD OF WELLINGTON
HOA
- Has HOA: No
Location
- Region: Wellington
Financial & listing details
- Price per square foot: $303/sqft
- Tax assessed value: $390,402
- Annual tax amount: $7,721
- Date on market: 7/23/2026
- Listing terms: Cash,Conventional
- Electric utility on property: Yes
Estimated market value
$459,100
$436,000 - $482,000
$4,088/mo
Price history
| Date | Event | Price |
|---|---|---|
| 7/23/2026 | Listed for sale | $470,000+74.1%$303/sqft |
Source:  BeachesMLS #B26055380 Report a problem BeachesMLS #B26055380 Report a problem | ||
| 9/7/2018 | Sold | $270,000-6.9%$174/sqft |
Source: Public Record Report a problem | ||
| 10/17/2006 | Sold | $290,000+59.3%$187/sqft |
Source: Public Record Report a problem | ||
| 1/28/2004 | Sold | $182,000+13.8%$117/sqft |
Source: Public Record Report a problem | ||
| 11/21/2002 | Sold | $160,000+15.1%$103/sqft |
Source: Public Record Report a problem | ||
| 7/7/2001 | Sold | $139,000$90/sqft |
Source: Public Record Report a problem | ||
Public tax history
| Year | Property taxes | Tax assessment |
|---|---|---|
| 2025 | $7,721 +8% | $358,772 +10% |
| 2024 | $7,151 +4.7% | $326,156 +10% |
| 2023 | $6,831 +11% | $296,505 +10% |
| 2022 | $6,153 +13.1% | $269,550 +10% |
| 2021 | $5,440 +4.3% | $245,045 +4.9% |
| 2020 | $5,214 -0.1% | $233,701 +1% |
| 2019 | $5,222 | $231,499 +67.5% |
| 2018 | $5,222 +114% | $138,170 +2.1% |
| 2017 | $2,440 +1.4% | $135,328 +2.1% |
| 2016 | $2,407 +0.4% | $132,545 +0.7% |
| 2015 | $2,397 -2.8% | $131,624 +0.8% |
| 2014 | $2,467 +2.7% | $130,579 +1.5% |
| 2013 | $2,402 +0.8% | $128,649 +1.7% |
| 2012 | $2,382 +1.5% | $126,499 +3% |
| 2011 | $2,346 +1.5% | $122,815 +1.5% |
| 2010 | $2,311 -4% | $121,000 -6.7% |
| 2009 | $2,409 -24.4% | $129,728 -28.6% |
| 2008 | $3,185 -22.7% | $181,574 -17.3% |
| 2007 | $4,123 -17% | $219,568 +0.8% |
| 2006 | $4,967 | $217,776 +21.4% |
| 2005 | -- | $179,316 +26% |
| 2004 | $1,822 +452.3% | $142,287 +18.9% |
| 2003 | $330 -86.5% | $119,652 -4.3% |
| 2002 | $2,441 +84.1% | $125,000 +68.7% |
| 2001 | $1,326 +4.9% | $74,080 +3% |
| 2000 | $1,264 +29% | $71,922 -0.9% |
| 1999 | $980 | $72,598 |
Find assessor info on the county website
Monthly payment
Est. payment
Payment breakdown
Explore the cost of this home by adjusting the details. Changes won't be saved.Climate risks
Neighborhood: Eastwood
Nearby schools
GreatSchools rating
- 10/10Elbridge Gale Elementary SchoolGrades: PK-5Distance: 0.8 mi
- 8/10Emerald Cove Middle SchoolGrades: 6-8Distance: 2.8 mi
- 6/10Wellington High SchoolGrades: 9-12Distance: 2.4 mi
Schools provided by the listing agent
- Elementary: Elbridge Gale
- Middle: Emerald Cove
- High: Wellington
Source: BeachesMLS. This data may not be complete. We recommend contacting the local school district to confirm school assignments for this home.

- $595,0004 bd3 ba1.6k sqft1181 Kinglet Ter, Wellington, FL 33414Sold
- $591,8004 bd3 ba1.9k sqft1161 Kinglet Ter, Wellington, FL 33414Off Market
- $578,3003 bd2 ba2.1k sqft1191 Kinglet Ter, Wellington, FL 33414Off Market
- $518,100-- bd2 ba1.6k sqft1170 Kinglet Ter, Wellington, FL 33414Off Market
- $563,6003 bd2 ba1.8k sqft1180 Kinglet Ter, Wellington, FL 33414Off Market
- $639,8003 bd2 ba1.7k sqft1151 Kinglet Ter, Wellington, FL 33414Off Market
- $675,7004 bd3 ba3.1k sqft1150 Kinglet Ter, Wellington, FL 33414Off Market
- $702,4003 bd2 ba2k sqft1160 Kinglet Ter, Wellington, FL 33414Off Market
A local agent can set up tours, give advice and negotiate with sellers.
Similar homes
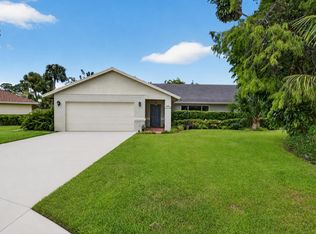
- $645,0004 bd2 ba1.8k sqft12224 GINGERWOOD Lane, Wellington, FL 33414For Sale
 MLS ID #B26055659, Brian Clark C Boles, RE/MAX Services. BeachesMLS
 - $475,0003 bd3 ba1.4k sqft1726 Shoreside Circle, Wellington, FL 33414For Sale
 MLS ID #B26044150, Jeanee Bartko Gorman, Real Broker, LLC. BeachesMLS
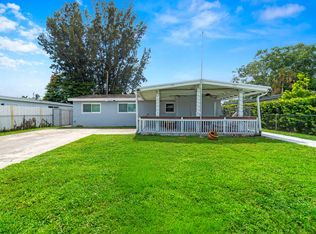
 - $450,0004 bd2 ba1.5k sqft735 Hibiscus Drive, Royal Palm Beach, FL 33411For Sale
 MLS ID #B26055175, Javier Alvarado Martinez, REDFIN CORPORATION. BeachesMLS
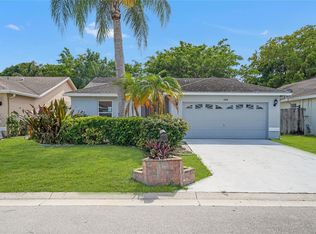
 - $499,9003 bd2 ba1.3k sqftWaterway Cove Of Wellingt, Wellington, FL 33414For Sale
 MLS ID #A12014161, Eddie Blanco, Stratwell, LLC. MIAMI
 - $650,0004 bd3 ba2.1k sqft12403 Westhall Place, Wellington, FL 33414For SaleMLS ID #B26054390, Jacqueline Vazquez, Partnership Realty Inc.. BeachesMLS
- $520,0003 bd2 ba1.8k sqft159 Berenger Walk, Royal Palm Beach, FL 33414For SaleMLS ID #R11162397, Isaac Antoine, Freedom Realty of America, LLC. BeachesMLS
- $493,9003 bd2 ba1.6k sqftWellington Tr 43, Wellington, FL 33414For SaleMLS ID #A12044440, Margaret Joseph, Real Pro Realty Services. MIAMI
- $464,9003 bd3 ba1.6k sqft1738 Pierside Circle, Wellington, FL 33414For SaleMLS ID #B26047093, Douglas E. Addeo, Community Realty Associates. BeachesMLS
- $550,0003 bd2 ba2k sqft1197 Belmore Terrace, Wellington, FL 33414For SaleMLS ID #B26033983, Raquel Crowe, The Keyes Company. BeachesMLS
- $669,0004 bd2 ba1.7k sqft1381 Wyndcliff, Wellington, FL 33414For SaleMLS ID #B26020573, Orlando Sanchez Bocalandro, London Foster Realty. BeachesMLS
- $575,0003 bd2 ba1.6k sqftMeadowland Cove 1 Of Well, Wellington, FL 33414For SaleMLS ID #A12054932, Veronica Felipe, A & G Team Realty, LLC. MIAMI
- $540,0003 bd2 ba1.6k sqft12620 White Coral Drive, Wellington, FL 33414For SaleMLS ID #B26049125, Jacqueline Sullivant, Barr Agency Real Estate. BeachesMLS
- $500,0003 bd13 ba1.9k sqft1848 Capeside, Wellington, FL 33414For SaleMLS ID #B26044022, Karen Rae Albright, Opendoor Brokerage LLC. BeachesMLS
- $539,9003 bd2 ba1.9k sqft12668 White Coral Drive, Wellington, FL 33414For SaleMLS ID #B26012184, Dawn Marie Annino, LPT Realty, LLC. BeachesMLS
- $446,0004 bd2 ba1.3k sqft752 Orchid Drive, Royal Palm Beach, FL 33411For SaleMLS ID #B26049656, Karen Rae Albright, Opendoor Brokerage LLC. BeachesMLS
- $568,0003 bd2 ba2k sqft1851 Oak Berry Circle, Wellington, FL 33414For SaleMLS ID #B26052640, Evelyn Yang, KW Reserve. BeachesMLS
- $549,5003 bd2 ba1.3k sqft1763 Harborside Circle, Wellington, FL 33414For SaleMLS ID #B26045271, David A Welles, Equestrian Sotheby's International Realty Inc.. BeachesMLS
- $619,9004 bd2 ba1.7k sqft111 Meadow Woode Drive, Royal Palm Beach, FL 33411For SaleMLS ID #B26052341, Ryan L Jennings, Keller Williams Realty - Welli. BeachesMLS
- $450,0003 bd2 ba1.3k sqft1868 Barnstable Road, Wellington, FL 33414For SaleMLS ID #B26021414, Ralph B Wilson, Real Estate For Real PA. BeachesMLS
- $520,0003 bd2 ba1.6k sqft11790 St Andrews Place #201, Wellington, FL 33414For SaleMLS ID #B26053692, Carlos R. Arellano, Southfields Real Estate, Inc.. BeachesMLS
