WELCOME HOME TO THIS BEAUTIFULLY MOVE-IN READY 3-BR/2-BA RESIDENCE, WHERE MAJOR UPGRADES HAVE ALREADY BEEN DONE FOR YOU. A NEWER ROOF, GUTTERS, AC,FRESH EXTERIOR PAINT, AND A MIAMI-DADE CODE-COMPLIANT, HURRICANE RATED GARAGE DOOR AND SKYLIGHT OFFER LASTING PEACE OF MIND, ALONG WITH A FULLY RESTORED IRRIGATION PLUMBING SYSTEM. INSIDE, A SPACIOUS EAT-IN-KITCHEN MAKES EVERYDAY LIVING EFFORTLESS. STEP OUTSIDE TO THE SCREENED PATIO COMPLETE WITH A 220V HOOKUP READY FOR YOUR FUTURE HOT TUB, PERFECT FOR RELAXING OR ENTERTAINING IN TRUE FLORIDA STYLE. ALL OF THIS IS NESTLED IN THE HIGHLY DESIRABLE WELLINGTON VILLAGE, CELEBRATED FOR ITS A-RATED SCHOOLS, STRONG PROPERTY VALUES, WORLD RENOWNED EQUESTRIAN VENUES AND WELCOMING THE NEW AQUATICS CENTER! THIS IS WELLINGTON AT ITS FINEST!
Accepting backups
Price cut: $10K (6/7)
$539,900
12668 White Coral Drive, Wellington, FL 33414
3beds
1,942sqft
Single Family Residence
Built in 1990
6,000 Square Feet Lot
$521,600 Zestimate®
$278/sqft
$67/mo HOA
What's special
Newer roofFresh exterior paintScreened patio
- 57 days
- 74
- 2
Zillow last checked:
Listing updated:
Listed by:
Dawn Marie Annino 561-703-5225,
LPT Realty, LLC
Source: BeachesMLS,MLS#: B26012184 Originating MLS: BeachesMLS
Originating MLS: BeachesMLSFacts & features
Interior
Bedrooms & bathrooms
- Bedrooms: 3
- Bathrooms: 2
- Full bathrooms: 2
- Main level bathrooms: 2
- Main level bedrooms: 3
Primary bedroom
- Level: First
- Area: 224
- Dimensions: 16 X 14
Bedroom 2
- Level: First
- Area: 154
- Dimensions: 14 X 11
Bedroom 3
- Level: First
- Area: 120
- Dimensions: 12 X 10
Dining room
- Level: First
- Area: 182
- Dimensions: 14 X 13
Kitchen
- Level: First
- Area: 192
- Dimensions: 16 X 12
Laundry
- Level: First
- Area: 36
- Dimensions: 6 X 6
Living room
- Level: First
- Area: 342
- Dimensions: 19 X 18
Heating
- Central, Electric
Cooling
- Central Air, Electric
Appliances
- Included: Dryer, Dishwasher, Electric Range, Electric Water Heater, Disposal, Microwave, Range, Refrigerator, Water Heater, Washer
- Laundry: Inside, Main Level, Laundry Room
Features
- Bathtub, Dining Area, Separate/Formal Dining Room, Dual Sinks, Entrance Foyer, Eat-in Kitchen, Garden Tub/Roman Tub, Main Level Primary, Pantry, Split Bedrooms, Storage, Soaking Tub, Vaulted Ceiling(s), Walk-In Closet(s)
- Flooring: Carpet, Ceramic Tile
- Windows: Arched, Blinds, Skylight(s)
- Has fireplace: No
Interior area
- Total structure area: 2,680
- Total interior livable area: 1,942 sqft
Video & virtual tour
Property
Parking
- Total spaces: 6
- Parking features: Attached, Driveway, Garage
- Attached garage spaces: 2
- Has uncovered spaces: Yes
Accessibility
- Accessibility features: None
Features
- Levels: One
- Stories: 1
- Patio & porch: Covered, Patio, Screened
- Exterior features: Outdoor Living Area
- Fencing: None
- Has view: Yes
- View description: Garden
- Waterfront features: Lake Privileges
Lot
- Size: 6,000 Square Feet
- Features: Landscaped, Sprinklers Automatic, < 1/4 Acre, Zero Lot Line
Details
- Parcel number: 73414410310000070
- Zoning: WELL_PUD (city)
- Special conditions: Standard,Listed As-Is
Construction
Type & style
- Home type: SingleFamily
- Architectural style: Ranch
- Property subtype: Single Family Residence
Materials
- Frame, Concrete, Stucco
- Roof: Concrete,Flat,Slate
Condition
- Resale
- New construction: No
- Year built: 1990
Utilities & green energy
- Sewer: Public Sewer
- Water: Public
- Utilities for property: Cable Available, Electricity Available, Phone Available, Sewer Available, Water Available
Community & HOA
Community
- Features: Home Owners Association, Sidewalks
- Subdivision: WELLINGTON TR 43
HOA
- Has HOA: Yes
- Amenities included: None
- Services included: Maintenance Grounds, Reserve Fund, Security
- HOA fee: $200 quarterly
- HOA name: Lake Point Community/CMC Management
- HOA phone: 561-641-1016
Location
- Region: Wellington
Financial & listing details
- Price per square foot: $278/sqft
- Tax assessed value: $193,181
- Annual tax amount: $3,631
- Date on market: 7/5/2026
- Cumulative days on market: 133 days
- Listing terms: Cash,Conventional,FHA,VA Loan
- Electric utility on property: Yes
- Road surface type: Asphalt
Estimated market value
$521,600
$496,000 - $548,000
$3,450/mo
Price history
| Date | Event | Price |
|---|---|---|
| 6/7/2026 | Price change | $539,900-1.8%$278/sqft |
Source:  BeachesMLS #B26012184 Report a problem BeachesMLS #B26012184 Report a problem | ||
| 4/7/2026 | Listed for sale | $549,900+279.2%$283/sqft |
Source: BeachesMLS #B26012184 Report a problem | ||
| 6/23/2000 | Sold | $145,000$75/sqft |
Source: Public Record Report a problem | ||
Public tax history
| Year | Property taxes | Tax assessment |
|---|---|---|
| 2025 | $3,631 +3.8% | $193,181 +2.9% |
| 2024 | $3,498 +3.1% | $187,737 +3% |
| 2023 | $3,392 +4.4% | $182,269 +3% |
| 2022 | $3,248 +2.6% | $176,960 +3% |
| 2021 | $3,167 +2.1% | $171,806 +1.4% |
| 2020 | $3,103 +1.5% | $169,434 +2.3% |
| 2019 | $3,058 | $165,625 +1.9% |
| 2018 | $3,058 +4.7% | $162,537 +2.1% |
| 2017 | $2,920 +1.3% | $159,194 +2.1% |
| 2016 | $2,882 +0.3% | $155,920 +0.7% |
| 2015 | $2,875 -2.8% | $154,836 +0.8% |
| 2014 | $2,957 +2.5% | $153,607 +1.5% |
| 2013 | $2,886 +0.7% | $151,337 +1.7% |
| 2012 | $2,864 -2.3% | $148,807 -0.3% |
| 2011 | $2,932 +1.4% | $149,323 +1.5% |
| 2010 | $2,893 0% | $147,116 -3.4% |
| 2009 | $2,894 +10.4% | $152,249 -0.1% |
| 2008 | $2,621 -4.8% | $152,348 +3% |
| 2007 | $2,753 -5.2% | $147,911 +2.5% |
| 2006 | $2,904 | $144,303 +3% |
| 2005 | -- | $140,100 +3% |
| 2004 | $1,422 +330.9% | $136,019 +1.9% |
| 2003 | $330 -87.1% | $133,483 +2.4% |
| 2002 | $2,559 +0.7% | $130,354 +1.6% |
| 2001 | $2,542 +29.6% | $128,301 +24.1% |
| 2000 | $1,962 +19.1% | $103,409 -2.3% |
| 1999 | $1,647 | $105,890 |
Find assessor info on the county website
Monthly payment
Est. payment
Payment breakdown
Explore the cost of this home by adjusting the details. Changes won't be saved.Climate risks
Neighborhood: Lakepoint
Nearby schools
Schools provided by the listing agent
- Elementary: New Horizons
- Middle: Polo Park
- High: Wellington
Source: BeachesMLS. This data may not be complete. We recommend contacting the local school district to confirm school assignments for this home.
- $585,0003 bd2 ba1.8k sqft12670 White Coral Dr, Wellington, FL 33414Sold

- $482,300-- bd2 ba1.4k sqft12664 White Coral Dr, Wellington, FL 33414Off Market
- $473,2003 bd2 ba1.5k sqft1971 White Coral Way, Wellington, FL 33414Off Market
- $635,5003 bd2 ba1.7k sqft12672 White Coral Dr, Wellington, FL 33414Off Market

Similar homes
- $629,9004 bd2 ba1.8k sqft3629 Old Lighthouse Circle, Wellington, FL 33414For Sale

 MLS ID #B26066026, Oscar Payot, Keller Williams Realty - Welli. BeachesMLS
 - $539,0003 bd2 ba1.6k sqft278 SANDPIPER Avenue, Royal Palm Beach, FL 33411For Sale
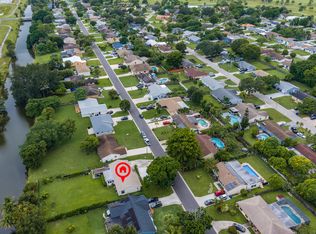 MLS ID #B26063057, Nelli Nhi LeBlock, Real Estate of Florida. BeachesMLS
 - $524,0004 bd2 ba1.6k sqft120 Swan Parkway W, Royal Palm Beach, FL 33411For Sale
 MLS ID #B26043060, Evan Downing, Downing Street Realty. BeachesMLS
 - $645,0003 bd3 ba2.1k sqft15157 Oak Chase Court, Wellington, FL 33414For Sale
 MLS ID #B26014791, Lesseigne Leveille, Century 21 America's Choice/WPB. BeachesMLS
 - $549,9994 bd3 ba1.9k sqft6359 HARBOUR STAR Drive, Lake Worth, FL 33467For SaleMLS ID #B26069606, Jack Walters, Century 21 Stein Posner. BeachesMLS
- $540,0004 bd3 ba2.1k sqft2211 Soundings Court, Greenacres, FL 33413For SaleMLS ID #B26030978, Kendra M Sabha, Redfin Corporation. BeachesMLS
- $535,0003 bd2 ba1.8k sqft6745 Alden Ridge Drive, Boynton Beach, FL 33437For SaleMLS ID #B26068962, Candice Tomei Brueggemann PA, Keller Williams Realty Services. BeachesMLS
- $499,0003 bd2 ba1.9k sqft6806 Rienzo Street, Lake Worth, FL 33467For SaleMLS ID #B26069004, Jeanne Siegel Goldfeder, Florida Premier Realty of the Palm Beaches LLC. BeachesMLS
- $298,5003 bd2 ba1k sqft11893 Sturbridge Lane, Wellington, FL 33414For SaleMLS ID #B26022520, Amparo Trujillo, Trueway Realty LLC. BeachesMLS
- $339,9002 bd2 ba1.3k sqft12524 SHORELINE Drive #302, Wellington, FL 33414For SaleMLS ID #B26057367, Maria Angelica Dominguez PA, Keller Williams Realty - Welli. BeachesMLS
- $539,0003 bd3 ba1.9k sqft8586 White Cay, West Palm Beach, FL 33411For SaleMLS ID #B26033594, Juan C Delcarpio, Highlight Realty Corp/LW. BeachesMLS
- $465,0003 bd2 ba1.5k sqft149 Cove Road, Greenacres, FL 33413For SaleMLS ID #B26050716, Shirlisa J Grehn, One Sotheby's Intl. Realty. BeachesMLS
- $489,9003 bd2 ba1.8k sqft8620 HIGH CAY, West Palm Beach, FL 33411For SaleMLS ID #B26060357, Ashley Rose Sacks, Cypress Realty & Investments LLC. BeachesMLS
- $498,0003 bd2 ba1.9k sqft9663 Great Egret Court, West Palm Beach, FL 33411For SaleMLS ID #B26041802, Britgid Rodriguez Bernal, Partnership Realty Inc.. BeachesMLS
- $579,0003 bd3 ba2k sqft9213 Heathridge Drive, West Palm Beach, FL 33411For SaleMLS ID #R11165667, Ian Richard Danton, The Corcoran Group. BeachesMLS
- $539,0003 bd2 ba2.1k sqft12643 VIA RAVENNA, Boynton Beach, FL 33436For SaleMLS ID #B26063652, Alyssa Gorman, VantaSure Realty LLC. BeachesMLS
- $525,0003 bd2 ba1.6k sqft3079 Indian Trail, Lake Worth, FL 33462For SaleMLS ID #B26052738, Rosalinda Perez, Partnership Realty Inc.. BeachesMLS
- $565,0003 bd2 ba1.8k sqftBoca Chase Tr 9 E, Boca Raton, FL 33498For Sale
 MLS ID #A12073894, Kenny Branco, Keller Williams Dedicated Professionals. MIAMI
 - $515,0003 bd3 ba2.3k sqft10052 Diamond Lake Drive, Boynton Beach, FL 33437For SaleMLS ID #B26068316, Sheryl Feldman Rosen, Lang Realty/ BR. BeachesMLS
- $570,0002 bd3 ba2k sqft1020 Lytham Court, West Palm Beach, FL 33411For SaleMLS ID #R11159705, Sarah V Mahoney LLC, Douglas Elliman Wellington. BeachesMLS
