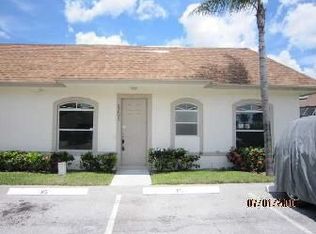
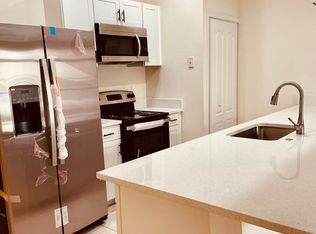
This charming 3-bedroom, 2-bathroom townhouse in the desirable Sturbridge Village community offers 1,060 square feet of comfortable living space. Built in 2004, the home features hurricane-rated IMPACT GLASS WINDOWS throughout for enhanced storm protection and energy efficiency, along with a brand new fiberglass front door. The open floor plan provides a bright and functional layout, with spacious bedrooms and a private outdoor area. Ideally located in central Wellington, this low-maintenance townhome is perfect for first-time buyers or investors seeking a well-established , Please note that there is NO waiting period to rent after a purchase, community with convenient access to shopping, dining, and top-rated schools.
For sale
$298,500
11893 Sturbridge Lane, Wellington, FL 33414
3beds
1,060sqft
Villa
Built in 2004
365 Square Feet Lot
$288,200 Zestimate®
$282/sqft
$337/mo HOA
What's special
Spacious bedroomsOpen floor planBright and functional layoutPrivate outdoor area
- 131 days
- 1,226
- 41
Zillow last checked:
Listing updated:
Listed by:
Amparo Trujillo 561-255-6072,
Trueway Realty LLC
Source: BeachesMLS,MLS#: B26022520 Originating MLS: BeachesMLS
Originating MLS: BeachesMLSFacts & features
Interior
Bedrooms & bathrooms
- Bedrooms: 3
- Bathrooms: 2
- Full bathrooms: 2
- Main level bathrooms: 2
- Main level bedrooms: 3
Primary bedroom
- Level: Main
- Area: 156
- Dimensions: 12 X 13
Bedroom 2
- Level: Main
- Area: 132
- Dimensions: 12 X 11
Bedroom 3
- Level: Main
- Area: 110
- Dimensions: 11 X 10
Kitchen
- Level: Main
- Area: 108
- Dimensions: 12 X 9
Living room
- Level: Main
- Area: 210
- Dimensions: 15 X 14
Heating
- Central, Electric
Cooling
- Ceiling Fan(s), Electric
Appliances
- Included: Dryer, Dishwasher, Electric Water Heater, Disposal, Microwave, Refrigerator, Water Heater, Washer
- Laundry: Inside, Laundry Closet
Features
- Main Level Primary, Pantry, Split Bedrooms, Separate Shower, Walk-In Closet(s)
- Flooring: Ceramic Tile
Interior area
- Total structure area: 1,156
- Total interior livable area: 1,060 sqft
Video & virtual tour
Property
Parking
- Total spaces: 2
- Parking features: Assigned, Guest
- Uncovered spaces: 1
Accessibility
- Accessibility features: None
Features
- Levels: One
- Stories: 1
- Patio & porch: Patio, Screened
- Exterior features: Garden, Outdoor Living Area
- Has view: Yes
- View description: Other
- Waterfront features: None
Lot
- Size: 365 Square Feet
- Features: Sprinklers Automatic, < 1/4 Acre
Details
- Parcel number: 73414411120130010
- Zoning: 5520
- Special conditions: Standard
Construction
Type & style
- Home type: SingleFamily
- Property subtype: Villa
Materials
- Stucco
- Roof: Composition,Shingle
Condition
- Resale
- New construction: No
- Year built: 2004
Utilities & green energy
- Electric: 3 Phase
- Sewer: Public Sewer
- Water: Public
- Utilities for property: Cable Available
Community & HOA
Community
- Features: Home Owners Association, Street Lights, Sidewalks
- Pet deposit fee: $300
- Subdivision: STURBRIDGE VILLAGE
HOA
- Has HOA: Yes
- Amenities included: Sidewalks, Trail(s)
- Services included: Pool(s), Trash
- HOA fee: $337 monthly
- HOA name: SeaBreeze Community Management Services. Inc
- HOA phone: 561-626-0917
Location
- Region: Wellington
Financial & listing details
- Price per square foot: $282/sqft
- Tax assessed value: $255,095
- Annual tax amount: $5,363
- Date on market: 5/1/2026
- Cumulative days on market: 135 days
- Listing terms: Cash,Conventional,FHA
Estimated market value
$288,200
$274,000 - $303,000
$2,483/mo
Price history
| Date | Event | Price |
|---|---|---|
| 5/1/2026 | Listed for sale | $298,500+88.9%$282/sqft |
Source:  BeachesMLS #B26022520 Report a problem BeachesMLS #B26022520 Report a problem | ||
| 7/8/2017 | Listing removed | $1,400$1/sqft |
Source: Zillow Rental Network Report a problem | ||
| 6/3/2017 | Listed for rent | $1,400$1/sqft |
Source: Property Expo Center Inc. #RX-10339621 Report a problem | ||
| 5/16/2017 | Listing removed | $158,000$149/sqft |
Source: Property Expo Center Inc. #RX-10328396 Report a problem | ||
| 2/26/2017 | Listed for sale | $158,000$149/sqft |
Source: Partnership Realty Inc. #RX-10311683 Report a problem | ||
| 1/15/2017 | Listing removed | $158,000$149/sqft |
Source: Partnership Realty Inc. #RX-10275473 Report a problem | ||
| 10/17/2016 | Price change | $158,000-1.3%$149/sqft |
Source: Partnership Realty Inc. #RX-10275473 Report a problem | ||
| 8/25/2016 | Listed for sale | $160,000+925.6%$151/sqft |
Source: Partnership Realty Inc. #RX-10260793 Report a problem | ||
| 8/1/2016 | Sold | $15,600-89.9%$15/sqft |
Source: Agent Provided Report a problem | ||
| 7/4/2016 | Price change | $155,000-3.1%$146/sqft |
Source: Partnership Realty Inc. #RX-10242830 Report a problem | ||
| 6/13/2016 | Listed for sale | $160,000+113.3%$151/sqft |
Source: Partnership Realty Inc. #RX-10242830 Report a problem | ||
| 10/21/2010 | Sold | $75,000-50%$71/sqft |
Source: Public Record Report a problem | ||
| 2/27/2004 | Sold | $150,000+1697.3%$142/sqft |
Source: Public Record Report a problem | ||
| 4/23/2002 | Sold | $8,346$8/sqft |
Source: Public Record Report a problem | ||
Public tax history
| Year | Property taxes | Tax assessment |
|---|---|---|
| 2025 | $5,363 +2.1% | $157,423 +2.9% |
| 2024 | $5,252 +1.7% | $152,986 +3% |
| 2023 | $5,162 +3% | $148,530 +3% |
| 2022 | $5,013 +104.3% | $144,204 +3% |
| 2021 | $2,454 +2.4% | $140,004 +1.4% |
| 2020 | $2,397 +1.1% | $138,071 +1.8% |
| 2019 | $2,372 | $135,584 +1.9% |
| 2018 | $2,372 +4.8% | $133,056 +8.1% |
| 2017 | $2,263 -22.4% | $123,056 +105.8% |
| 2016 | $2,916 +179.9% | $59,783 +0.7% |
| 2015 | $1,042 -4.3% | $59,367 +0.8% |
| 2014 | $1,089 +3.3% | $58,896 +1.5% |
| 2013 | $1,054 0% | $58,026 +1.7% |
| 2012 | $1,054 -3.6% | $57,056 -5% |
| 2011 | $1,093 +0.1% | $60,056 +0.1% |
| 2010 | $1,092 -35.3% | $60,000 -39.7% |
| 2009 | $1,688 -30.7% | $99,511 -32% |
| 2008 | $2,436 -8.1% | $146,339 +0.4% |
| 2007 | $2,652 -5.3% | $145,694 +2.5% |
| 2006 | $2,800 | $142,140 +3% |
| 2005 | -- | $138,000 +1669.2% |
| 2003 | $120 -59% | $7,800 |
| 2002 | $293 +144.1% | $7,800 |
| 2001 | $120 | $7,800 |
| 2000 | $120 | $7,800 |
| 1999 | -- | $7,800 |
Find assessor info on the county website
Monthly payment
Est. payment
Payment breakdown
Explore the cost of this home by adjusting the details. Changes won't be saved.Climate risks
Neighborhood: Sturbridge Village
Nearby schools
Schools provided by the listing agent
- Elementary: Elbridge Gale
- Middle: Polo Park
- High: Wellington
Source: BeachesMLS. This data may not be complete. We recommend contacting the local school district to confirm school assignments for this home.

Similar homes
- $--4 bd2 ba1.5k sqft5863 Azalea Cir, West Palm Beach, FL 33415AuctionAuction.com 2
- $295,0003 bd2 ba1.4k sqftShoma Courtyards I, Royal Palm Beach, FL 33414For Sale
 MLS ID #R11114018, Ronna G Carter, Ronna G Carter. BeachesMLS
 - $319,0003 bd2 ba1.3k sqft2323 WINDJAMMER Way, West Palm Beach, FL 33411For Sale
 MLS ID #B26062000, Sharon Frankel, Home Sellers Market Inc.. BeachesMLS
 - $375,0003 bd2 ba1.1k sqft14010 Veronica Court, Wellington, FL 33414For Sale
 MLS ID #R11118144, Ahmed Ribhi Abdeldayem PA, KW Innovations. BeachesMLS
 - $339,9002 bd2 ba1.3k sqft12524 SHORELINE Drive #302, Wellington, FL 33414For SaleMLS ID #B26057367, Maria Angelica Dominguez PA, Keller Williams Realty - Wellington. BeachesMLS
- $266,4952 bd2 ba1.4k sqft494 Iron Forge Court, Royal Palm Beach, FL 33411For SaleMLS ID #B26062399, Janice Street, Century 21 WC Realty. BeachesMLS
- $280,0002 bd2 ba1.3k sqft120 Sunshine Boulevard, Royal Palm Beach, FL 33411For SaleMLS ID #B26059425, Ryan Peter Steets, LPT Realty, LLC. BeachesMLS
- $290,0002 bd2 ba1.1k sqft300, Royal Palm Beach, FL 33411For SaleMLS ID #B26045266, Suzanne Reed PA, Illustrated Properties LLC (We. BeachesMLS
- $340,0003 bd2 ba1.3k sqft2340 Windjammer Way, West Palm Beach, FL 33411For SaleMLS ID #B26039817, Lawrence A Mastropieri, Mastropieri Group LLC. BeachesMLS
- $299,9002 bd2 ba1k sqft1875 Abbey Road, West Palm Beach, FL 33415For SaleMLS ID #B26016879, Katty R Cavalieri, The Cavalieri Property Managem. BeachesMLS
- $275,0002 bd2 ba1k sqft2303 Landings Boulevard, Greenacres, FL 33413For SaleMLS ID #B26002553, Brian R Perry, KW Innovations. BeachesMLS
- $370,0002 bd3 ba1.5k sqft13352 Georgian Court, Wellington, FL 33414For SaleMLS ID #B26042602, Lucia A Lopez PA, Keller Williams Realty - Wellington. BeachesMLS
- $279,0003 bd2 ba1.3k sqft3108 Grandiflora Drive, Greenacres, FL 33467For SaleMLS ID #R11160337, Jermaine A Bell PA, Century 21 WC Realty. BeachesMLS
- $268,0002 bd2 ba1.2k sqft14595 LUCY Drive, Delray Beach, FL 33484For SaleMLS ID #B26058537, Melissa J Korman, Atlantic One Realty Group LLC. BeachesMLS
- $404,0003 bd2 ba1.2k sqft412 Trotters Lane, Greenacres, FL 33413For SaleMLS ID #R11136218, Troy Henderson, Keyes Company. BeachesMLS
- $307,0002 bd2 ba1k sqft159 Lake Meryl Drive, West Palm Beach, FL 33411For SaleMLS ID #R11143364, Svetlana Paulson, Realty 7 LLC. BeachesMLS
- $289,0002 bd2 ba1.2k sqft22 Ridge Pointe Drive #C, Boynton Beach, FL 33435For SaleMLS ID #B26034707, Candace Killian, Coldwell Banker Realty. BeachesMLS
- $324,9992 bd2 ba1.5k sqft6367 Long Key Lane, Boynton Beach, FL 33472For SaleMLS ID #R11167182, Michael F D'Addio, D'Addio Realty. BeachesMLS
- $299,0002 bd3 ba1.2k sqft6107 Sandy Bank Terrace, Riviera Beach, FL 33407For SaleMLS ID #B26065449, Shareen Joseph, Keller Williams Realty - Wellington. BeachesMLS
- $310,0003 bd2 ba1.3k sqft3107 Renaissance Way, Boynton Beach, FL 33426For SaleMLS ID #B26027883, Alexander William Steinhardt, Vlasek Real Estate Group. BeachesMLS
