West Pullman!! 2 unit building on extra long 50x163 double lot! 2 PINS! zoned B3-1 for lots of options .Meticulously maintained/upgraded by long time owner. Updated with Freshly painted porch , Central AC, Drywall, nice sized kitchen and bath. 1st floor has 3 beds(3rd can be den) , 1 bth, Pergo floors, large pantry, back porch area.2nd floor has 2 beds ( 1 extra long) ,1 bath and pergo floors. Both units have wood cabs, Refridgerator/ Stove. Laundry hook up on porch in utility room. crawl space and short attice for easy plumbing changes!Owner has upgraded electricity and circuit breakers ,vynil windows, drywall,insulation, windows, 1st floor joist ,siding, porches and more in his years of owning. This was rented for years, owner is retiring from property management.Unots are vacant so new buyers can occupy, rent or both. Rental rate is apx $1600-$1800 for 3 bd, and $1200-$1300 for 2 bd. area on side to bbq. there is access from an alley to park and/or build garage,etc.Possibility for commercial use, would make a great garden center,contractor storage,retail with outdoor!
Contingent
$264,999
11710-11712 S Halsted St, Chicago, IL 60628
4beds
--sqft
Multi Family
Built in ----
-- sqft lot
$263,700 Zestimate®
$--/sqft
$-- HOA
What's special
Nice sized kitchenLarge pantryFreshly painted porchBack porch areaPergo floorsCentral ac
- 72 days
- 17
- 0
Zillow last checked:
Listing updated:
Listed by:
Nikki Dumas-Acerra 773-592-3015,
Dumas & Associates, Inc.
Source: MRED as distributed by MLS GRID,MLS#: 12731519
Facts & features
Interior
Bedrooms & bathrooms
- Bedrooms: 4
- Bathrooms: 2
- Full bathrooms: 2
Rooms
- Room types: Den, Enclosed Porch, Utility Room-1st Floor, Utility Room-2nd Floor
Heating
- Natural Gas
Features
- Basement: None
Property
Parking
- Total spaces: 1
- Parking features: Off Alley, Yes
Features
- Fencing: Fenced
Lot
- Size: 8,150 Square Feet
Details
- Additional structures: None
- Additional parcels included: 25204180380000
- Parcel number: 25204180370000
- Zoning: MULTI
- Special conditions: List Broker Must Accompany
Construction
Type & style
- Home type: MultiFamily
- Architectural style: A-Frame
- Property subtype: Multi Family
Materials
- Vinyl Siding, Brick, Stucco
- Roof: Asphalt
Condition
- New construction: No
Utilities & green energy
- Sewer: Public Sewer
- Water: Public
Community & HOA
Community
- Features: Curbs, Gated, Sidewalks, Street Lights, Street Paved
Location
- Region: Chicago
Financial & listing details
- Annual tax amount: $1,333
- Date on market: 8/12/2026
- Ownership: Fee Simple
Estimated market value
$263,700
$251,000 - $277,000
$1,993/mo
Price history
| Date | Event | Price |
|---|---|---|
| 9/10/2026 | Contingent | $264,999 |
Source:  MRED as distributed by MLS GRID #12731519 Report a problem MRED as distributed by MLS GRID #12731519 Report a problem | ||
| 8/12/2026 | Listed for sale | $264,999+6.4% |
Source: MRED as distributed by MLS GRID #12731519 Report a problem | ||
| 7/29/2026 | Listing removed | $249,000 |
Source: MRED as distributed by MLS GRID #12625324 Report a problem | ||
| 7/16/2026 | Contingent | $249,000 |
Source: MRED as distributed by MLS GRID #12625324 Report a problem | ||
| 7/9/2026 | Listed for sale | $249,000 |
Source: MRED as distributed by MLS GRID #12625324 Report a problem | ||
| 5/22/2026 | Contingent | $249,000 |
Source: MRED as distributed by MLS GRID #12625324 Report a problem | ||
| 5/20/2026 | Listing removed | $249,000 |
Source: MRED as distributed by MLS GRID #12625324 Report a problem | ||
| 4/24/2026 | Contingent | $249,000 |
Source: MRED as distributed by MLS GRID #12625324 Report a problem | ||
| 4/22/2026 | Listed for sale | $249,000 |
Source: MRED as distributed by MLS GRID #12625324 Report a problem | ||
Public tax history
Tax history is unavailable.
Monthly payment
Est. payment
Payment breakdown
Explore the cost of this home by adjusting the details. Changes won't be saved.Climate risks
Neighborhood: Longwood Manor
Nearby schools
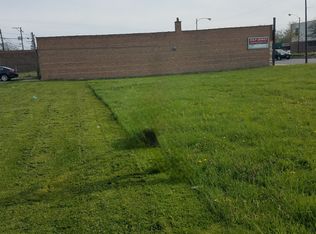

Similar homes
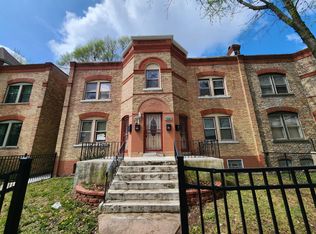
- $209,9004 bd4 ba-- sqft11420-11422 S Champlain Ave, Chicago, IL 60628Active
 MLS ID #12782139, Michael Olszewski, Area Wide Realty. MRED as distributed by MLS GRID
 - $270,0005 bd2 ba-- sqft6959 S Calumet Ave, Chicago, IL 60637Active
 MLS ID #12763421, Tamika Thomas, Village Realty, Inc.. MRED as distributed by MLS GRID
 - $205,0004 bd2 ba-- sqft10240 S Indiana Ave, Chicago, IL 60628Active
 MLS ID #12697270, Raul Camacho, Rayma Realty Inc.. MRED as distributed by MLS GRID
 - $264,9996 bd3 ba-- sqft1516 W 72nd St, Chicago, IL 60636Active
 MLS ID #12721545, Brian Robinson, C T K Realty INC.. MRED as distributed by MLS GRID
