Space, comfort, and a refreshed look come together in this newly repainted 3-bedroom, 2-bath home in an excellent Perrysburg location. The open layout connects the vaulted living and dining room with a spacious family room featuring a fireplace. The kitchen's stainless steel appliances stay, and the lower level offers valuable extra space for a home office. A fully-fenced backyard and 2.5-car garage with additional storage round out the property. Previous updates include the A/C, windows, and carpeting. Conveniently located in Southwood Park between State Route 25 and Louisiana Avenue, with award-winning Perrysburg schools - don't wait or you'll miss out on this fantastic spacious tri-level home.
For sale
$274,900
11710 Eckel Junction Rd, Perrysburg, OH 43551
3beds
1,904sqft
Single Family Residence
Built in 1969
8,276 Square Feet Lot
$271,100 Zestimate®
$144/sqft
$-- HOA
What's special
Open layoutSpacious family roomFully-fenced backyardNewly repainted
- 23 hours
- 558
- 41
Zillow last checked:
Listing updated:
Listed by:
Jonathan D. Modene 419-466-7653,
RE/MAX Masters
Source: NORIS,MLS#: 10014711
Facts & features
Interior
Bedrooms & bathrooms
- Bedrooms: 3
- Bathrooms: 2
- Full bathrooms: 2
Bedroom 2
- Level: Upper
- Dimensions: 12 x 10
Bedroom 3
- Level: Upper
- Dimensions: 12 x 11
Other
- Level: Upper
- Dimensions: 14 x 11
Dining room
- Level: Main
- Dimensions: 12 x 10
Family room
- Level: Lower
- Dimensions: 21 x 12
Kitchen
- Level: Main
- Dimensions: 12 x 10
Living room
- Level: Main
- Dimensions: 18 x 13
Heating
- Forced Air, Natural Gas
Cooling
- Ceiling Fan(s), Central Air
Appliances
- Laundry: Electric Dryer Hookup
Features
- Ceiling Fan(s), Vaulted Ceiling(s)
- Flooring: Carpet, Wood, Laminate
- Has basement: No
- Number of fireplaces: 1
- Fireplace features: Gas
- Common walls with other units/homes: No Common Walls
Interior area
- Total structure area: 1,904
- Total interior livable area: 1,904 sqft
Video & virtual tour
Property
Parking
- Total spaces: 2.5
- Parking features: Attached Garage
- Garage spaces: 2.5
Features
- Levels: Tri-Level
Lot
- Size: 8,276 Square Feet
- Dimensions: 70X120
Details
- Parcel number: Q61400080314020.000
Construction
Type & style
- Home type: SingleFamily
- Property subtype: Single Family Residence
Materials
- Aluminum Siding, Brick
- Foundation: Slab
- Roof: Shingle
Condition
- New construction: No
- Year built: 1969
Utilities & green energy
- Sewer: Public Sewer
- Water: Public
- Utilities for property: Electricity Connected, Natural Gas Connected, Sewer Connected, Water Connected
Community & HOA
Community
- Subdivision: Southwood Park
HOA
- Has HOA: No
Location
- Region: Perrysburg
Financial & listing details
- Price per square foot: $144/sqft
- Tax assessed value: $219,400
- Annual tax amount: $4,236
- Date on market: 10/14/2026
- Listing terms: Cash,Conventional,FHA,VA Loan
- Electric utility on property: Yes
Estimated market value
$271,100
$258,000 - $285,000
$1,711/mo
Price history
| Date | Event | Price |
|---|---|---|
| 10/14/2026 | Listed for sale | $274,900+25%$144/sqft |
Source: NORIS #10014711 Report a problem | ||
| 4/7/2022 | Sold | $220,000+10.1%$116/sqft |
Source: NORIS #6082666 Report a problem | ||
| 2/25/2022 | Pending sale | $199,900+25.3%$105/sqft |
Source: NORIS #6082666 Report a problem | ||
| 3/25/2015 | Sold | $159,500-0.3%$84/sqft |
Source: NORIS #5083323 Report a problem | ||
| 2/5/2015 | Listed for sale | $159,900+0.6%$84/sqft |
Source: Welles Bowen Realtors #5083323 Report a problem | ||
| 3/8/2007 | Sold | $159,000+11.2%$84/sqft |
Source: Public Record Report a problem | ||
| 5/21/2001 | Sold | $143,000+30.1%$75/sqft |
Source: Public Record Report a problem | ||
| 11/3/1994 | Sold | $109,900$58/sqft |
Source: Public Record Report a problem | ||
Public tax history
| Year | Property taxes | Tax assessment |
|---|---|---|
| 2025 | $4,236 +14.1% | $76,790 |
| 2024 | $3,713 -16.8% | $76,790 |
| 2023 | $4,463 +11.9% | $76,790 +23.6% |
| 2022 | $3,988 +1.7% | $62,130 |
| 2021 | $3,920 +0.6% | $62,130 |
| 2020 | $3,898 +11.9% | $62,130 +15.3% |
| 2019 | $3,484 +12.5% | $53,870 |
| 2018 | $3,098 +3.9% | $53,870 |
| 2017 | $2,983 -2.8% | $53,870 +4.8% |
| 2016 | $3,068 +873.1% | $51,390 |
| 2015 | $315 -89.8% | $51,390 |
| 2014 | $3,090 -2.2% | $51,390 |
| 2013 | $3,161 +7.9% | $51,390 |
| 2012 | $2,930 +3% | $51,390 -9.2% |
| 2010 | $2,846 -0.7% | $56,570 |
| 2009 | $2,867 +6.2% | $56,570 |
| 2008 | $2,699 | $56,570 |
| 2007 | $2,699 +1.2% | $56,570 |
| 2006 | $2,667 +1.1% | $56,570 |
| 2005 | $2,639 +11.9% | $56,570 |
| 2004 | $2,358 -0.5% | -- |
| 2003 | $2,371 +1.3% | -- |
| 2002 | $2,340 +10.8% | -- |
| 2001 | $2,112 +3.5% | -- |
| 2000 | $2,039 +4.8% | -- |
| 1999 | $1,946 | -- |
Find assessor info on the county website
Monthly payment
Est. payment
Payment breakdown
Explore the cost of this home by adjusting the details. Changes won't be saved.Climate risks
Neighborhood: 43551
Nearby schools
Schools provided by the listing agent
- Elementary: Frank
- High: Perrysburg
Source: NORIS. This data may not be complete. We recommend contacting the local school district to confirm school assignments for this home.
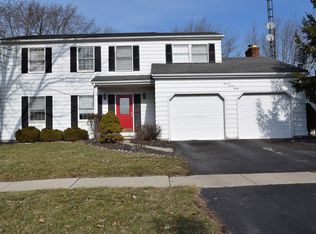
- $301,6004 bd2 ba1.7k sqft11730 Eckel Junction Rd, Perrysburg, OH 43551Off Market
- $311,3003 bd2 ba1.7k sqft11690 Eckel Junction Rd, Perrysburg, OH 43551Off Market
- $290,6003 bd1 ba1.5k sqft391 Edgewood Dr, Perrysburg, OH 43551Off Market

- $292,9004 bd1 ba1.8k sqft385 Edgewood Dr, Perrysburg, OH 43551Off Market
Similar homes
- $305,0004 bd3 ba1.8k sqft125 Cedar Ct, Perrysburg, OH 43551For Sale
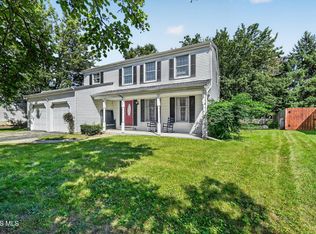 MLS ID #10012698, Joshua Rowland, Serenity Realty LLC. NORIS
 - $--4 bd3 ba2.8k sqft1930 Glen Arbor Dr, Toledo, OH 43614Auction
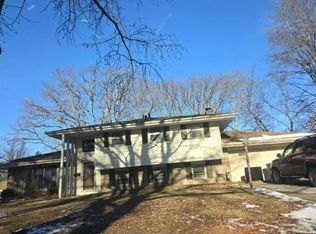 Auction.com 2
 - $250,0006 bd4 ba2.2k sqft6861 William Dr, Perrysburg, OH 43551For Sale
 MLS ID #10012622, Patricia West-Coleman, Key Realty LTD. NORIS
 - $259,9003 bd2 ba1.5k sqft3638 Coronada Dr, Toledo, OH 43615For Sale
 MLS ID #10014265, Kathy Werner, Key Realty LTD. NORIS
 - $259,9003 bd1 ba1.4k sqft7460 Jackman Rd, Temperance, MI 48182For Sale
 MLS ID #50224050, Patty Henry, Key Realty One LLC - Summerfield. MiRealSource
 - $259,9003 bd2 ba1.6k sqft7348 Middlebury Dr, Lambertville, MI 48144For SaleMLS ID #50224075, Robin Lehmann, Key Realty One LLC - Lambertville. MiRealSource
