Take another look at 11713 Landry Lane!
APPROX. 2,150 SQ. FT. | 4 BEDROOMS | NEARLY 1 ACRE
Offering approximately 2,150 square feet of living area, 4 bedrooms, 2 full baths, and approximately 0.97 acre, this property is priced to reflect its current condition and anticipated repairs and updates.
At the current asking price, the home is offered at approximately $81 per square foot, providing substantial living space and acreage at an attractive price point.
Inside, the spacious layout includes a large living area with a wood-burning fireplace, designated dining space, breakfast area, 9-foot ceilings, ceiling fans, and a kitchen with stainless steel appliances, abundant cabinetry, center island, and generous workspace.
The primary bedroom features an en-suite bath with dual vanities, soaking tub, and separate shower. Three additional bedrooms provide flexible living space.
Exterior features include approximately 0.97 acre, a covered patio, attached carport, metal roof, central HVAC, washer/dryer connections, pull-down attic access, and roof-mounted solar panels, per seller.
Located within the West Baton Rouge school system and conveniently positioned with access to major transportation corridors. Buyer to verify current school assignments, attendance zones, transportation, and other information directly with the appropriate authorities.
More space. More land. A price that reflects the work needed. Schedule your private showing today.
Property is offered in its current condition. Measurements, acreage, square footage, amenities, solar information, school information, condition, and other property details are deemed reliable but not guaranteed. Buyer to independently verify all information important to the purchase.
Active
Price cut: $4K (7/22)
$175,900
11713 Landry Ln, Port Allen, LA 70767
4beds
2,150sqft
Single Family Residence
Built in 2004
-- sqft lot
$175,400 Zestimate®
$82/sqft
$-- HOA
What's special
Attached carportGenerous workspaceSeparate showerAbundant cabinetryDesignated dining spaceCovered patioRoof-mounted solar panels
- 201 days
- 431
- 12
Zillow last checked:
Listing updated:
Listed by:
Stacey Perreira 504-236-2206,
NOLA's Essential Property, L.L.C. 504-339-5009
Source: GSREIN,MLS#: 2543693
Facts & features
Interior
Bedrooms & bathrooms
- Bedrooms: 4
- Bathrooms: 2
- Full bathrooms: 2
Primary bedroom
- Level: Lower
- Dimensions: 24 x 14
Bedroom
- Level: Lower
- Dimensions: 13 x 14
Bedroom
- Level: Lower
- Dimensions: 13 x 14
Bedroom
- Level: Lower
- Dimensions: 13 x 14
Breakfast room nook
- Level: Lower
- Dimensions: 8 x 14
Den
- Level: Lower
- Dimensions: 18 x 14
Kitchen
- Level: Lower
- Dimensions: 13 x 14
Living room
- Level: Lower
- Dimensions: 21 x 14
Heating
- Central
Cooling
- Central Air
Appliances
- Included: Dishwasher, Microwave, Oven, Range
- Laundry: Washer Hookup, Dryer Hookup
Features
- Attic, Ceiling Fan(s), Handicap Access, Pull Down Attic Stairs, Stainless Steel Appliances, Cable TV
- Attic: Pull Down Stairs
- Has fireplace: Yes
- Fireplace features: Wood Burning
Interior area
- Total structure area: 2,150
- Total interior livable area: 2,150 sqft
Property
Parking
- Total spaces: 3
- Parking features: Attached, Carport, Three or more Spaces
- Has carport: Yes
Accessibility
- Accessibility features: Accessibility Features
Features
- Levels: One
- Stories: 1
- Patio & porch: Covered
- Pool features: None
Lot
- Dimensions: 16 x 271 x 159 x 271
- Features: City Lot, Oversized Lot
Details
- Parcel number: 070620008401
- Special conditions: None
Construction
Type & style
- Home type: SingleFamily
- Architectural style: Modular/Prefab
- Property subtype: Single Family Residence
Materials
- Modular/Prefab
- Foundation: Raised
- Roof: Metal
Condition
- Very Good Condition
- Year built: 2004
Utilities & green energy
- Sewer: Public Sewer
- Water: Public
Community & HOA
HOA
- Has HOA: No
Location
- Region: Port Allen
Financial & listing details
- Price per square foot: $82/sqft
- Tax assessed value: $116,600
- Annual tax amount: $403
- Date on market: 3/1/2026
Estimated market value
$175,400
$167,000 - $184,000
$2,023/mo
Price history
| Date | Event | Price |
|---|---|---|
| 7/22/2026 | Price change | $175,900-2.2%$82/sqft |
Source:  GSREIN #2543693 Report a problem GSREIN #2543693 Report a problem | ||
| 6/19/2026 | Price change | $179,900-7.7%$84/sqft |
Source: GSREIN #2543693 Report a problem | ||
| 5/2/2026 | Listed for sale | $195,000-4.8%$91/sqft |
Source: GSREIN #2543693 Report a problem | ||
| 4/29/2026 | Contingent | $204,900$95/sqft |
Source: GSREIN #2543693 Report a problem | ||
| 4/17/2026 | Price change | $204,900-6.8%$95/sqft |
Source: GSREIN #2543693 Report a problem | ||
| 3/30/2026 | Price change | $219,900-4.3%$102/sqft |
Source: GSREIN #2543693 Report a problem | ||
| 3/17/2026 | Price change | $229,900-4.2%$107/sqft |
Source: GSREIN #2543693 Report a problem | ||
| 3/3/2026 | Listed for sale | $239,900$112/sqft |
Source: GSREIN #2543693 Report a problem | ||
| 6/18/2014 | Sold | -- |
Source:  ROAM MLS #201401667 Report a problem ROAM MLS #201401667 Report a problem | ||
Public tax history
| Year | Property taxes | Tax assessment |
|---|---|---|
| 2024 | $403 +68.7% | $11,660 +19% |
| 2023 | $239 -1% | $9,800 |
| 2022 | $241 -34.4% | $9,800 +185.7% |
| 2021 | $368 +9.9% | $3,430 +11% |
| 2020 | $335 +86.6% | $3,090 +94.3% |
| 2019 | $179 | $1,590 |
| 2018 | $179 -1.8% | $1,590 |
| 2017 | $183 +8.3% | $1,590 -80.6% |
| 2015 | $169 -75.7% | $8,200 |
| 2014 | $693 +11.9% | $8,200 +11.9% |
| 2013 | $619 | $7,330 |
| 2012 | $619 -6.1% | $7,330 |
| 2011 | $660 +0.1% | $7,330 |
| 2010 | $659 | $7,330 |
Find assessor info on the county website
Monthly payment
Est. payment
Payment breakdown
Explore the cost of this home by adjusting the details. Changes won't be saved.Climate risks
Neighborhood: 70767
Similar homes
- $188,0003 bd2 ba2.1k sqft508 Eucalyptus St, Port Allen, LA 70767For Sale
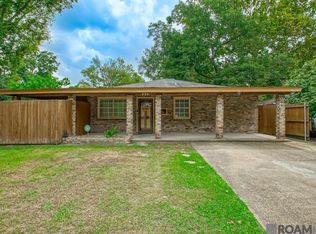
 MLS ID #2026016244, Netta James, Zest & Zeal Realty, LLC. ROAM MLS
 - $189,9004 bd2 ba1.6k sqft734 Maryland Ave, Port Allen, LA 70767For Sale
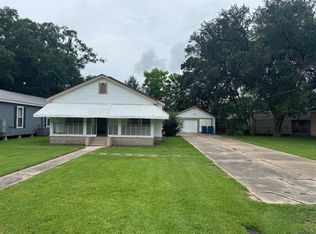 MLS ID #2026009551, David Landry, David Landry Real Estate, LLC. ROAM MLS
 - $199,5004 bd3 ba2.5k sqft1602 Valverda Rd, Maringouin, LA 70757For Sale
 MLS ID #2026010405, Kimberly Celestin, Service 1st Real Estate. ROAM MLS
 - $209,9003 bd2 ba1.7k sqft720 Avenue C, Port Allen, LA 70767For Sale
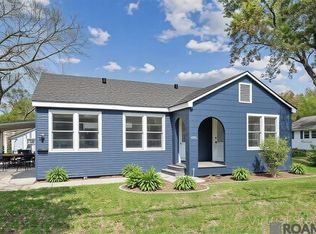 MLS ID #2026005302, Ross Doran, Borne2Sell Realty. ROAM MLS
 - $145,0005 bd4 ba1.8k sqft1041 Michigan Ave, Port Allen, LA 70767For SaleMLS ID #2026016371, Shane Robertson, CENTURY 21 Bessette Flavin. ROAM MLS
- $199,9003 bd2 ba1.1k sqft1345 Michigan Ave, Port Allen, LA 70767For SaleMLS ID #2026016786, Walthin Cardwell, Matchbox Real Estate. ROAM MLS
- $189,0004 bd2 ba1.2k sqft7458 E Driftwood Dr, Ventress, LA 70783For SaleMLS ID #2026016418, Edwina Louis, KC Homes Realty Group. ROAM MLS
- $220,0003 bd2 ba1.4k sqft2125 Benedetto Ln, Port Allen, LA 70767For Sale
 MLS ID #2542352, Katherine Miller, NextHome Premier Realtors. GSREIN
 - $230,0002 bd2 ba1.8k sqft956 Bohne Rd, Port Allen, LA 70767For SaleMLS ID #2575510, Veronica Phillips, Vylla Home. GSREIN
- $169,9003 bd2 ba1.3k sqft8664 Lebeau St, Livonia, LA 70755For SaleMLS ID #2026014562, Philip Cazayoux, Pennant Real Estate. ROAM MLS
- $150,0003 bd2 ba1.4k sqft917 Michigan Ave, Port Allen, LA 70767For SaleMLS ID #2026016822, Richard Childress, The W Group Real Estate LLC. ROAM MLS
- $155,0003 bd2 ba1.1k sqft7514 W Driftwood Dr, Ventress, LA 70783For SaleMLS ID #2026015164, Tracy Mathis, Southern Homes Team. ROAM MLS
- $180,0005 bd4 ba2.8k sqft10481 Birchwood Dr, Baton Rouge, LA 70807For SaleMLS ID #2026008562, Javonte Barnes, Keller Williams Realty Premier Partners. ROAM MLS
- $165,0001 bd1 ba1.8k sqft77340 Landry Dr, Maringouin, LA 70757For SaleMLS ID #2026012856, Charlotte Word, Realty Plus LLC. ROAM MLS
- $155,0003 bd2 ba1.2k sqft8423 Park St, Livonia, LA 70755For SaleMLS ID #2026014564, Philip Cazayoux, Pennant Real Estate. ROAM MLS
- $164,0003 bd2 ba1.8k sqft15182 Russell Ln, Glynn, LA 70736For SaleMLS ID #2025020817, Jewel Fourrier, Highroad Realty, LLC. ROAM MLS
- $225,0003 bd2 ba1.6k sqft3559 State Highway 78, Livonia, LA 70755For SaleMLS ID #2026011832, Leah Thibaut, Keller Williams Realty Acadiana. ROAM MLS
