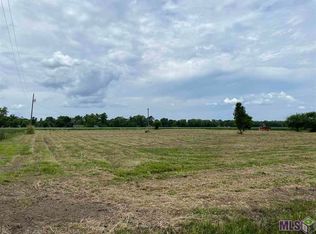
Welcome to this brand-new 2025 home in Ventress, offering modern comfort in a quiet, highly desirable rural setting on a spacious lot. This beautifully designed 4-bedroom, 2-bath extra-wide 32’ mobile home features a bright, open-concept floor plan with quality finishes throughout. Enjoy a durable metal roof, porcelain sinks, tubs, and toilets, ceiling vents for even air distribution, and a central HVAC system for year-round comfort. The kitchen comes fully equipped with brand-new appliances, including a refrigerator, and opens to a generous living area ideal for everyday living and entertaining. The private primary suite provides a relaxing retreat with a soaking tub and separate shower. Conveniently located near local schools, amenities, and False River, this home offers the perfect blend of space, comfort, and value. FHA financing eligible. Don’t miss this opportunity to own a brand-new, turn-key home—schedule your showing today! ***Mobile home currently being set up. Final installation in progress—great opportunity to secure property before completion. Additional photos coming soon***Listing photos include VIRTUAL STAGING***
Pending
Price cut: $5.4K (6/12)
$194,500
8181 Woodmen Ln, Ventress, LA 70783
4beds
1,792sqft
Manufactured Home, Residential
Built in 2025
0.85 Acres Lot
$192,000 Zestimate®
$109/sqft
$-- HOA
What's special
Bright open-concept floor planDurable metal roofQuality finishes throughoutSpacious lot
- 196 days |
- 191 |
- 6 |
Zillow last checked:
Listing updated:
Listed by:
Philip Cazayoux,
Pennant Real Estate 225-663-2112
Source: ROAM MLS,MLS#: 2026000673
Facts & features
Interior
Bedrooms & bathrooms
- Bedrooms: 4
- Bathrooms: 2
- Full bathrooms: 2
Rooms
- Room types: Bedroom, Primary Bedroom, Kitchen, Living Room
Primary bedroom
- Features: En Suite Bath, Walk-In Closet(s)
- Level: First
- Area: 229.32
- Width: 14.7
Bedroom 1
- Level: First
- Area: 127.92
- Width: 12.3
Bedroom 2
- Level: First
- Area: 149.94
- Width: 14.7
Bedroom 3
- Level: First
- Area: 108.78
- Width: 9.8
Primary bathroom
- Features: Double Vanity, Walk-In Closet(s), Separate Shower, Soaking Tub
Kitchen
- Features: Counters Solid Surface, Kitchen Island
- Level: First
- Area: 280
- Dimensions: 20 x 14
Living room
- Level: First
- Area: 270.48
Heating
- Central
Cooling
- Central Air
Appliances
- Included: Electric Cooktop, Dishwasher, Range/Oven, Refrigerator, Range Hood
- Laundry: Electric Dryer Hookup, Washer Hookup, Inside, Washer/Dryer Hookups
Features
- Breakfast Bar, Eat-in Kitchen
Interior area
- Total structure area: 1,792
- Total interior livable area: 1,792 sqft
Property
Parking
- Parking features: No Covered Parking
- Has uncovered spaces: Yes
Features
- Stories: 1
- Fencing: None
Lot
- Size: 0.85 Acres
- Dimensions: 86.87 x 426.77 x 86.93 x 422.30
Details
- Special conditions: Standard
Construction
Type & style
- Home type: MobileManufactured
- Architectural style: Mobile
- Property subtype: Manufactured Home, Residential
Materials
- Vinyl Siding
- Foundation: Other, Pillar/Post/Pier
- Roof: Metal
Condition
- Never Occupied,Under Construction
- New construction: Yes
- Year built: 2025
Utilities & green energy
- Gas: City/Parish
- Sewer: Public Sewer
- Water: Public
Community & HOA
Community
- Subdivision: Rural Tract (no Subd)
Location
- Region: Ventress
Financial & listing details
- Price per square foot: $109/sqft
- Price range: $194.5K - $194.5K
- Date on market: 1/13/2026
- Listing terms: Cash,Conventional,FHA,FMHA/Rural Dev,VA Loan

Philip Cazayoux
(225) 718-0971
By pressing Contact Agent, you agree that the real estate professional identified above may call/text you about your search, which may involve use of automated means and pre-recorded/artificial voices. You don't need to consent as a condition of buying any property, goods, or services. Message/data rates may apply. You also agree to our Terms of Use. Zillow does not endorse any real estate professionals. We may share information about your recent and future site activity with your agent to help them understand what you're looking for in a home.
Estimated market value
$192,000
$182,000 - $202,000
Not available
Price history
| Date | Event | Price |
|---|---|---|
| 7/13/2026 | Pending sale | $194,500$109/sqft |
Source:  ROAM MLS #2026000673 Report a problem ROAM MLS #2026000673 Report a problem | ||
| 6/12/2026 | Price change | $194,500-2.7%$109/sqft |
Source: ROAM MLS #2026000673 Report a problem | ||
| 5/5/2026 | Price change | $199,900-3.4%$112/sqft |
Source: ROAM MLS #2026000673 Report a problem | ||
| 4/28/2026 | Price change | $206,900-2.8%$115/sqft |
Source: ROAM MLS #2026000673 Report a problem | ||
| 1/13/2026 | Listed for sale | $212,900$119/sqft |
Source: ROAM MLS #2026000673 Report a problem | ||
Public tax history
Tax history is unavailable.
Monthly payment
Climate risks
Neighborhood: 70783
Nearby schools
GreatSchools rating
- 3/10Rosenwald Elementary SchoolGrades: PK-6Distance: 1.3 mi
- 4/10Livonia High SchoolGrades: 7-12Distance: 12.6 mi
Schools provided by the listing agent
- District: Pointe Coupee Parish
Source: ROAM MLS. This data may not be complete. We recommend contacting the local school district to confirm school assignments for this home.
- $151,000-- bd-- ba-- sqft12601 Patin Dyke Rd, Ventress, LA 70783Off Market
- $--2.59 Acres8195 Woodmen Ln, Ventress, LA 70783Off Market
- $137,600-- bd-- ba1k sqft8103 Lemoine Ln, Ventress, LA 70783Off Market
- $172,900-- bd-- ba1.4k sqft8099 Woodmen Ln, Ventress, LA 70783Off Market
- $156,6003 bd1 ba1.1k sqft8093 Lemoine Ln, Ventress, LA 70783Off Market
- $--3 bd2 ba1.2k sqft8083 Lemoine Ln, Ventress, LA 70783Sold
- $407,500-- bd-- ba3k sqft1211 E Main St, New Roads, LA 70760Off Market
- $94,800-- bd-- ba1.3k sqft8073 Lemoine Ln, Ventress, LA 70783Off Market
Similar homes
- $220,0003 bd2 ba1.5k sqft1273 Hermitage Dr, Jackson, LA 70748For Sale

 MLS ID #2026007658, Allison Parker, Crystal Bonin Realty. ROAM MLS
 - $217,0003 bd2 ba1.2k sqft8816 Heron Way Loop, New Roads, LA 70760New Construction
 MLS ID #2026005629, Gary Hollier, Hollier Real Estate. ROAM MLS
 - $217,0003 bd2 ba1.2k sqft8902 Heron Way, New Roads, LA 70760New Construction
 MLS ID #2026005990, Gary Hollier, Hollier Real Estate. ROAM MLS
 - $149,9003 bd2 ba1.3k sqft403 Railroad Ave, New Roads, LA 70760For Sale
 MLS ID #2026011923, Danya Doiron, LPT Realty, LLC. ROAM MLS
 - $217,0003 bd2 ba1.2k sqft8806 Heron Way Loop, New Roads, LA 70760New ConstructionMLS ID #2026005994, Gary Hollier, Hollier Real Estate. ROAM MLS
- $149,9003 bd2 ba1.1k sqft4317 Cleveland Rd, Fordoche, LA 70732For SaleMLS ID #2026013746, Kim Fern, 1st Louisiana Realty, LLC. ROAM MLS
- $199,0003 bd2 ba1.3k sqft6230 Old River Landing Rd, Batchelor, LA 70715For SaleMLS ID #2026013498, Matt Bruno, Keller Williams Realty-First Choice. ROAM MLS
- $209,0003 bd1 ba1.3k sqft691 Plauche St, Morganza, LA 70759For SaleMLS ID #2026012010, Darren James, LPT Realty, LLC. ROAM MLS
- $205,0003 bd2 ba1.5k sqft3138 Church St, Slaughter, LA 70777For SaleMLS ID #2025015480, Kelly Temple, Magnolia Key Realty & Co. LLC. ROAM MLS
- $115,0003 bd2 ba898 sqft5893 Island Rd, Jarreau, LA 70749For Sale By Owner
- $199,0003 bd2 ba1.1k sqft3842 Cottage St, Jackson, LA 70748For SaleMLS ID #2026001549, Tina Engelhard, Corcoran & Company Real Estate, LLC. ROAM MLS
- $199,9003 bd2 ba1.6k sqft8280 State Highway 68, Jackson, LA 70748For SaleMLS ID #2026010032, Linda Karam, Karam and Company LLC. ROAM MLS
- $282,0004 bd3 ba2.1k sqft8843 Heron Way, New Roads, LA 70760For SaleMLS ID #2026008275, Gary Hollier, Hollier Real Estate. ROAM MLS
- $185,0003 bd2 ba1.5k sqft2412 South St, Baker, LA 70714For SaleMLS ID #2026008300, Suzi Gautreaux, The Gautreaux Group. ROAM MLS
- $225,0003 bd2 ba1.6k sqft3559 State Highway 78, Livonia, LA 70755For SaleMLS ID #2026011832, Leah Thibaut, Keller Williams Realty Acadiana. ROAM MLS
- $219,9003 bd2 ba1.9k sqft281 Plauche St, Morganza, LA 70759For SaleMLS ID #2025016484, Brenda Garza, Coldwell Banker ONE. ROAM MLS
- $245,0003 bd2 ba1.7k sqft7363 Harrell Dr, Zachary, LA 70791For SaleMLS ID #2026013633, Carrie Godbold, Carrie Godbold Real Estate Group. ROAM MLS
- $168,5003 bd2 ba1.8k sqft15182 Russell Ln, Glynn, LA 70736For SaleMLS ID #2025020817, Jewel Fourrier, Highroad Realty, LLC. ROAM MLS
- $210,0003 bd2 ba1.3k sqft3485 Magnolia Ave, Zachary, LA 70791For SaleMLS ID #2026012108, Shannon Woodside, Compass - Perkins. ROAM MLS
- $244,9004 bd2 ba2.2k sqft6667 Martin Dr, Zachary, LA 70791For SaleMLS ID #2026010546, Lizzie Blair Benzer, Geaux-2 Realty. ROAM MLS
