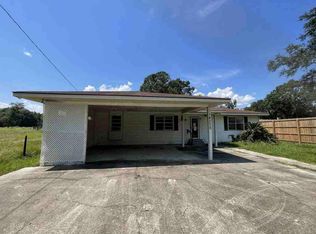
You can be in your new home for the holidays with this well-built three-bedroom, two full bath home that is ready for your personal touch. It features a spacious living room, generous sized bedrooms, and a large outdoor workshop with ample space for tools, recreational equipment and extra parking. You’ll enjoy the two-car carport and beautiful, mature oak trees. New roof installed in October 2026, cooktop and oven will be replaced. Seller willing to help with closing costs if needed and provide a Home Warranty. Flood zone X, no flood insurance required!!
Pending
$235,500
3886 Oakland Rd, Lakeland, LA 70752
3beds
1,570sqft
Single Family Residence
Built in 1977
0.8 Acres Lot
$-- Zestimate®
$150/sqft
$-- HOA
What's special
Two-car carportBeautiful mature oak treesGenerous sized bedrooms
- 28 days
- 666
- 25
Zillow last checked:
Listing updated:
Listed by:
Monica Jarreau,
Jarreau Realty LLC 225-718-3025
Source: ROAM MLS,MLS#: 2026018902
Facts & features
Interior
Bedrooms & bathrooms
- Bedrooms: 3
- Bathrooms: 2
- Full bathrooms: 2
Bedroom
- Level: First
- Area: 187.69 Square Feet
- Dimensions: 13.7 x 13.7
Bedroom
- Level: First
- Area: 120 Square Feet
- Dimensions: 10.0 x 12.0
Bedroom
- Level: First
- Area: 120 Square Feet
- Dimensions: 10.0 x 12.0
Dining room
- Level: First
- Dimensions: 9.0.0 x 12.0
Kitchen
- Level: First
- Area: 147 Square Feet
- Dimensions: 10.5 x 14.0
Laundry
- Level: First
- Area: 84 Square Feet
- Dimensions: 8.0 x 10.5
Living room
- Level: First
- Area: 371.84 Square Feet
- Dimensions: 16.6 x 22.4
Heating
- Natural Gas
Cooling
- Central Air, Ceiling Fan(s)
Appliances
- Included: Dishwasher, Gas Cooktop, Gas Water Heater, Cooktop, Oven, Gas Stove Connection
- Laundry: Electric Dryer Hookup, Gas Dryer Hookup, Washer Hookup, Inside
Features
- Breakfast Bar, Pantry, Shower/Tub Combo, En Suite
- Flooring: Carpet, Laminate, Tile, Vinyl
- Doors: Storm Door(s)
- Windows: Window Treatments
Interior area
- Total structure area: 2,240
- Total interior livable area: 1,570 sqft
Property
Parking
- Total spaces: 2
- Parking features: Carport
- Has carport: Yes
Features
- Levels: One
- Stories: 1
- Exterior features: Lighting
- Fencing: None
Lot
- Size: 0.8 Acres
- Dimensions: 123.75 x 284.60 x 123.43 x 284.63
Details
- Additional structures: Shed(s), Storage
- Parcel number: 00458900
- Zoning: Res Single Family Zone
Construction
Type & style
- Home type: SingleFamily
- Architectural style: Traditional
- Property subtype: Single Family Residence
Materials
- Brick
- Foundation: Slab
- Roof: Shingle
Condition
- Year built: 1977
Utilities & green energy
- Sewer: Septic Tank
- Water: Public
Community & HOA
HOA
- Has HOA: No
Location
- Region: Lakeland
Financial & listing details
- Price per square foot: $150/sqft
- Tax assessed value: $168,000
- Annual tax amount: $725
- Date on market: 10/18/2026
- Listing terms: Cash,Conventional,FHA,USDA Loan,VA Loan,Private Financing Available
Estimated market value
Not available
Estimated sales range
Not available
Not available
Price history
| Date | Event | Price |
|---|---|---|
| 11/12/2026 | Pending sale | $235,500$150/sqft |
Source:  ROAM MLS #2026018902 Report a problem | ||
| 10/19/2026 | Listed for sale | $235,500$150/sqft |
Source: ROAM MLS #2026018902 Report a problem | ||
Public tax history
| Year | Property taxes | Tax assessment |
|---|---|---|
| 2025 | $725 +9.9% | $16,800 +5.3% |
| 2024 | $659 +24.8% | $15,960 |
| 2023 | $528 +1.6% | $15,960 |
| 2022 | $520 | $15,960 |
| 2021 | $520 +11.9% | $15,960 +6% |
| 2020 | $465 +18.2% | $15,060 |
| 2019 | $393 -49.6% | $15,060 |
| 2018 | $780 | $15,060 |
| 2017 | $780 +35.4% | $15,060 +35.9% |
| 2015 | $576 | $11,080 |
| 2013 | $576 | $11,080 |
| 2012 | -- | $11,080 |
| 2011 | -- | $11,080 |
| 2010 | $568 | $11,080 |
Find assessor info on the county website
Monthly payment
Est. payment
Payment breakdown
Explore the cost of this home by adjusting the details. Changes won't be saved.Climate risks
Neighborhood: 70752
Similar homes
- $--3 bd2 ba1.2k sqft76835 Jessie Romig Dr, Grosse Tete, LA 70740Auction
 Xome
- $--3 bd2 ba1.2k sqft14375 Chenal Rd, Jarreau, LA 70749Auction
 ServiceLink Auction
- $250,0003 bd2 ba1.7k sqft5146 Newell St, Zachary, LA 70791For Sale
 MLS ID #200ENB, Carrie Godbold, Carrie Godbold Real Estate Group. ROAM MLS
- $199,9003 bd2 ba1.3k sqft13126 Patin Dyke Rd, Ventress, LA 70783For Sale
 MLS ID #2026018116, R Gary Hollier, Hollier Real Estate. ROAM MLS
- $220,0003 bd2 ba1.4k sqft5243 Teri St, Zachary, LA 70791For SaleMLS ID #2581229, Paris Williams, The Sage Firm. ROAM MLS
- $230,0003 bd2 ba2k sqft3811 Epperson St, Baker, LA 70714For SaleMLS ID #2026015600, Blythe Johnson, Compass - Perkins. ROAM MLS
- $207,0003 bd2 ba1.6k sqft14124 Blairstown Dr, Baker, LA 70714For SaleMLS ID #2026009685, Julia Johnson, Ideal Real Estate & Property Management LLC. ROAM MLS
- $220,0004 bd3 ba2k sqft7350 Ruston Dr, Baker, LA 70714For SaleMLS ID #200JYS, Sterling Hall, Emerge Properties of LA. ROAM MLS
- $235,0003 bd2 ba1.3k sqft6726 Pine Island Ave, Baton Rouge, LA 70811For SaleMLS ID #2026009357, Charles Carter, Roy Carter Realty. ROAM MLS
- $299,9003 bd2 ba2.1k sqft6806 Section Rd, Port Allen, LA 70767For SaleMLS ID #2026015424, Jeff Furniss, Coldwell Banker ONE. ROAM MLS
- $132,5003 bd2 ba1.4k sqft5205 Pecan Point Ln, Jarreau, LA 70749For SaleMLS ID #2026019108, Ryan Wagley, Hollier Real Estate. ROAM MLS
- $209,9954 bd2 ba1.5k sqft2227 Benedetto Ln, Port Allen, LA 70767For SaleMLS ID #2026018008, Timothy Houk, Keller Williams Realty Red Stick Partners. ROAM MLS
- $225,0003 bd2 ba1.7k sqft2054 Rowcliff Dr, Port Allen, LA 70767For SaleMLS ID #2026015303, Aimee Blount, RE/MAX Professional. ROAM MLS
- $258,0003 bd2 ba1.5k sqft6719 Woodside Dr, Zachary, LA 70791For SaleMLS ID #2026014773, Debra Guilbeau, eXp Realty. ROAM MLS
- $265,0003 bd2 ba1.6k sqft5634 Tee Dr, Zachary, LA 70791For SaleMLS ID #2025021294, Rebecca Robinson, eXp Realty. ROAM MLS
- $249,2994 bd2 ba1.7k sqft14235 Blairstown Dr, Baker, LA 70714For SaleMLS ID #2026006265, Gretchen Pennywell, Supreme. ROAM MLS
- $299,9993 bd3 ba2.3k sqft19811 Barnett Cut Off Rd, Zachary, LA 70791For SaleMLS ID #200QJA, Shaelisa Bradley-Hunt, Bradley-Hunt & Associates Real Estate, LLC. ROAM MLS
- $189,0003 bd2 ba1.5k sqft7649 Governor Derbigny Dr, Baton Rouge, LA 70811For SaleMLS ID #2565102, Tori J Garrett, BHHS- United Properties. ROAM MLS
- $183,0003 bd2 ba1.3k sqft4235 Noble St, Zachary, LA 70791For SaleMLS ID #2026019101, Sarah Manders, Carrie Godbold Real Estate Group. ROAM MLS
- $260,0004 bd2 ba1.8k sqft727 Lambot Ave, Zachary, LA 70791For SaleMLS ID #2579604, Staci L Falgout, PMI Integrity Properties. ROAM MLS
