Welcome to 508 Eucalyptus St! This spacious 3-bedroom, 2-bath home offers room to spread out with a versatile bonus space that can adapt to your needs. The large kitchen and dining area provide plenty of space for everyday living and entertaining, while the oversized primary suite offers a relaxing retreat complete with a luxurious jacuzzi tub. Step outside to a fully fenced backyard featuring an oversized patio with a built-in bar — the perfect setup for gatherings, game days, cookouts, and entertaining. A new hot water heater adds peace of mind. Conveniently located in Port Allen with easy access toward Baton Rouge, Southern University and LSU, this property offers a location with plenty of possibilities, including potential short-term rental or investment opportunities, subject to applicable rules and regulations. Don't let the pictures fool you — this is one you need to see in person to truly appreciate the space! Schedule your private showing today and come see everything 508 Eucalyptus St. has to offer.
For sale
$188,000
508 Eucalyptus St, Port Allen, LA 70767
3beds
2,160sqft
Single Family Residence, Residential
Built in 1970
7,840 Square Feet Lot
$-- Zestimate®
$87/sqft
$-- HOA
What's special
Fully fenced backyardOversized primary suiteVersatile bonus spaceLuxurious jacuzzi tub
- 49 days
- 494
- 42
Zillow last checked:
Listing updated:
Listed by:
Netta James,
Zest & Zeal Realty, LLC 225-380-3694
Source: ROAM MLS,MLS#: 2026016244
Facts & features
Interior
Bedrooms & bathrooms
- Bedrooms: 3
- Bathrooms: 2
- Full bathrooms: 2
Primary bedroom
- Features: En Suite Bath, 2 Closets or More
- Level: Main
- Area: 300
- Dimensions: 20 x 15
Bedroom 1
- Level: Main
- Area: 120
- Dimensions: 12 x 10
Bedroom 2
- Level: Main
- Area: 100
- Dimensions: 10 x 10
Dining room
- Level: Main
- Area: 135
- Dimensions: 15 x 9
Kitchen
- Features: Tile Counters
- Level: Main
- Area: 189
- Dimensions: 21 x 9
Living room
- Level: Main
- Area: 315
- Dimensions: 21 x 15
Heating
- Central
Cooling
- Central Air
Appliances
- Included: Range/Oven
- Laundry: Inside
Features
- Flooring: Ceramic Tile, Wood
Interior area
- Total structure area: 3,384
- Total interior livable area: 2,160 sqft
Property
Parking
- Total spaces: 2
- Parking features: 2 Cars Park, No Covered Parking
- Has uncovered spaces: Yes
Features
- Stories: 1
- Patio & porch: Covered, Patio
- Has spa: Yes
- Spa features: Bath
- Fencing: Wood
Lot
- Size: 7,840 Square Feet
- Dimensions: 130 x 39.83
- Features: Corner Lot
Details
- Parcel number: 033130019000
- Special conditions: Standard
Construction
Type & style
- Home type: SingleFamily
- Architectural style: Acadian
- Property subtype: Single Family Residence, Residential
Materials
- Brick Siding, Wood Siding, Brick, Frame
- Foundation: Slab
- Roof: Composition
Condition
- New construction: No
- Year built: 1970
Utilities & green energy
- Gas: None
- Sewer: Public Sewer
- Water: Public
Community & HOA
Community
- Subdivision: Westside Village
Location
- Region: Port Allen
Financial & listing details
- Price per square foot: $87/sqft
- Tax assessed value: $166,100
- Annual tax amount: $900
- Price range: $188K - $188K
- Date on market: 9/3/2026
- Listing terms: Cash,Conventional,FHA,FMHA/Rural Dev
Estimated market value
Not available
Estimated sales range
Not available
Not available
Price history
| Date | Event | Price |
|---|---|---|
| 9/3/2026 | Listed for sale | $188,000$87/sqft |
Source:  ROAM MLS #2026016244 Report a problem ROAM MLS #2026016244 Report a problem | ||
| 7/28/2016 | Sold | -- |
Source: ROAM MLS #201412284 Report a problem | ||
Public tax history
| Year | Property taxes | Tax assessment |
|---|---|---|
| 2025 | $900 +2% | $16,610 |
| 2024 | $882 +56.8% | $16,610 +28.6% |
| 2023 | $563 -1% | $12,920 |
| 2022 | $568 -2.2% | $12,920 |
| 2021 | $581 -1.4% | $12,920 +11.1% |
| 2020 | $589 +511.1% | $11,630 +56.1% |
| 2019 | $96 -89.9% | $7,450 |
| 2018 | $952 +7.4% | $7,450 |
| 2017 | $887 +20.9% | $7,450 +0.4% |
| 2015 | $734 +1.2% | $7,420 |
| 2014 | $725 +0% | $7,420 |
| 2013 | $725 +15.2% | $7,420 +15.2% |
| 2012 | $629 +8.5% | $6,440 |
| 2011 | $580 -12.3% | $6,440 |
| 2010 | $661 | $6,440 |
Find assessor info on the county website
Monthly payment
Est. payment
Payment breakdown
Explore the cost of this home by adjusting the details. Changes won't be saved.Climate risks
Neighborhood: 70767
Nearby schools
Schools provided by the listing agent
- District: West BR Parish
Source: ROAM MLS. This data may not be complete. We recommend contacting the local school district to confirm school assignments for this home.
Similar homes
- $225,0003 bd2 ba1.7k sqft2054 Rowcliff Dr, Port Allen, LA 70767For Sale

 MLS ID #2026015303, Aimee Blount, RE/MAX Professional. ROAM MLS
 - $190,0003 bd2 ba1.7k sqft8119 Franwood Dr, Baton Rouge, LA 70806For Sale
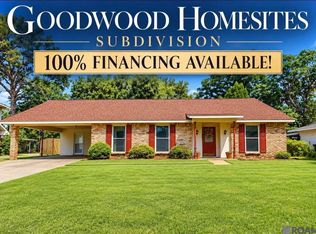 MLS ID #2026015782, Kara Horne, Dawson Grey Real Estate. ROAM MLS
 - $205,0003 bd2 ba1.8k sqft9170 Redbud St, Baton Rouge, LA 70815For Sale
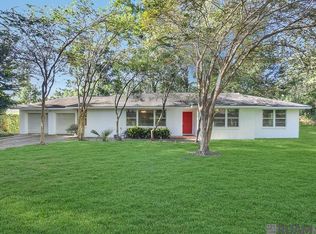 MLS ID #2026014894, Carnie Mitchell, Compass - Perkins. ROAM MLS
 - $210,0003 bd3 ba2.5k sqft57931 Borruano Dr, Plaquemine, LA 70764For Sale
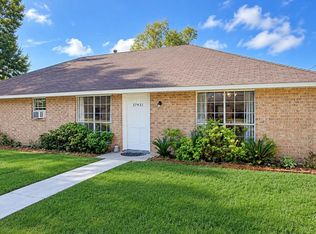 MLS ID #2026016918, RJ Louviere, Property First Realty Group. ROAM MLS
 - $190,0003 bd2 ba1.8k sqft11765 Flamingo Dr, Baton Rouge, LA 70814For SaleMLS ID #2026011206, TLeice Beaulieu, Premier Property and Consulting Group, LLC. ROAM MLS
- $219,9004 bd2 ba1.6k sqft8166 Franwood Dr, Baton Rouge, LA 70806For SaleMLS ID #2026015820, Sharon Vennen, Pennant Real Estate. ROAM MLS
- $215,0003 bd2 ba1.7k sqft3224 Kings Canyon Dr, Baton Rouge, LA 70814For SaleMLS ID #2026007479, Ijella Hannon, Goodwood Realty. ROAM MLS
- $185,0003 bd2 ba1.3k sqft2148 Oak Knoll Dr, Baton Rouge, LA 70815For SaleMLS ID #2026003997, Ty Rogers, LPT Realty, LLC. ROAM MLS
- $195,0003 bd2 ba1.3k sqft570 Bonarbridge Dr, Baton Rouge, LA 70808For SaleMLS ID #2026013657, Juli Jenkins, Keller Williams Realty-First Choice. ROAM MLS
- $180,0003 bd2 ba1.5k sqft4333 Bea Dr, Baton Rouge, LA 70809For SaleMLS ID #2026016992, Jonathan Tittlebaum, Reve REALTORS. ROAM MLS
- $169,9993 bd1 ba1.1k sqft9711 Foster Rd, Baton Rouge, LA 70811For SaleMLS ID #2026018080, Shaelisa Bradley-Hunt, Bradley-Hunt & Associates Real Estate, LLC. ROAM MLS
- $235,0003 bd2 ba2.6k sqft1275 E Riveroaks Dr, Baton Rouge, LA 70815For SaleMLS ID #2026013454, Aishena Perry, Goodwood Realty. ROAM MLS
- $200,0003 bd2 ba1.3k sqft25858 Shadow Brook Ave, Denham Springs, LA 70726For SaleMLS ID #2026014289, Sharon Aikens, Real Estate Marketplace. ROAM MLS
- $185,0003 bd2 ba1.5k sqft7544 Pennhill Dr, Baton Rouge, LA 70817For Sale
 MLS ID #2563998, Seecharran Santoke, Berkshire Hathaway HomeServices Preferred, REALTOR. GSREIN
 - $235,0003 bd2 ba2.2k sqft1160 Braeburn Dr, Baton Rouge, LA 70815For SaleMLS ID #2026008803, Leslie Green, Gaspard & Co Real Estate LLC. ROAM MLS
- $169,9003 bd1 ba1.4k sqft14265 Firethorn Dr, Baton Rouge, LA 70819For SaleMLS ID #2026014995, Shannon Woodside, Compass - Perkins. ROAM MLS
- $209,9003 bd2 ba1.3k sqft16022 Batavia Ave, Baton Rouge, LA 70817For SaleMLS ID #2026016631, Melicia Grady, Keller Williams Realty Premier Partners. ROAM MLS
- $110,0003 bd2 ba1.9k sqft2658 Jefferson Ave, Baton Rouge, LA 70802For SaleMLS ID #2026012643, Tanya Pulver, CENTURY 21 Bessette Flavin. ROAM MLS
- $229,9003 bd2 ba1.7k sqft1105 Roundhill Dr, Baton Rouge, LA 70810For SaleMLS ID #2026015969, Crystal Wade, Keller Williams Realty-First Choice. ROAM MLS
